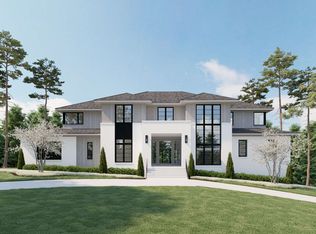
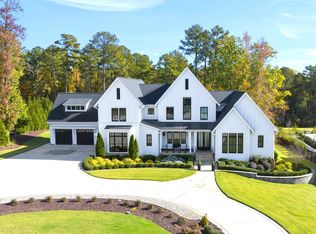
Tucked away off Durant Road in North Raleigh awaits a private luxury community composed of timeless architecture, rich natural landscape, a flowing creek, iconic pine trees & relaxed sophistication exclusively designed, developed & built by Loyd Builders. 31 large estate homesites with an average size of 1.25 acres. Home entered for comp purposes - presale.
Sold for $4,565,093
$4,565,093
4829 Parker Meadow Dr, Raleigh, NC 27614
5beds
7,233sqft
Single Family Residence, Residential
Built in 2022
1.33 Acres Lot
$4,878,400 Zestimate®
$631/sqft
$5,915 Estimated rent
Home value
$4,878,400
$4.39M - $5.37M
$5,915/mo
Zestimate® history
Owner options
List your home for rent
$5,915/mo
Rent Zestimate®
Find your next renter with Zillow Rental Manager. Plus, with online applications, you can quickly screen prospective tenants – for free.
$5,915/mo
Rent Zestimate®
Refinance and save
$27,113/mo
Est. payment
Refinancing to a lower rate could help reduce your monthly payments and save thousands over the life of the loan.
$27,113/mo
Est. payment
Explore your selling options
Work with a Zillow partner agent
Leverage their expertise and Zillow's premium Showcase listings to get your home seen by more buyers.
Get startedList with your own agent
Get your home in front of millions of buyers by listing it on Zillow.
Learn how to do itSell it yourself
Take full control of how buyers see your home on Zillow by listing For Sale by Owner (FSBO).
List your homeWhat's special
Zillow last checked:
Listing updated:
Listed by:
Christina Valkanoff 919-345-4538,
Christina Valkanoff Realty Group
Bought with:
Kiersten Smith Tysinger, 326818
Costello Real Estate & Investm
Source: Doorify MLS,MLS#: 2467015
Facts & features
Interior
Bedrooms & bathrooms
- Bedrooms: 5
- Bathrooms: 8
- Full bathrooms: 6
- 1/2 bathrooms: 2
Heating
- Electric, Forced Air, Natural Gas, Zoned
Cooling
- Zoned
Appliances
- Included: Dishwasher, Double Oven, Gas Range, Indoor Grill, Microwave, Plumbed For Ice Maker, Range Hood, Refrigerator, Tankless Water Heater
- Laundry: Laundry Room, Main Level, Multiple Locations, Upper Level
Features
- Bathtub Only, Bookcases, Pantry, Ceiling Fan(s), Eat-in Kitchen, Entrance Foyer, Granite Counters, High Ceilings, In-Law Floorplan, Keeping Room, Master Downstairs, Quartz Counters, Room Over Garage, Separate Shower, Smart Light(s), Smooth Ceilings, Soaking Tub, Walk-In Closet(s), Walk-In Shower, Water Closet, Wired for Sound
- Flooring: Carpet, Ceramic Tile, Hardwood
- Basement: Crawl Space
- Number of fireplaces: 2
- Fireplace features: Family Room, Gas Log, Outside, Sealed Combustion
Interior area
- Total structure area: 7,233
- Total interior livable area: 7,233 sqft
- Finished area above ground: 7,233
- Finished area below ground: 0
Property
Parking
- Total spaces: 4
- Parking features: Attached, Concrete, Driveway, Garage, Garage Door Opener, Garage Faces Front, Garage Faces Side, Parking Pad
- Attached garage spaces: 4
Features
- Levels: Two
- Stories: 2
- Patio & porch: Covered, Patio, Porch
- Exterior features: Gas Grill, Lighting, Rain Gutters
- Pool features: In Ground, Salt Water
- Has view: Yes
Lot
- Size: 1.33 Acres
- Dimensions: 165 x 297 x 273 x 202
- Features: Corner Lot, Cul-De-Sac, Garden, Hardwood Trees, Landscaped, Wooded
Details
- Parcel number: 1718073033
Construction
Type & style
- Home type: SingleFamily
- Architectural style: Traditional, Transitional
- Property subtype: Single Family Residence, Residential
Materials
- Brick, Cedar
Condition
- New construction: Yes
- Year built: 2022
Utilities & green energy
- Sewer: Septic Tank
- Water: Public
Community & neighborhood
Community
- Community features: Street Lights
Location
- Region: Raleigh
- Subdivision: Shadow Creek Estates
HOA & financial
HOA
- Has HOA: Yes
- HOA fee: $475 quarterly
- Services included: Storm Water Maintenance
Price history
| Date | Event | Price |
|---|---|---|
| 8/8/2023 | Sold | $4,565,093+13.9%$631/sqft |
Source:  Doorify MLS #2467015 Report a problem Doorify MLS #2467015 Report a problem | ||
| 11/22/2022 | Pending sale | $4,006,930+642%$554/sqft |
Source: Doorify MLS #2467015 Report a problem | ||
| 4/11/2022 | Sold | $540,000$75/sqft |
Source: Public Record Report a problem | ||
Public tax history
| Year | Property taxes | Tax assessment |
|---|---|---|
| 2025 | $28,780 +3% | $4,496,565 |
| 2024 | $27,944 +352.2% | $4,496,565 +467.3% |
| 2023 | $6,180 | $792,600 +98.2% |
| 2022 | -- | $400,000 |
Find assessor info on the county website
Neighborhood: 27614
Nearby schools
GreatSchools rating
- 3/10Brassfield ElementaryGrades: K-5Distance: 1.2 mi
- 8/10West Millbrook MiddleGrades: 6-8Distance: 1.7 mi
- 7/10Millbrook HighGrades: 9-12Distance: 3.7 mi
Schools provided by the listing agent
- Elementary: Wake - Brassfield
- Middle: Wake - West Millbrook
- High: Wake - Millbrook
Source: Doorify MLS. This data may not be complete. We recommend contacting the local school district to confirm school assignments for this home.
Get a cash offer in 3 minutes
Find out how much your home could sell for in as little as 3 minutes with a no-obligation cash offer.
Estimated market value
$4,878,400
Get a cash offer in 3 minutes
Find out how much your home could sell for in as little as 3 minutes with a no-obligation cash offer.
Estimated market value
$4,878,400
- North Carolina
- Wake County
- Raleigh
- 27614
- 4829 Parker Meadow Dr
Nearby cities
Nearby neighborhoods
Nearby zip codes
Other Raleigh Topics
