Skip main navigation
Sold for $566,509
  • $566,509

    483 Eaton Way, West Chester, PA 19380

    2beds
    1,358sqft
    Townhouse
    Built in 1983
    1,058 Square Feet Lot
    $568,300 Zestimate®
    $417/sqft
    $2,664 Estimated rent

    Home value

    $568,300

    $534,000 - $602,000

    $2,664/mo

    Zestimate® history
    Loading
    Loading...

    Owner options

    List your home for rent

    $2,664/mo

    Rent Zestimate®

    Find your next renter with Zillow Rental Manager. Plus, with online applications, you can quickly screen prospective tenants – for free.

    Learn more

    $2,664/mo

    Rent Zestimate®

    Refinance and save

    $5,689/mo

    Est. payment

    Refinancing to a lower rate could help reduce your monthly payments and save thousands over the life of the loan.

    See today's rates

    $5,689/mo

    Est. payment

    Explore your selling options

    Work with a Zillow partner agent

    Leverage their expertise and Zillow's premium Showcase listings to get your home seen by more buyers.

    Get started

    List with your own agent

    Get your home in front of millions of buyers by listing it on Zillow.

    Learn how to do it

    Sell it yourself

    Take full control of how buyers see your home on Zillow by listing For Sale by Owner (FSBO).

    List your home

    What's special

    Private poolChampionship golf courseTennis and pickleball courtsWalking trailsBeautifully maintained groundsRecessed lightingGenerous counter space
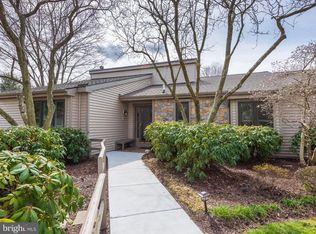
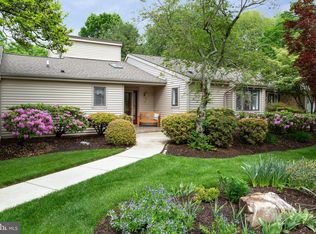
    Welcome 483 Eaton Way! This well-maintained end-unit is nestled within the desirable Eaton Village at Hershey’s Mill, which offers the added benefit of the village’s own private pool. Step inside to a bright and inviting main living space where gleaming hardwood floors, recessed lighting, and a classic wood burning fireplace create a warm and welcoming atmosphere. The built-in corner cabinet and sideboard offer storage. Large windows fill the room with natural light, while sliding glass doors lead directly to the new composite deck with views of the mature, well-maintained grounds and the golf course—perfect for effortless indoor-outdoor living, entertaining and enjoying morning coffee or evening relaxation. The spacious eat-in kitchen features abundant cabinetry, newer appliances, generous counter space, and a functional center island ideal for meal preparation or casual gatherings. The laundry is conveniently located in the kitchen. The large primary suite provides a peaceful retreat with a beautifully maintained en-suite bath with glass-enclosed shower and large vanity plus a custom walk-in closet offering excellent organization and storage. The second bedroom provides flexible space for guests, a home office, or hobbies, while the full hall bath adds convenience. The finished lower level expands the home’s versatility with a large recreation room—perfect for movie nights, game days, or visiting family. Built-in cabinetry adds character and functionality, while additional unfinished space provides abundant storage or room for a workshop or fitness area. This unit also offers a one-car detached garage just outside the front door. Living in Hershey’s Mill means enjoying an active, low-maintenance lifestyle with 24-hour gated security, a championship golf course, walking trails, tennis and pickleball courts, community center activities, and beautifully maintained grounds—all just minutes from the shops, dining, and conveniences of West Chester. A wonderful opportunity to enjoy space, comfort, and community in one of Chester County’s most sought-after active adult neighborhoods.

    Zillow last checked:

    Listing updated:

    Listed by:

    Meghan McGarrigle 484-874-4777,

    Keller Williams Real Estate -Exton

    Bought with:

    Janet Rubino, RM421747

    Howard Hanna Real Estate Services

    Source: Bright MLS,MLS#: PACT2121772MLS Logo

    Facts & features

    Interior

    Bedrooms & bathrooms
    • Bedrooms: 2
    • Bathrooms: 2
    • Full bathrooms: 2
    • Main level bathrooms: 2
    • Main level bedrooms: 2
    Basement
    • Area: 300
    Heating
    • Heat Pump, Electric
    Cooling
    • Central Air, Electric
    Appliances
    • Included: Electric Water Heater
    • Laundry: Main Level
    Features
    • Basement: Partially Finished
    • Number of fireplaces: 1
    • Fireplace features: Wood Burning
    Interior area
    • Total structure area: 1,358
    • Total interior livable area: 1,358 sqft
    • Finished area above ground: 1,058
    • Finished area below ground: 300

    Property

    Parking
    • Total spaces: 1
    • Parking features: Garage Faces Front, Garage Door Opener, Detached
    • Garage spaces: 1
    Accessibility
    • Accessibility features: None
    Features
    • Levels: One
    • Stories: 1
    • Pool features: Community
    Lot
    • Size: 1,058 Square Feet
    Details
    • Additional structures: Above Grade, Below Grade
    • Parcel number: 5302N0304
    • Zoning: RESI
    • Special conditions: Standard
    • Other equipment: Intercom

    Construction

    Type & style
    • Home type: Townhouse
    • Architectural style: Traditional
    • Property subtype: Townhouse
    Materials
    • Frame
    • Foundation: Block
    Condition
    • New construction: No
    • Year built: 1983

    Utilities & green energy

    • Sewer: Public Sewer
    • Water: Public

    Community & HOA

    Community
    • Security: 24 Hour Security, Security Gate
    • Senior community: Yes
    • Subdivision: Hersheys Mill
    HOA
    • Has HOA: Yes
    • Amenities included: Pool
    • Services included: Maintenance Structure, Maintenance Grounds, Snow Removal
    • HOA fee: $2,100 quarterly
    • HOA name: PENCO MGMT
    Location
    • Region: West Chester
    • Municipality: EAST GOSHEN TWP

    Financial & listing details

    • Price per square foot: $417/sqft
    • Tax assessed value: $147,650
    • Annual tax amount: $4,473
    • Date on market: 4/11/2026
    • Listing agreement: Exclusive Right To Sell
    • Inclusions: Washer, Dryer, Refrigerator, Kitchen Island, Couch, Tv Cabinet And Tv In Basement
    • Ownership: Fee Simple

    Price history

    DateEventPrice
    5/15/2026Sold$566,509+3%$417/sqft
    Source: Bright MLS #PACT2121772 Report a problem
    4/20/2026Pending sale$549,900$405/sqft
    Source: Bright MLS #PACT2121772 Report a problem
    4/14/2026Contingent$549,900$405/sqft
    Source: Bright MLS #PACT2121772 Report a problem
    4/11/2026Listed for sale$549,900+34.1%$405/sqft
    Source: Bright MLS #PACT2121772 Report a problem
    9/16/2021Sold$410,000+2.8%$302/sqft
    Source: Bright MLS #PACT2001664 Report a problem
    7/20/2021Pending sale$398,900$294/sqft
    Source: Bright MLS #PACT2001664 Report a problem
    7/16/2021Price change$398,900-5%$294/sqft
    Source: Bright MLS #PACT2001664 Report a problem
    7/9/2021Listed for sale$419,888+21.4%$309/sqft
    Source: Bright MLS #PACT2001664 Report a problem
    11/5/2018Sold$346,000-1.1%$255/sqft
    Source: Public Record Report a problem
    9/30/2018Pending sale$350,000$258/sqft
    Source: RE/MAX TOWN & COUNTRY #1007537706 Report a problem
    9/28/2018Listed for sale$350,000+11.1%$258/sqft
    Source: RE/MAX Town & Country #1007537706 Report a problem
    4/4/2018Sold$315,000-3.1%$232/sqft
    Source: Public Record Report a problem
    2/23/2018Pending sale$325,000$239/sqft
    Source: Devon-Wayne #1000167588 Report a problem
    2/19/2018Listed for sale$325,000+87.3%$239/sqft
    Source: Keller Williams Realty Devon-W #1000167588 Report a problem
    5/8/1998Sold$173,500$128/sqft
    Source: Public Record Report a problem

    Public tax history

    YearProperty taxesTax assessment
    2025$4,377 +2.1%$147,650
    2024$4,287 +1%$147,650
    2023$4,243 +1.8%$147,650
    2022$4,169 +1.3%$147,650
    2021$4,114 +131.8%$147,650
    2020$1,775 -55.3%$147,650
    2019$3,971 +2.2%$147,650
    2018$3,884 +9899.1%$147,650
    2017$39 -98.8%$147,650
    2016$3,342 $147,650
    2015$3,342 $147,650
    2014$3,342 $147,650
    2013-- $147,650
    2012-- $147,650
    2011-- $147,650
    2010-- $147,650
    2009-- $147,650
    2008-- $147,650
    2007-- $147,650
    2006-- $147,650
    2005-- $147,650
    2004-- $147,650
    2003-- $147,650
    2000-- $147,650
    Find assessor info on the county website

    Neighborhood: 19380

    Nearby schools

    GreatSchools rating
    Schools provided by the listing agent
    • District: West Chester Area

    Source: Bright MLS. This data may not be complete. We recommend contacting the local school district to confirm school assignments for this home.

    Get a cash offer in 3 minutes
    Find out how much your home could sell for in as little as 3 minutes with a no-obligation cash offer.
    Estimated market value
    $568,300
    Get a cash offer in 3 minutes
    Find out how much your home could sell for in as little as 3 minutes with a no-obligation cash offer.
    Estimated market value
    $568,300