Welcome to 491 Eaton Way — a sunny 2-bedroom, 2-bath Goshen model in Hershey’s Mill, one of Chester County’s most sought-after 55+ communities. Tucked away on a quaint cul-de-sac in desirable Eaton Village, this home offers an ideal blend of charm and privacy. A short, level walk to the custom front door, this home is as elegant as it is accessible. The floor plan is open, creating an airy and sun-drenched atmosphere which follows you through every room. The home’s true standout feature is the setting: with serene views of the Hershey’s Mill Golf Course from your private deck. As you approach the cul-de-sac, you’ll appreciate the availability of guest parking near the home. Enter the front door, complimented by sidelights, and take in the cheerful foyer, with fresh paint and gleaming hardwood floors. The living room boasts a cathedral ceiling with a skylight and a fireplace, and flows well into the formal dining room. The spacious, eat-in kitchen includes plenty of counter and cabinet space as well as a breakfast nook, which is framed by sliders to the private deck. The perfect place to enjoy your morning cup of coffee, the deck— shaded by an awning— is ideally positioned to provide views of the Hershey’s Mill golf course and the attractively landscaped yard. The multitude of windows mean great views of your setting in every room. The home has dual primary suites, each with their own en suite bathroom: an ideal layout, especially for those who hope to host friends and family. The fully finished basement downstairs provides plenty of extra living and storage space. Ideally located nearby the boroughs of West Chester and Malvern, Hershey’s Mill provides a location convenient to the Main Line while still maintaining the atmosphere of a private, close-knit community. With the Malvern train station nearby, commuting into Center City Philadelphia is a breeze. Experience low-maintenance, blissful living with amenities that include a Community Center, library, pool, tennis courts, pickleball, wood shop, walking trails, and, of course, the nearby golf course and clubhouse. A golf club membership is available for an additional fee. Come visit, and discover what makes Hershey’s Mill so popular!
Sold for $550,000
$550,000
491 Eaton Way, West Chester, PA 19380
2beds
2,531sqft
Townhouse
Built in 1983
1,531 Square Feet Lot
$579,900 Zestimate®
$217/sqft
$2,394 Estimated rent
Home value
$579,900
$539,000 - $620,000
$2,394/mo
Zestimate® history
Owner options
List your home for rent
$2,394/mo
Rent Zestimate®
Find your next renter with Zillow Rental Manager. Plus, with online applications, you can quickly screen prospective tenants – for free.
$2,394/mo
Rent Zestimate®
Refinance and save
$5,730/mo
Est. payment
Refinancing to a lower rate could help reduce your monthly payments and save thousands over the life of the loan.
$5,730/mo
Est. payment
Explore your selling options
Work with a Zillow partner agent
Leverage their expertise and Zillow's premium Showcase listings to get your home seen by more buyers.
Get startedList with your own agent
Get your home in front of millions of buyers by listing it on Zillow.
Learn how to do itSell it yourself
Take full control of how buyers see your home on Zillow by listing For Sale by Owner (FSBO).
List your homeWhat's special
Zillow last checked:
Listing updated:
Listed by:
Deborah Dorsey 610-724-2880,
BHHS Fox & Roach-Rosemont,
Listing Team: Deb Dorsey Team, Co-Listing Agent: David A Dorsey 610-724-2879,
BHHS Fox & Roach-Rosemont
Bought with:
Theresa Tarquinio, AB046734L
RE/MAX Professional Realty
Source: Bright MLS,MLS#: PACT2098196
Facts & features
Interior
Bedrooms & bathrooms
- Bedrooms: 2
- Bathrooms: 2
- Full bathrooms: 2
- Main level bathrooms: 2
- Main level bedrooms: 2
Basement
- Area: 1000
Heating
- Heat Pump, Electric
Cooling
- Central Air, Electric
Appliances
- Included: Electric Water Heater
- Laundry: Main Level
Features
- Combination Dining/Living, Breakfast Area, Entry Level Bedroom
- Flooring: Wood, Carpet
- Windows: Skylight(s)
- Basement: Finished
- Number of fireplaces: 1
- Fireplace features: Wood Burning
Interior area
- Total structure area: 2,531
- Total interior livable area: 2,531 sqft
- Finished area above ground: 1,531
- Finished area below ground: 1,000
Property
Parking
- Total spaces: 1
- Parking features: Garage Door Opener, Detached
- Garage spaces: 1
Accessibility
- Accessibility features: None
Features
- Levels: One
- Stories: 1
- Exterior features: Awning(s)
- Pool features: Community
- Has view: Yes
- View description: Golf Course
Lot
- Size: 1,531 Square Feet
Details
- Additional structures: Above Grade, Below Grade
- Parcel number: 5302N0312
- Zoning: RESIDENTIAL
- Special conditions: Standard
Construction
Type & style
- Home type: Townhouse
- Architectural style: Colonial
- Property subtype: Townhouse
Materials
- Frame, Vinyl Siding
- Foundation: Block
- Roof: Asphalt
Condition
- New construction: No
- Year built: 1983
Utilities & green energy
- Sewer: Community Septic Tank
- Water: Public
Community & HOA
Community
- Senior community: Yes
- Subdivision: Hersheys Mill
HOA
- Has HOA: Yes
- Services included: Cable TV, Common Area Maintenance, Maintenance Structure, Maintenance Grounds, Security, Sewer, Snow Removal, Trash
- HOA fee: $2,000 quarterly
- HOA name: EATON VILLAGE
Location
- Region: West Chester
- Municipality: EAST GOSHEN TWP
Financial & listing details
- Price per square foot: $217/sqft
- Tax assessed value: $172,690
- Annual tax amount: $5,119
- Date on market: 5/17/2025
- Listing agreement: Exclusive Right To Sell
- Inclusions: Washer, Dryer, Fridge In As Is Condition, With No Monetary Value.
- Exclusions: **chandelier In Dining Room Is Excluded**
- Ownership: Fee Simple
Price history
| Date | Event | Price |
|---|---|---|
| 6/26/2025 | Sold | $550,000+0.9%$217/sqft |
Source:  Bright MLS #PACT2098196 Report a problem Bright MLS #PACT2098196 Report a problem | ||
| 5/21/2025 | Contingent | $545,000$215/sqft |
Source: Bright MLS #PACT2098196 Report a problem | ||
| 5/17/2025 | Listed for sale | $545,000$215/sqft |
Source: Bright MLS #PACT2098196 Report a problem | ||
Public tax history
| Year | Property taxes | Tax assessment |
|---|---|---|
| 2026 | $5,232 +2.2% | $172,690 |
| 2025 | $5,120 +2.1% | $172,690 |
| 2024 | $5,014 +1% | $172,690 |
| 2023 | $4,963 +1.8% | $172,690 |
| 2022 | $4,876 +1.3% | $172,690 |
| 2021 | $4,811 +131.8% | $172,690 |
| 2020 | $2,076 -55.3% | $172,690 |
| 2019 | $4,644 +2.2% | $172,690 |
| 2018 | $4,542 +9900.6% | $172,690 |
| 2017 | $45 -98.8% | $172,690 |
| 2016 | $3,932 | $172,690 |
| 2015 | $3,932 | $172,690 |
| 2014 | $3,932 | $172,690 |
| 2013 | -- | $172,690 |
| 2012 | -- | $172,690 |
| 2011 | -- | $172,690 |
| 2010 | -- | $172,690 |
| 2009 | -- | $172,690 |
| 2008 | -- | $172,690 |
| 2007 | -- | $172,690 |
| 2006 | -- | $172,690 |
| 2005 | -- | $172,690 |
| 2004 | -- | $172,690 |
| 2003 | -- | $172,690 |
| 2000 | -- | $172,690 |
Find assessor info on the county website
Neighborhood: 19380
Nearby homes
- $495,0002 bd2 ba1.7k sqft490 Eaton Way, West Chester, PA 19380Sold
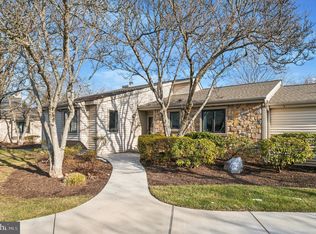
- $760,9003 bd3 ba1.9k sqft492 Eaton Way, West Chester, PA 19380Off Market
- $647,6003 bd2 ba1.9k sqft493 Eaton Way, West Chester, PA 19380Off Market
- $566,5092 bd2 ba1.3k sqft483 Eaton Way, West Chester, PA 19380Sold
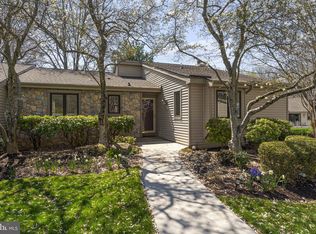
- $555,9003 bd2 ba1.5k sqft484 Eaton Way, West Chester, PA 19380Off Market
- $371,1001 bd2 ba1.2k sqft489 Eaton Way, West Chester, PA 19380Off Market
- $549,4002 bd2 ba1.9k sqft482 Eaton Way, West Chester, PA 19380Off Market
- $366,0001 bd1 ba1k sqft488 Eaton Way, West Chester, PA 19380Off Market
Nearby schools
GreatSchools rating
- 8/10East Goshen El SchoolGrades: K-5Distance: 1.2 mi
- 6/10J R Fugett Middle SchoolGrades: 6-8Distance: 1.7 mi
- 8/10West Chester East High SchoolGrades: 9-12Distance: 1.7 mi
Schools provided by the listing agent
- District: West Chester Area
Source: Bright MLS. This data may not be complete. We recommend contacting the local school district to confirm school assignments for this home.
Get a cash offer in 3 minutes
Find out how much your home could sell for in as little as 3 minutes with a no-obligation cash offer.
Estimated market value
$579,900
Get a cash offer in 3 minutes
Find out how much your home could sell for in as little as 3 minutes with a no-obligation cash offer.
Estimated market value
$579,900
- Pennsylvania
- Chester County
- West Chester
- 19380
- 491 Eaton Way
