Skip main navigation
Sold for $495,000
  • $495,000

    490 Eaton Way, West Chester, PA 19380

    2beds
    1,700sqft
    Single Family Residence
    Built in 1983
    1,058 Square Feet Lot
    $524,900 Zestimate®
    $291/sqft
    $2,709 Estimated rent

    Home value

    $524,900

    $488,000 - $562,000

    $2,709/mo

    Zestimate® history
    Loading
    Loading...

    Owner options

    List your home for rent

    $2,709/mo

    Rent Zestimate®

    Find your next renter with Zillow Rental Manager. Plus, with online applications, you can quickly screen prospective tenants – for free.

    Learn more

    $2,709/mo

    Rent Zestimate®

    Refinance and save

    $5,133/mo

    Est. payment

    Refinancing to a lower rate could help reduce your monthly payments and save thousands over the life of the loan.

    See today's rates

    $5,133/mo

    Est. payment

    Explore your selling options

    Work with a Zillow partner agent

    Leverage their expertise and Zillow's premium Showcase listings to get your home seen by more buyers.

    Get started

    List with your own agent

    Get your home in front of millions of buyers by listing it on Zillow.

    Learn how to do it

    Sell it yourself

    Take full control of how buyers see your home on Zillow by listing For Sale by Owner (FSBO).

    List your home

    What's special

    Designer finishesOne floor livingPrimary suiteWalk-in closetNew eat-in kitchen
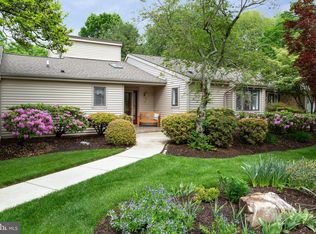
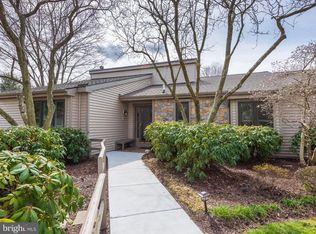
    Welcome to Hersheys Mill, an active adult community with country club amenities. This home has been completely updated and has designer finishes. You can move right in without having to do any work. With one floor living, you can enjoy the new, eat-in kitchen, dining room, and living room which opens right out to the patio. The primary suite has plenty of space, walk-in closet, and full bathroom. The 2nd bedroom is large enough to be a guest room or home office. The lower level is finished and provides additional space to create a game room, 2nd living room, craft room or more. The home comes with a detached single-car garage and ample additional parking. When you live at Hershys Mill there's no more snow removal, lawn mowing or exterior maintenance. Everything outside is managed for you. Explore all of the different activities including golf, pickle ball, tennis, dining and different clubs and activities. Eaton Village has it's own pool. The home has been fully inspected and reports are available for review If you're ready for an active adult community, don't miss your chance to live here.

    Zillow last checked:

    Listing updated:

    Listed by:

    Mr. Matthew Fetick 610-427-4420,

    EXP Realty, LLC

    Bought with:

    Dawn Kummerer, AB065512

    Realty One Group Restore - Collegeville

    Source: Bright MLS,MLS#: PACT2088842MLS Logo

    Facts & features

    Interior

    Bedrooms & bathrooms
    • Bedrooms: 2
    • Bathrooms: 2
    • Full bathrooms: 2
    • Main level bathrooms: 2
    • Main level bedrooms: 2
    Basement
    • Area: 350
    Heating
    • Forced Air, Electric
    Cooling
    • Central Air, Electric
    Appliances
    • Included: Built-In Range, Dishwasher, Disposal, Microwave, Electric Water Heater
    • Laundry: Main Level
    Features
    • Primary Bath(s), Eat-in Kitchen, Ceiling Fan(s)
    • Flooring: Wood, Carpet
    • Doors: Sliding Glass
    • Basement: Full
    • Number of fireplaces: 1
    • Fireplace features: Wood Burning
    Interior area
    • Total structure area: 1,700
    • Total interior livable area: 1,700 sqft
    • Finished area above ground: 1,350
    • Finished area below ground: 350

    Property

    Parking
    • Total spaces: 2
    • Parking features: Garage Door Opener, Paved, Detached, Parking Lot
    • Garage spaces: 1
    Accessibility
    • Accessibility features: None
    Features
    • Levels: One
    • Stories: 1
    • Patio & porch: Patio
    • Pool features: Community
    Lot
    • Size: 1,058 sqft
    Details
    • Additional structures: Above Grade, Below Grade
    • Parcel number: 5302N0311
    • Zoning: R2
    • Special conditions: Standard

    Construction

    Type & style
    • Home type: SingleFamily
    • Architectural style: Ranch/Rambler
    • Property subtype: Single Family Residence
    • Attached to another structure: Yes
    Materials
    • Frame
    • Foundation: Other
    Condition
    • New construction: No
    • Year built: 1983
    Details
    • Builder model: DONEGAL
    • Builder name: WOOLDRIDGE

    Utilities & green energy

    • Electric: Circuit Breakers
    • Sewer: Public Sewer
    • Water: Public

    Community & neighborhood

    Security
    • Security features: Smoke Detector(s)
    Senior living
    • Senior community: Yes
    Location
    • Region: West Chester
    • Subdivision: Hersheys Mill
    • Municipality: EAST GOSHEN TWP

    HOA & financial

    HOA
    • Has HOA: Yes
    • HOA fee: $1,960 quarterly
    • Amenities included: Pool, Tennis Court(s)
    • Services included: Pool(s), Common Area Maintenance, Maintenance Structure, Maintenance Grounds, Snow Removal, Trash, Water, Sewer, Insurance, Management, Alarm System
    • Association name: EATON VILLAGE HOA

    Other

    Other facts
    • Listing agreement: Exclusive Right To Sell
    • Listing terms: Cash,Conventional
    • Ownership: Fee Simple

    Price history

    DateEventPrice
    1/31/2025Sold$495,000-1%$291/sqft
    Source: Bright MLS #PACT2088842 Report a problem
    1/8/2025Pending sale$500,000$294/sqft
    Source: Bright MLS #PACT2088842 Report a problem
    1/2/2025Listed for sale$500,000+67.2%$294/sqft
    Source: Bright MLS #PACT2088842 Report a problem
    7/24/2015Sold$299,000-6.3%$176/sqft
    Source: Public Record Report a problem
    4/4/2015Price change$319,000-3%$188/sqft
    Source: BHHS Fox & Roach #6532478 Report a problem
    3/12/2015Listed for sale$329,000$194/sqft
    Source: BHHS Fox & Roach #6532478 Report a problem

    Public tax history

    YearProperty taxesTax assessment
    2025$4,674 +2.1%$157,650
    2024$4,577 +1%$157,650
    2023$4,530 +8.9%$157,650 +7%
    2022$4,161 +1.3%$147,340
    2021$4,105 +131.8%$147,340
    2020$1,771 -55.3%$147,340
    2019$3,962 +2.2%$147,340
    2018$3,876 +9898.7%$147,340
    2017$39 -98.8%$147,340
    2016$3,315 $147,340
    2015$3,315 $147,340
    2014$3,315 $147,340
    2013-- $147,340
    2012-- $147,340 +0.6%
    2011-- $146,510
    2010-- $146,510
    2009-- $146,510
    2008-- $146,510
    2007-- $146,510
    2006-- $146,510
    2005-- $146,510
    2004-- $146,510
    2003-- $146,510
    2000-- $146,510

    Find assessor info on the county website

    Neighborhood: 19380

    Nearby schools

    GreatSchools rating
    Schools provided by the listing agent
    • District: West Chester Area

    Source: Bright MLS. This data may not be complete. We recommend contacting the local school district to confirm school assignments for this home.

    Get a cash offer in 3 minutes
    Find out how much your home could sell for in as little as 3 minutes with a no-obligation cash offer.
    Estimated market value
    $524,900
    Get a cash offer in 3 minutes
    Find out how much your home could sell for in as little as 3 minutes with a no-obligation cash offer.
    Estimated market value
    $524,900