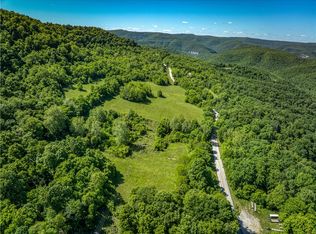
Secluded 3BR-2BA rustic Ozark Mountain log cabin on 15.93 acres m/l!! This 1,504 SF home was built in 2004 from 8 inch cypress logs with dovetailed corners and features a native stone wood-burning fireplace, loft, cathedral ceiling, under-the-stairs pantry, 2 large covered porches, and metal roof. This property also features a 20x30 metal shop building with concrete floor and electric plus a one car carport. The land has gentle rolling topography and approximately 6 cleared acres with fencing, a stocked pond, and a healthy variety of native trees including redbuds, dogwoods, and persimmons. Great hunting environment! Home sits off the dead-end road and is only 10 minutes from the Buffalo National River Park and the Steel Creek access point. Call today to schedule a showing!
For sale
$474,900
483 Nc #8060, Jasper, AR 72641
3beds
1,504sqft
Single Family Residence
Built in 2004
15.93 Acres Lot
$443,400 Zestimate®
$316/sqft
$-- HOA
What's special
Stocked pondGentle rolling topographyUnder-the-stairs pantryOne car carportMetal roofNative stone wood-burning fireplaceCathedral ceiling
- 151 days |
- 728 |
- 36 |
Zillow last checked:
Listing updated:
Listed by:
David Head 870-704-7700,
Ozark Haven Realty 870-704-7700
Source: ArkansasOne MLS,MLS#: 1340559 Originating MLS: Harrison District Board Of REALTORS
Originating MLS: Harrison District Board Of REALTORSFacts & features
Interior
Bedrooms & bathrooms
- Bedrooms: 3
- Bathrooms: 2
- Full bathrooms: 2
Primary bedroom
- Level: Main
- Dimensions: 17 x 10
Bedroom
- Level: Main
- Dimensions: 11 x 8
Bedroom
- Level: Second
- Dimensions: 19 x 17
Dining room
- Level: Main
- Dimensions: 10 x 9
Kitchen
- Level: Main
- Dimensions: 11 x 9
Living room
- Level: Main
- Dimensions: 15 x 17
Heating
- Central, Propane
Cooling
- Central Air, Electric
Appliances
- Included: Dryer, Gas Range, Gas Water Heater, Microwave, Refrigerator, Washer
- Laundry: Washer Hookup, Dryer Hookup
Features
- Ceiling Fan(s), Cathedral Ceiling(s), Pantry
- Flooring: Carpet, Laminate
- Basement: Crawl Space
- Number of fireplaces: 1
- Fireplace features: Wood Burning
Interior area
- Total structure area: 1,504
- Total interior livable area: 1,504 sqft
Video & virtual tour
Property
Parking
- Total spaces: 3
- Parking features: Detached
- Covered spaces: 3
Features
- Levels: Two
- Stories: 2
- Patio & porch: Covered, Deck, Porch
- Exterior features: Gravel Driveway
- Fencing: Fenced,Partial,Wire
- Has view: Yes
- Waterfront features: None
Lot
- Size: 15.93 Acres
- Features: Hardwood Trees, Level, None, Outside City Limits, Open Lot, Rural Lot, Sloped, Views, Wooded
Details
- Additional structures: Outbuilding
- Additional parcels included: 00109057001, 00109082003
- Parcel number: 00109082001
- Special conditions: None
- Wooded area: 10
Construction
Type & style
- Home type: SingleFamily
- Property subtype: Single Family Residence
Materials
- Cedar, Log Siding
- Foundation: Crawlspace
- Roof: Metal
Condition
- New construction: No
- Year built: 2004
Utilities & green energy
- Sewer: Septic Tank
- Water: Public
- Utilities for property: Electricity Available, Propane, Septic Available, Water Available
Community & HOA
Community
- Security: Fire Alarm
- Subdivision: None
Location
- Region: Jasper
Financial & listing details
- Price per square foot: $316/sqft
- Annual tax amount: $1,416
- Date on market: 3/26/2026
- Cumulative days on market: 151 days
- Road surface type: Gravel
Estimated market value
$443,400
$421,000 - $466,000
$1,861/mo
Price history
| Date | Event | Price |
|---|---|---|
| 5/10/2026 | Price change | $474,900-5%$316/sqft |
Source:  ArkansasOne MLS #1340559 Report a problem ArkansasOne MLS #1340559 Report a problem | ||
| 3/26/2026 | Listed for sale | $499,900-5.7%$332/sqft |
Source: ArkansasOne MLS #1340559 Report a problem | ||
| 11/14/2025 | Listing removed | $530,000$352/sqft |
Source: ArkansasOne MLS #1292390 Report a problem | ||
| 11/19/2024 | Listed for sale | $530,000$352/sqft |
Source: ArkansasOne MLS #1292390 Report a problem | ||
Public tax history
Tax history is unavailable.
Monthly payment
Est. payment
Payment breakdown
Explore the cost of this home by adjusting the details. Changes won't be saved.Climate risks
Neighborhood: 72641
Getting around
0 / 100
Car-DependentNearby schools
GreatSchools rating
- 7/10Jasper Elementary SchoolGrades: PK-6Distance: 7.6 mi
- 7/10Jasper High SchoolGrades: 7-12Distance: 7.6 mi
- 8/10Kingston Elementary SchoolGrades: PK-6Distance: 11.2 mi
Schools provided by the listing agent
- District: Jasper
Source: ArkansasOne MLS. This data may not be complete. We recommend contacting the local school district to confirm school assignments for this home.
- $264,000-- bd2 ba1.5k sqft483 Nc 8060, Jasper, AR 72641Off Market
- $483,30032.22 acresHighway 74, Ponca, AR 72670Lot/Land
- $31,200-- bd1 ba1.1k sqftRd 162, Jasper, AR --Off Market
- $329,6002 bd3 ba1.4k sqft617 Hc 70, Jasper, AR 72641Off Market
- $351,200-- bd1 ba1.6k sqft56 Nc 8130, Jasper, AR 72641Off Market
- $--40 acres24 Shiloh Mount Rd, Jasper, AR 72641Off Market
- $204,700-- bd-- ba960 sqftCounty Road 162, Jasper, AR 72641Off Market
- $143,800-- bd1 ba768 sqftCounty Road 162, Jasper, AR 72641Off Market
A local agent can set up tours, give advice and negotiate with sellers.
A local lender can help you make sure your offer is ready when you are.
Similar homes
- $300,0002 bd2 ba1.2k sqft(Undisclosed Address), Jasper, AR 72641For Sale

 MLS ID #26033534, Roger Turner, Roger Turner Realty, Inc.. CARMLS
 - $300,0002 bd2 ba1.2k sqftBox 128 Hc 70 Box 128, Jasper, AR 72641For Sale
 MLS ID #1357599, Roger A. Turner, Roger Turner Realty, Inc.. ArkansasOne MLS
 - $399,0004 bd2 ba1.9k sqft152 Nc #8826, Jasper, AR 72641For Sale
 MLS ID #1347189, Holly Erwin, New Heights Realty. ArkansasOne MLS
 - $399,0003 bd2 ba2k sqft122 Nc #8735, Jasper, AR 72641For Sale
 MLS ID #1347689, Shawn Smith, New Heights Realty. ArkansasOne MLS
 - $359,0004 bd2 ba2.2k sqft2257 Nc #8800, Jasper, AR 72641For SaleMLS ID #1343385, Holly Erwin, New Heights Realty. ArkansasOne MLS
- $369,0004 bd3 ba1.7k sqft461 Nc #8647, Parthenon, AR 72666For SaleMLS ID #1338613, Sutton Bartlett, United Country Property Connections. ArkansasOne MLS
- $475,0001 bd3 ba1.5k sqft920 Nc #3855, Hasty, AR 72640For SaleMLS ID #1341793, Lindsey Franklin, Collier & Associates- Rogers Branch. ArkansasOne MLS
- $369,0002 bd1 ba800 sqft116 Nc #8826, Jasper, AR 72641For SaleMLS ID #1347178, Holly Erwin, New Heights Realty. ArkansasOne MLS
- $349,9002 bd2 ba1.6k sqft289 Nc #3990, Jasper, AR 72641For SaleMLS ID #1356368, Sutton Bartlett, United Country Property Connections. ArkansasOne MLS
- $459,9003 bd3 ba1.7k sqft1465 County Road 933, Alpena, AR 72611For SaleMLS ID #1342834, Rita Huff, Century 21 Action Realty. ArkansasOne MLS
- $450,0003 bd2 ba1.8k sqftNc #3605, Kingston, AR 72742For SaleMLS ID #1356028, Rebekah Simonton, eXp Realty. ArkansasOne MLS
- $299,0002 bd2 ba936 sqft6893 Highway 74 E, Jasper, AR 72641For SaleMLS ID #1351476, Holly Erwin, New Heights Realty. ArkansasOne MLS
- $399,0003 bd3 ba1.2k sqft267 Nc 2909, Marble Falls, AR 72648For SaleMLS ID #1358041, Shawn Smith, New Heights Realty. ArkansasOne MLS
- $560,0003 bd2 ba1.5k sqft517 Nc #6065, Jasper, AR 72641New ConstructionMLS ID #1331973, Katlyn Gardenhire, The Agency Northwest Arkansas. ArkansasOne MLS
- $425,0005 bd3 ba2k sqft8283 State Highway 43, Compton, AR 72624For SaleMLS ID #1342848, JoAnn Tice, Coldwell Banker Harris McHaney & Faucette -Fayette. ArkansasOne MLS
- $610,0003 bd3 ba2.2k sqft26497 State Highway 103, Compton, AR 72624For SaleMLS ID #1341467, Vixen James, United Country Property Connections. ArkansasOne MLS
- $439,0003 bd1 ba2k sqft274 Madison #3500, Witter, AR 72776For SaleMLS ID #1346782, Miranda Evans, Scott Realty Group. ArkansasOne MLS
- $545,0003 bd2 ba1.5k sqft491 Nc #6065, Jasper, AR 72641New ConstructionMLS ID #1331968, Katlyn Gardenhire, The Agency Northwest Arkansas. ArkansasOne MLS
- $370,0003 bd2 ba1.5k sqft2133 Nc #3400, Marble Falls, AR 72648For SaleMLS ID #1337934, Shawn Smith, New Heights Realty. ArkansasOne MLS
- $480,0003 bd1 ba1.2k sqft934 Nc 7480, Deer, AR 72628For SaleMLS ID #1349589, Holly Erwin, New Heights Realty. ArkansasOne MLS
