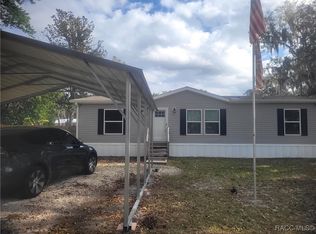
Under contract-accepting backup offers. The perfect three bedroom home on acreage with several out-buildings and room to grow! Excellent location in Citrus County without deed restrictions! Country living at it's best! All homes in neighborhood have acreage an some even have their own farm stand! Very large home with wood burning fireplace, formal living, den, indoor laundry, front and back porches, detached shed for her and large barn for him! Out of area owner - all offers considered. Call today!
Under contract
$225,000
4830 N Western Dr, Hernando, FL 34442
3beds
1,456sqft
Manufactured Home, Single Family Residence
Built in 1984
1.59 Acres Lot
$212,900 Zestimate®
$155/sqft
$-- HOA
What's special
- 167 days |
- 117 |
- 5 |
Zillow last checked:
Listing updated:
Listed by:
James Gallagher 727-207-0993,
SELLSTATE NEXT GENERATION REALTY 352-387-2383
Source: Stellar MLS,MLS#: OM718358 Originating MLS: Ocala - Marion
Originating MLS: Ocala - Marion
Facts & features
Interior
Bedrooms & bathrooms
- Bedrooms: 3
- Bathrooms: 2
- Full bathrooms: 2
Rooms
- Room types: Utility Room
Primary bedroom
- Features: Ceiling Fan(s), En Suite Bathroom, Tub With Shower, Walk-In Closet(s)
- Level: First
- Area: 252 Square Feet
- Dimensions: 14x18
Bedroom 2
- Features: Ceiling Fan(s), Built-in Closet
- Level: First
- Area: 120 Square Feet
- Dimensions: 10x12
Bedroom 3
- Features: Ceiling Fan(s), Built-in Closet
- Level: First
- Area: 99 Square Feet
- Dimensions: 9x11
Family room
- Features: No Closet
- Level: First
- Area: 168 Square Feet
- Dimensions: 12x14
Kitchen
- Features: Ceiling Fan(s), No Closet
- Level: First
- Area: 240 Square Feet
- Dimensions: 12x20
Living room
- Features: Ceiling Fan(s), No Closet
- Level: First
- Area: 192 Square Feet
- Dimensions: 12x16
Heating
- Central, Electric
Cooling
- Central Air
Appliances
- Included: Convection Oven, Cooktop, Disposal, Dryer, Electric Water Heater, Ice Maker, Microwave, Range, Refrigerator, Washer
- Laundry: Electric Dryer Hookup, Inside, Laundry Room, Washer Hookup
Features
- Ceiling Fan(s), Eating Space In Kitchen, Kitchen/Family Room Combo, Living Room/Dining Room Combo, Open Floorplan, Solid Surface Counters, Solid Wood Cabinets, Thermostat, Walk-In Closet(s)
- Flooring: Vinyl
- Doors: Outdoor Grill, Sliding Doors
- Windows: Blinds, Window Treatments, Hurricane Shutters
- Has fireplace: Yes
- Fireplace features: Family Room, Stone, Wood Burning
Interior area
- Total structure area: 1,456
- Total interior livable area: 1,456 sqft
Property
Parking
- Total spaces: 2
- Parking features: Golf Cart Garage, Golf Cart Parking, Guest, Off Street, Open
- Garage spaces: 1
- Carport spaces: 1
- Covered spaces: 2
- Has uncovered spaces: Yes
- Details: Garage Dimensions: 16X22
Features
- Levels: One
- Stories: 1
- Patio & porch: Covered, Front Porch, Patio, Porch, Rear Porch
- Exterior features: Outdoor Grill, Private Mailbox, Private Yard, Rain Barrel/Cistern(s), Rain Gutters, Storage
- Has view: Yes
- View description: Trees/Woods
Lot
- Size: 1.59 Acres
- Dimensions: 312 x 200
- Features: Cleared, Corner Lot, In County, Irregular Lot, Level, Private, Tip Lot
- Residential vegetation: Oak Trees, Trees/Landscaped
Details
- Additional structures: Barn(s), Shed(s), Storage, Workshop
- Parcel number: 19E18S150020000000150
- Zoning: LDRMH
- Special conditions: None
Construction
Type & style
- Home type: MobileManufactured
- Architectural style: Custom
- Property subtype: Manufactured Home, Single Family Residence
- Attached to another structure: Yes
Materials
- Stone, Wood Siding
- Foundation: Crawlspace, Raised
- Roof: Shingle
Condition
- Completed
- New construction: No
- Year built: 1984
Utilities & green energy
- Sewer: Septic Tank
- Water: Well
- Utilities for property: BB/HS Internet Available, Cable Connected, Electricity Connected, Fiber Optics, Fire Hydrant, Phone Available
Community & HOA
Community
- Pet fee: $0 monthly
- Subdivision: FOREST LAKE NORTH
HOA
- Has HOA: No
Location
- Region: Hernando
Financial & listing details
- Price per square foot: $155/sqft
- Tax assessed value: $117,438
- Annual tax amount: $1,816
- Date on market: 2/8/2026
- Cumulative days on market: 125 days
- Listing terms: Cash,Conventional,FHA,USDA Loan,VA Loan
- Ownership: Fee Simple
- Total actual rent: 0
- Electric utility on property: Yes
- Road surface type: Paved, Asphalt
Estimated market value
$212,900
$202,000 - $224,000
$1,857/mo
Price history
| Date | Event | Price |
|---|---|---|
| 7/8/2026 | Contingent | $225,000$155/sqft |
Source:  Stellar MLS #OM718358 Report a problem Stellar MLS #OM718358 Report a problem | ||
| 6/26/2026 | Pending sale | $225,000$155/sqft |
Source: Stellar MLS #OM718358 Report a problem | ||
| 5/11/2026 | Listed for sale | $225,000$155/sqft |
Source: Stellar MLS #OM718358 Report a problem | ||
| 5/7/2026 | Pending sale | $225,000$155/sqft |
Source: Stellar MLS #OM718358 Report a problem | ||
| 4/22/2026 | Price change | $225,000-6.3%$155/sqft |
Source: Stellar MLS #OM718358 Report a problem | ||
| 4/22/2026 | Listed for sale | $240,000$165/sqft |
Source:  Realtors Association of Citrus County #850031 Report a problem Realtors Association of Citrus County #850031 Report a problem | ||
| 3/30/2026 | Pending sale | $240,000+6.7%$165/sqft |
Source: Realtors Association of Citrus County #850031 Report a problem | ||
| 3/11/2026 | Price change | $225,000-6.3%$155/sqft |
Source: Stellar MLS #OM718358 Report a problem | ||
| 11/24/2025 | Listed for sale | $240,000+243.3%$165/sqft |
Source: Realtors Association of Citrus County #850031 Report a problem | ||
| 6/20/2018 | Sold | $69,900$48/sqft |
Source: Realtors Association of Citrus County #773855 Report a problem | ||
| 5/26/2018 | Pending sale | $69,900$48/sqft |
Source: RE/MAX Realty One - Lecanto #773855 Report a problem | ||
| 5/23/2018 | Listed for sale | $69,900$48/sqft |
Source: RE/MAX Realty One - Lecanto #773855 Report a problem | ||
Public tax history
| Year | Property taxes | Tax assessment |
|---|---|---|
| 2025 | $1,816 +6% | $103,068 +10% |
| 2024 | $1,713 +9.7% | $93,698 +10% |
| 2023 | $1,563 +15.9% | $85,180 +10% |
| 2022 | $1,348 +11.5% | $77,436 +10% |
| 2021 | $1,209 +16.9% | $70,396 +10% |
| 2020 | $1,034 +3.2% | $63,996 +5% |
| 2019 | $1,002 +301.9% | $60,920 +65.6% |
| 2018 | $249 | $36,795 +2.1% |
| 2017 | $249 +3.2% | $36,038 +2.1% |
| 2016 | $242 +2.3% | $35,297 +0.6% |
| 2015 | $236 +1.9% | $35,088 +0.8% |
| 2014 | $232 -10.5% | $34,810 -10.8% |
| 2013 | $259 +5.2% | $39,040 -1.3% |
| 2012 | $246 -13.5% | $39,557 -5.7% |
| 2011 | $285 -4.1% | $41,933 -2.6% |
| 2010 | $297 -1.2% | $43,048 +1.3% |
| 2009 | $301 +0.8% | $42,478 +0.1% |
| 2008 | $298 +9.8% | $42,436 +3% |
| 2007 | $272 +7.7% | $41,200 +5.9% |
| 2006 | $252 -1.2% | $38,900 +2.9% |
| 2005 | $255 +4.2% | $37,800 +3% |
| 2004 | $245 +7.9% | $36,700 +1.7% |
| 2003 | $227 +19.2% | $36,100 +2.3% |
| 2002 | $190 -2.4% | $35,300 +1.7% |
| 2000 | $195 | $34,700 |
Find assessor info on the county website
Monthly payment
Climate risks
Neighborhood: 34442
Nearby schools
GreatSchools rating
- 4/10Central Ridge Elementary SchoolGrades: PK-5Distance: 3.5 mi
- 6/10Citrus Springs Middle SchoolGrades: 6-8Distance: 3.2 mi
- NACitrus Virtual Instruction ProgramGrades: K-12Distance: 7.7 mi
Schools provided by the listing agent
- Elementary: Hernando Elementary
- Middle: Citrus Springs Middle School
- High: Lecanto High School
Source: Stellar MLS. This data may not be complete. We recommend contacting the local school district to confirm school assignments for this home.
- $364,6003 bd2 ba2k sqft4761 N Berwyn Ter, Hernando, FL 34442Off Market

- $170,0003 bd2 ba1k sqft4810 N Berwyn Ter, Hernando, FL 34442Sold
- $232,2002 bd2 ba1.1k sqft4835 N Western Dr, Hernando, FL 34442Off Market
- $217,4003 bd2 ba1.7k sqft4793 N Western Dr, Hernando, FL 34442Off Market

- $91,0002 bd2 ba1k sqft4768 N Forest Lake Dr, Hernando, FL 34442Off Market
- $35,520-- bd-- ba-- sqft1747 E Knollwood Ln, Hernando, FL 34442Off Market
- $27,220-- bd-- ba-- sqft4857 N Western Dr, Hernando, FL 34442Off Market
- $90,0005 bd2 ba1.8k sqft1725 E Naperville Ln, Hernando, FL 34442Sold
A local agent can set up tours, give advice and negotiate with sellers.
A local lender can help you make sure your offer is ready when you are.
Similar homes
- $303,9993 bd2 ba1.9k sqft621 E Wacker St, Hernando, FL 34442For Sale
 MLS ID #855564, John Holloway Jr., The Holloway Group. Realtors Association of Citrus County
 - $275,0003 bd2 ba1.3k sqft2829 N Lakefront Dr, Hernando, FL 34442For Sale
 MLS ID #851279, TamBoura Jenkins, Stallions Realty LLC. Realtors Association of Citrus County
 - $218,0003 bd2 ba1.4k sqft7927 W Cyprian Ct, Homosassa, FL 34448For Sale
 MLS ID #855961, Darci Smith, Trotter Realty. Realtors Association of Citrus County
 - $142,9002 bd1 ba884 sqft1982 N McGee Dr, Hernando, FL 34442For Sale
 MLS ID #856029, Carl Ramm, Carl J. Ramm. Realtors Association of Citrus County
 - $218,0003 bd2 ba1.1k sqft1895 S Iroquois Ave, Homosassa, FL 34448For SaleMLS ID #844089, Lisa Lofley, Trotter Realty. Realtors Association of Citrus County
- $265,0003 bd2 ba1.8k sqft2159 E Harley St, Inverness, FL 34453For SaleMLS ID #852884, Michael Kovach, The Holloway Group. Realtors Association of Citrus County
- $224,9003 bd2 ba1.4k sqft10320 W Pamondeho Cir, Crystal River, FL 34428For SaleMLS ID #852146, Alicia Lambert, RE/MAX Realty One. Realtors Association of Citrus County
- $210,0002 bd2 ba1.3k sqft70 W Sugarmaple Ln, Beverly Hills, FL 34465For SaleMLS ID #851630, Anthony Viggiano Jr., Tropic Shores Realty. Realtors Association of Citrus County
- $179,9002 bd2 ba1k sqft2562 N Lantern Ter, Hernando, FL 34442For SaleMLS ID #851733, Karen Bender, Tropic Shores Realty. Realtors Association of Citrus County
- $199,0003 bd2 ba1.2k sqft(Undisclosed Address), Beverly Hills, FL 34465For Sale
 MLS ID #OM727548, Jolene Micilcavage, OCALA BROKERS & ASSOCIATES. Stellar MLS
 - $125,0003 bd2 ba1.1k sqft4301 E Tennessee Ln, Hernando, FL 34442For SaleMLS ID #848043, Dawn Theroux, ERA American Suncoast Realty. Realtors Association of Citrus County
- $227,5002 bd2 ba1.4k sqft83 S Harrison St, Beverly Hills, FL 34465For SaleMLS ID #851646, Louis Newman, Keller Williams Realty - Elite Partners II. Realtors Association of Citrus County
- $219,9002 bd2 ba1.6k sqft200 S Desoto St, Beverly Hills, FL 34465For SaleMLS ID #850694, Louis Newman, Keller Williams Realty - Elite Partners II. Realtors Association of Citrus County
- $189,0003 bd2 ba1.2k sqft7772 N Moonwind Ter, Dunnellon, FL 34433For SaleMLS ID #849996, Michael Kovach, The Holloway Group. Realtors Association of Citrus County
- $249,9002 bd2 ba1.5k sqft229 W Sugarberry Ln, Beverly Hills, FL 34465For SaleMLS ID #853490, Ryan Bogart, ERA American Suncoast Realty. Realtors Association of Citrus County
- $198,0002 bd2 ba1.3k sqft273 W Casurina Pl, Beverly Hills, FL 34465For SaleMLS ID #855360, Teresa Pharr, Keller Williams Realty - Elite Partners II. Realtors Association of Citrus County
- $214,9003 bd2 ba1.1k sqft7651 E Derby Oaks Dr, Floral City, FL 34436For SaleMLS ID #W7887484, John Coleman, III, HOME LAND REAL ESTATE INC. Stellar MLS
- $175,0003 bd2 ba960 sqft6037 W Patriot St, Homosassa, FL 34448For SaleMLS ID #856057, Barbara McKinnell, Trotter Realty. Realtors Association of Citrus County
- $239,9003 bd2 ba1.1k sqft7203 W Brady Ln, Homosassa, FL 34446For SaleMLS ID #855060, Louis Newman, Keller Williams Realty - Elite Partners II. Realtors Association of Citrus County
- $225,5003 bd2 ba1.8k sqft1958 S Hoylake Ter, Lecanto, FL 34461For SaleMLS ID #854721, Karen Cook, Tropic Shores Realty. Realtors Association of Citrus County
