4830 Revolutionary Way Saint Cloud, FL 34769
SPECIAL!! $300 OFF THE 1ST MO RENT IF YOU SIGN A LEASE BEFORE 10/31!
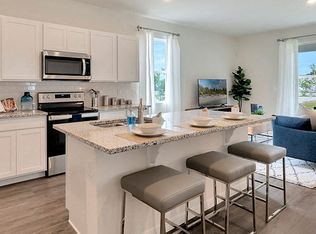
Discover the charming Jasmine townhome at The Townhomes at Anthem Park, offering approximately 1,373 square feet of comfortable living space. This thoughtfully designed home features three bedrooms, two and a half bathrooms, and a one-car garage. Step inside from the inviting front porch into the open-concept main living area, where the spacious great room seamlessly connects to the modern kitchen with a large islandideal for entertaining guests or enjoying everyday meals. The first floor also includes a convenient half bath, a sizable outdoor patio perfect for outdoor gatherings, and access to the garage. Upstairs, you'll find two bedrooms sharing a full bath, along with a generous owners suite boasting a walk-in closet and a double vanity bathroom. The upstairs laundry area adds extra convenience to daily routines. Ample storage options include under-stair storage, a large pantry, linen closet, and generous bedroom closets. Plus, enjoy added privacy with no back neighbors, making this townhome a perfect blend of comfort and practicality.
To apply for this property or to schedule your showing today, please visit
www.Specializedorlando.
This property is eligible for alternative coverage in lieu of a security deposit. Eligibility requirements apply. For details and enrollment, please contact our leasing team and enjoy a deposit-free renting experience!
Specialized Property Management residents are enrolled in the Resident Benefits Package (RBP) for $49.00/month which includes tenant legal liability insurance, HVAC air filter delivery (for applicable properties), credit reporting, renter rewards program, and much more!
Additionally, most homes feature high-speed internetup to 1 Gigat a special group rate. This includes premium support and professional setup powered by Second Nature, ensuring youre connected quickly at move-in. The group-rate internet is $64/month and is a required part of the program. Full details will be provided during the application process
Nancy Guadagnino, Leasing Agent Specialized
Townhouse for rent
Townhouse
Available now
Cats, dogs OK
What's special
One-car garageLarge pantryGenerous bedroom closetsThree bedroomsUnder-stair storageInviting front porchAmple storage options
- 63 days |
- -- |
- -- |
Zillow last checked:
Listing updated:
Travel times

Let’s turn your rent into credit progress
Build credit history with every on-time payment and get credit for the payment you’re already making.
Facts & features
Interior
Bedrooms & bathrooms
- Bedrooms: 3
- Bathrooms: 3
- Full bathrooms: 2
- 1/2 bathrooms: 1
Features
- Walk In Closet
Interior area
- Total interior livable area: 1,365 sqft
Property
Parking
- Details: Contact manager
Construction
Type & style
- Home type: Townhouse
- Property subtype: Townhouse
Building
Management
- Pets allowed: Yes
Community & HOA
Location
- Region: Saint Cloud
Financial & listing details
- Lease term: Contact For Details
Price history
| Date | Event | Price |
|---|---|---|
| 10/1/2026 | Price change | $2,000-2.4%$1/sqft |
Source: Zillow Rentals Report a problem | ||
| 9/24/2026 | Price change | $2,050-2.3%$2/sqft |
Source: Zillow Rentals Report a problem | ||
| 8/26/2026 | Price change | $2,099-2.4%$2/sqft |
Source: Zillow Rentals Report a problem | ||
| 8/17/2026 | Listed for rent | $2,150$2/sqft |
Source: Zillow Rentals Report a problem | ||
| 10/24/2023 | Listing removed | -- |
Source:  Taylor Morrison Report a problem Taylor Morrison Report a problem | ||
| 9/26/2023 | Listed for sale | $331,115$243/sqft |
Source: Taylor Morrison Report a problem | ||
Neighborhood: 34769
Nearby apartments for rent

Similar homes for rent
- Special offer! SPECIAL! $300 OFF THE 1ST MO RENT - terms apply