Skip main navigation
Off market
  • $515,200

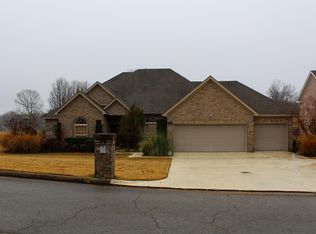
    4831 Leesburg Dr, Jonesboro, AR 72404

    5beds
    3,132sqft
    SingleFamily
    Built in 2019
    0.39 Acres Lot
    $515,200 Zestimate®
    $164/sqft
    $2,723 Estimated rent

    Home value

    $515,200

    $489,000 - $541,000

    $2,723/mo

    Zestimate® history
    Loading
    Loading...

    Owner options

    List your home for rent

    $2,723/mo

    Rent Zestimate®

    Find your next renter with Zillow Rental Manager. Plus, with online applications, you can quickly screen prospective tenants – for free.

    Learn more

    $2,723/mo

    Rent Zestimate®

    Refinance and save

    $3,094/mo

    Est. payment

    Refinancing to a lower rate could help reduce your monthly payments and save thousands over the life of the loan.

    See today's rates

    $3,094/mo

    Est. payment

    Explore your selling options

    Work with a Zillow partner agent

    Leverage their expertise and Zillow's premium Showcase listings to get your home seen by more buyers.

    Get started

    List with your own agent

    Get your home in front of millions of buyers by listing it on Zillow.

    Learn how to do it

    Sell it yourself

    Take full control of how buyers see your home on Zillow by listing For Sale by Owner (FSBO).

    List your home

    What's special

    Ample storageMudroom with built-in lockersSeparate tile showerWalk-in closet with built-insLuxurious master bathPlantation shuttersDual vanities

    Stunning 5-Bedroom, 3-Bath Home in Sought-After Valley View School District Welcome to your dream home in one of Jonesboro’s most desirable neighborhoods, Jamestown Manor! This beautifully designed 5-bedroom, 3 full-bath residence offers an open, split floor plan with hardwood and tile flooring throughout the main level, combining style, comfort, and functionality. Interior Features: • Spacious Open Living Area with tray ceilings, a brick gas fireplace, and plantation shutters for timeless elegance. • Formal Dining Room perfect for entertaining. • Modern All-White Kitchen featuring stainless steel appliances, a gas cooktop, double in-wall ovens, quartz countertops, tile backsplash, under-cabinet lighting, large island with bar seating, and a cozy eat-in area. • Master Suite Retreat with vaulted ceiling, walk-in closet with built-ins, a luxurious master bath with a jetted tub, separate tile shower, and dual vanities. • Ample Storage throughout, including walk-in closets with custom shelving in all bedrooms, a generous walk-in pantry, and a mudroom with built-in lockers. • Bonus Room / 5th Bedroom upstairs with its own full bath—ideal for guests, a home office, or media room. • Endless Hot Water thanks to a tankless water heater Outdoor Living: • Huge, Fenced Backyard — perfect for kids, pets, or future pool plans. • Large Screened-In Back Porch with ceiling fans and sunshades for year-round enjoyment. This home checks every box and more. Located in the Valley View school district, this is the perfect blend of convenience, community, and luxury living.

    This property is off market, which means it's not currently listed for sale or rent on Zillow. This may be different from what's available on other websites or public sources.
    Facts & features

    Interior

    Bedrooms & bathrooms
    • Bedrooms: 5
    • Bathrooms: 3
    • Full bathrooms: 3
    Heating
    • Other
    Cooling
    • Central
    Appliances
    • Included: Dishwasher, Garbage disposal, Microwave, Range / Oven
    Features
    • Ceiling Fan(s), Security System, Smoke Alarm(s), Garage Door Opener, Vaulted Ceiling(s), Jet Tub
    • Flooring: Tile, Hardwood
    • Basement: None
    • Has fireplace: Yes
    Interior area
    • Total interior livable area: 3,132 sqft

    Property

    Parking
    • Total spaces: 2
    • Parking features: Garage - Attached
    Features
    • Exterior features: Brick
    • Fencing: Wood Privacy, Backyard, Perimeter
    Lot
    • Size: 0.39 Acres
    Details
    • Parcel number: 0113302218100

    Construction

    Type & style
    • Home type: SingleFamily
    Materials
    • masonry
    • Foundation: Slab
    • Roof: Other
    Condition
    • Year built: 2019

    Utilities & green energy

    • Electric: CW&L
    • Gas: Natural Gas

    Community & HOA

    Location
    • Region: Jonesboro

    Financial & listing details

    • Price per square foot: $164/sqft
    • Tax assessed value: $380,545
    • Annual tax amount: $3,851

    Price history

    DateEventPrice
    1/18/2026Listing removed--
    Source: Owner Report a problem
    10/20/2025Price change$554,000-0.9%$177/sqft
    Source: Owner Report a problem
    8/22/2025Listed for sale$559,000+14.1%$178/sqft
    Source: Owner Report a problem
    4/14/2023Sold$490,000+27.3%$156/sqft
    Source: Public Record Report a problem
    3/20/2020Sold$385,000-4.9%$123/sqft
    Source: Northeast Arkansas BOR #10084424 Report a problem
    2/12/2020Price change$405,000-1.2%$129/sqft
    Source: BERKSHIRE HATHAWAY HOMESERVICES 1ST REALTY #10084424 Report a problem
    1/29/2020Price change$410,000-1.2%$131/sqft
    Source: BERKSHIRE HATHAWAY HOMESERVICES 1ST REALTY #10084424 Report a problem
    1/8/2020Listed for sale$415,000+4%$133/sqft
    Source: BERKSHIRE HATHAWAY HOMESERVICES 1ST REALTY #10084424 Report a problem
    2/15/2019Sold$399,000$127/sqft
    Source: Agent Provided Report a problem

    Public tax history

    YearProperty taxesTax assessment
    2025$3,851 $76,109
    2024$3,851 +20.4%$76,109 +11.3%
    2023$3,199 +3.6%$68,410
    2022$3,087 +5.1%$68,410 +6.6%
    2021$2,938 $64,200
    2020$2,938 -11.3%$64,200
    2019$3,313 +1067.3%$64,200 +1067.3%
    2018$284 $5,500
    2017$284 $5,500
    Find assessor info on the county website

    Neighborhood: Friendly Hope

    Nearby schools

    GreatSchools rating
    Schools provided by the listing agent
    • Elementary: Valley View
    • Middle: Valley View

    Source: The MLS. This data may not be complete. We recommend contacting the local school district to confirm school assignments for this home.

    Get pre-qualified for a loan
    At Zillow Home Loans, we can pre-qualify you in as little as 5 minutes with no impact to your credit score.

    An equal housing lender. NMLS #10287.