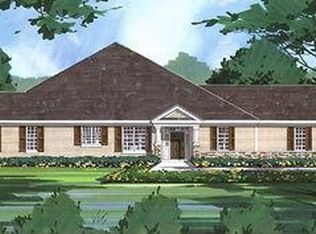
Don't miss this better-than-new-construction, 1-story townhome with walkout basement! Backing up to Lebanon Hills Regional Park, this desirable executive end unit has been meticulously maintained by its original owners & has all of the right spaces in all of the right places. Included are several upgrades, updates, & features you won't find elsewhere: a 2-story entry & living room; 2 gas fireplaces; private & peaceful views; hardwood & tile floors; upgraded kitchen with gas stove top & large pantry; private owner's suite with tray ceiling, walk-in closet, heated bathroom floor & Roman soaking tub; new roof; heated garage with slat wall & customized shelving; basement wet bar with Maytag beverage refrigerator & slow close doors & drawers; main floor laundry; main floor second bedroom/office; custom wood blinds; upgraded carpet; exercise room (which could also be used as an office/wine room); both main floor formal & informal dining & living spaces; generous storage spaces; & much more!
Closed
$600,000
4832 Steeplechase Cir, Eagan, MN 55122
3beds
3,247sqft
Side x Side
Built in 2011
-- sqft lot
$660,700 Zestimate®
$185/sqft
$3,408 Estimated rent
Home value
$660,700
$628,000 - $694,000
$3,408/mo
Zestimate® history
Owner options
List your home for rent
$3,408/mo
Rent Zestimate®
Find your next renter with Zillow Rental Manager. Plus, with online applications, you can quickly screen prospective tenants – for free.
$3,408/mo
Rent Zestimate®
Refinance and save
$4,176/mo
Est. payment
Refinancing to a lower rate could help reduce your monthly payments and save thousands over the life of the loan.
$4,176/mo
Est. payment
Explore your selling options
Work with a Zillow partner agent
Leverage their expertise and Zillow's premium Showcase listings to get your home seen by more buyers.
Get startedList with your own agent
Get your home in front of millions of buyers by listing it on Zillow.
Learn how to do itSell it yourself
Take full control of how buyers see your home on Zillow by listing For Sale by Owner (FSBO).
List your homeWhat's special
Zillow last checked:
Listing updated:
Listed by:
Wendy R Carson 651-341-6020,
RE/MAX Results
Bought with:
Mick Ramey
Coldwell Banker Realty
Source: NorthstarMLS as distributed by MLS GRID,MLS#: 6432486
Facts & features
Interior
Bedrooms & bathrooms
- Bedrooms: 3
- Bathrooms: 3
- Full bathrooms: 2
- 3/4 bathrooms: 1
Bedroom
- Level: Main
- Area: 220.5 Square Feet
- Dimensions: 15x14.7
Bedroom 2
- Level: Main
- Area: 133.1 Square Feet
- Dimensions: 12.1x11
Bedroom 3
- Level: Lower
- Area: 251.12 Square Feet
- Dimensions: 17.2x14.6
Other
- Level: Lower
- Area: 409.7 Square Feet
- Dimensions: 24.10x17
Other
- Level: Lower
- Area: 273.13 Square Feet
- Dimensions: 19.10x14.3
Other
- Level: Lower
- Area: 89.61 Square Feet
- Dimensions: 10.3x8.7
Deck
- Level: Main
- Area: 85.33 Square Feet
- Dimensions: 16.1x5.3
Dining room
- Level: Main
- Area: 195.6 Square Feet
- Dimensions: 16.3x12
Family room
- Level: Main
- Area: 209.1 Square Feet
- Dimensions: 17x12.3
Kitchen
- Level: Main
- Area: 162 Square Feet
- Dimensions: 13.5x12
Living room
- Level: Main
- Area: 203.5 Square Feet
- Dimensions: 18.5x11
Office
- Level: Lower
- Area: 96 Square Feet
- Dimensions: 12x8
Patio
- Level: Lower
- Area: 98.21 Square Feet
- Dimensions: 16.1x6.1
Heating
- Forced Air, In-Floor Heating, Radiant
Cooling
- Central Air
Appliances
- Included: Air-To-Air Exchanger, Cooktop, Dishwasher, Disposal, Dryer, Exhaust Fan, Gas Water Heater, Microwave, Range, Refrigerator, Stainless Steel Appliance(s), Washer, Water Softener Owned
- Laundry: Laundry Room, Main Level, In Unit
Features
- Basement: Daylight,Drain Tiled,8 ft+ Pour,Finished,Full,Concrete,Sump Pump,Walk-Out Access
- Number of fireplaces: 2
- Fireplace features: Amusement Room, Family Room, Gas
Interior area
- Total structure area: 3,247
- Total interior livable area: 3,247 sqft
- Finished area above ground: 1,961
- Finished area below ground: 1,286
Property
Parking
- Total spaces: 2
- Parking features: Attached, Asphalt, Garage Door Opener, Heated Garage
- Attached garage spaces: 2
- Has uncovered spaces: Yes
- Details: Garage Dimensions (19x18), Garage Door Height (0), Garage Door Width (0)
Accessibility
- Accessibility features: Doors 36"+, Grab Bars In Bathroom, Partially Wheelchair
Features
- Levels: One
- Stories: 1
- Patio & porch: Composite Decking, Deck, Patio
- Fencing: Wood
Lot
- Features: Corner Lot, Tree Coverage - Heavy
Details
- Foundation area: 1961
- Parcel number: 107254010007
- Zoning description: Residential-Single Family
Construction
Type & style
- Home type: SingleFamily
- Property subtype: Side x Side
- Attached to another structure: Yes
Materials
- Concrete
- Roof: Age 8 Years or Less,Asphalt
Condition
- New construction: No
- Year built: 2011
Utilities & green energy
- Electric: 100 Amp Service, 200+ Amp Service
- Gas: Natural Gas
- Sewer: City Sewer/Connected
- Water: City Water/Connected
Community & neighborhood
Location
- Region: Eagan
- Subdivision: Steeplechase Of Eagan
HOA & financial
HOA
- Has HOA: Yes
- HOA fee: $444 monthly
- Amenities included: Common Garden
- Services included: Hazard Insurance, Lawn Care, Maintenance Grounds, Professional Mgmt, Sanitation, Shared Amenities, Snow Removal, Water/Sewer
- Association name: First Residential
- Association phone: 952-277-2700
Other
Other facts
- Road surface type: Paved
Price history
| Date | Event | Price |
|---|---|---|
| 12/8/2023 | Sold | $600,000+0%$185/sqft |
Source:  NorthstarMLS as distributed by MLS GRID #6432486 Report a problem NorthstarMLS as distributed by MLS GRID #6432486 Report a problem | ||
| 10/19/2023 | Pending sale | $599,900$185/sqft |
Source: NorthstarMLS as distributed by MLS GRID #6432486 Report a problem | ||
| 10/8/2023 | Listing removed | -- |
Source: NorthstarMLS as distributed by MLS GRID #6432486 Report a problem | ||
| 9/26/2023 | Listed for sale | $599,900+54%$185/sqft |
Source: NorthstarMLS as distributed by MLS GRID #6432486 Report a problem | ||
| 9/14/2011 | Sold | $389,544$120/sqft |
Source:  Lake Superior Area Realtors as distributed by MLS GRID #1554296 Report a problem Lake Superior Area Realtors as distributed by MLS GRID #1554296 Report a problem | ||
Public tax history
| Year | Property taxes | Tax assessment |
|---|---|---|
| 2024 | $6,816 +3.1% | $598,900 +1.2% |
| 2023 | $6,608 +4.9% | $591,800 -0.5% |
| 2022 | $6,300 +0.4% | $594,900 +8.3% |
| 2021 | $6,274 -1.7% | $549,200 +0.7% |
| 2020 | $6,382 -3.2% | $545,600 -0.5% |
| 2019 | $6,596 | $548,500 +10.5% |
| 2018 | $6,596 +18.2% | $496,400 -0.9% |
| 2017 | $5,582 -4.2% | $501,000 +8.7% |
| 2016 | $5,827 +3.6% | $460,800 +8.5% |
| 2015 | $5,622 +7.6% | $424,700 +3.7% |
| 2014 | $5,228 +5.4% | $409,660 +27.9% |
| 2013 | $4,960 +1167.8% | $320,280 |
| 2012 | $391 -82.4% | -- |
| 2011 | $2,223 -39.3% | -- |
| 2010 | $3,659 +5.3% | -- |
| 2009 | $3,476 +36.5% | -- |
| 2008 | $2,547 +250.7% | -- |
| 2007 | $726 +124% | -- |
| 2006 | $324 | -- |
Find assessor info on the county website
Neighborhood: 55122

Nearby schools
GreatSchools rating
- 8/10Thomas Lake Elementary SchoolGrades: K-5Distance: 1.3 mi
- 8/10Falcon Ridge Middle SchoolGrades: 6-8Distance: 1.5 mi
- 10/10Eastview Senior High SchoolGrades: 9-12Distance: 2.7 mi


Get pre-qualified for a loan
At Zillow Home Loans, we can pre-qualify you in as little as 5 minutes with no impact to your credit score.An equal housing lender. NMLS #10287.
- Minnesota
- Dakota County
- Eagan
- 55122
- 4832 Steeplechase Cir
Nearby cities
Nearby zip codes
Other Eagan Topics
