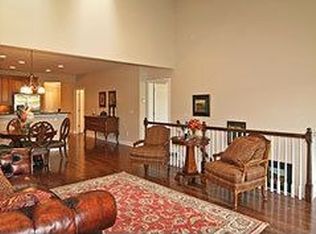
Step into this pristine, truly one-level living townhome in the highly sought-after Steeplechase neighborhood, where gleaming hardwood floors, a beautifully updated kitchen, and a soaring vaulted ceiling with a cozy gas fireplace create an inviting, light-filled space—all perfectly positioned to capture private, picturesque views of Lebanon Hills Park. Designed for both comfort and effortless living, the home offers seamless indoor-outdoor connection with peaceful surroundings right out your back door.
Life here is a rare blend of natural beauty, community, and everyday convenience. Enjoy sweeping, ever-changing vistas, abundant wildlife, and vibrant gardens filled with butterflies and songbirds, along with direct access to miles of scenic trails, lakes, and year-round outdoor activities. From quiet mornings with sunrise light pouring into the home to relaxing evenings by the fire or on the patio, every day feels like a retreat.
Whether hosting lively gatherings or enjoying the calm of your surroundings, this home offers the perfect balance of connection and privacy—all just minutes from Eagan’s favorite restaurants, parks, shopping, and amenities.
Closed
$614,000
4834 Steeplechase Cir, Eagan, MN 55122
3beds
2,940sqft
(TH) Side x Side
Built in 2011
-- sqft lot
$616,200 Zestimate®
$209/sqft
$2,957 Estimated rent
Home value
$616,200
$579,000 - $653,000
$2,957/mo
Zestimate® history
Owner options
List your home for rent
$2,957/mo
Rent Zestimate®
Find your next renter with Zillow Rental Manager. Plus, with online applications, you can quickly screen prospective tenants – for free.
$2,957/mo
Rent Zestimate®
Refinance and save
$4,332/mo
Est. payment
Refinancing to a lower rate could help reduce your monthly payments and save thousands over the life of the loan.
$4,332/mo
Est. payment
Explore your selling options
Work with a Zillow partner agent
Leverage their expertise and Zillow's premium Showcase listings to get your home seen by more buyers.
Get startedList with your own agent
Get your home in front of millions of buyers by listing it on Zillow.
Learn how to do itSell it yourself
Take full control of how buyers see your home on Zillow by listing For Sale by Owner (FSBO).
List your homeWhat's special
Zillow last checked:
Listing updated:
Listed by:
Michael R. Distad 612-275-1343,
Coldwell Banker Realty,
Thomas R. Distad 612-432-4771
Bought with:
Austin C Eaton III
Real Broker, LLC
Source: NorthstarMLS as distributed by MLS GRID,MLS#: 7007115
Facts & features
Interior
Bedrooms & bathrooms
- Bedrooms: 3
- Bathrooms: 3
- Full bathrooms: 3
Bedroom
- Level: Main
- Area: 208 Square Feet
- Dimensions: 16x13
Bedroom 2
- Level: Main
- Area: 168 Square Feet
- Dimensions: 14x12
Bedroom 3
- Level: Lower
- Area: 144 Square Feet
- Dimensions: 12x12
Dining room
- Level: Main
- Area: 192 Square Feet
- Dimensions: 16x12
Family room
- Level: Main
- Area: 255 Square Feet
- Dimensions: 17x15
Kitchen
- Level: Main
- Area: 320 Square Feet
- Dimensions: 20x16
Living room
- Area: 285 Square Feet
- Dimensions: 19x15
Recreation room
- Level: Lower
- Area: 1020 Square Feet
- Dimensions: 34x30
Heating
- Forced Air
Cooling
- Central Air
Appliances
- Included: Air-To-Air Exchanger, Dishwasher, Disposal, Dryer, Exhaust Fan, Freezer, Gas Water Heater, Microwave, Range, Refrigerator, Stainless Steel Appliance(s), Washer, Water Softener Owned
- Laundry: Laundry Room, Main Level, Sink, In Unit
Features
- Basement: Daylight,Drain Tiled,Finished,Concrete,Storage Space,Sump Basket,Sump Pump,Walk-Out Access
- Number of fireplaces: 2
- Fireplace features: Circulating, Family Room, Gas, Living Room
Interior area
- Total structure area: 2,940
- Total interior livable area: 2,940 sqft
- Finished area above ground: 1,720
- Finished area below ground: 1,220
Property
Parking
- Total spaces: 2
- Parking features: Attached
- Attached garage spaces: 2
Accessibility
- Accessibility features: Door Lever Handles, No Stairs Internal, Soaking Tub
Features
- Levels: One
- Stories: 1
- Patio & porch: Composite Decking, Covered, Front Porch, Patio
- Pool features: None
Details
- Foundation area: 1720
- Parcel number: 107254010008
- Zoning description: Residential-Single Family
Construction
Type & style
- Home type: Townhouse
- Property subtype: (TH) Side x Side
- Attached to another structure: Yes
Materials
- Roof: Age 8 Years or Less,Asphalt
Condition
- New construction: No
- Year built: 2011
Utilities & green energy
- Electric: Circuit Breakers
- Gas: Natural Gas
- Sewer: City Sewer/Connected
- Water: City Water/Connected
Community & neighborhood
Security
- Security features: Fire Sprinkler System
Location
- Region: Eagan
- Subdivision: Steeplechase Of Eagan
HOA & financial
HOA
- Has HOA: Yes
- HOA fee: $530 monthly
- Amenities included: Common Garden, Fire Sprinkler System, Trail(s)
- Services included: Cable TV, Hazard Insurance, Internet, Lawn Care, Maintenance Grounds, Professional Mgmt, Sanitation, Sewer, Shared Amenities, Snow Removal, Water
- Association name: Rowcal
- Association phone: 651-233-1307
Price history
| Date | Event | Price |
|---|---|---|
| 5/22/2026 | Sold | $614,000-2.5%$209/sqft |
Source:  NorthstarMLS as distributed by MLS GRID #7007115 Report a problem NorthstarMLS as distributed by MLS GRID #7007115 Report a problem | ||
| 4/30/2026 | Pending sale | $629,900$214/sqft |
Source: NorthstarMLS as distributed by MLS GRID #7007115 Report a problem | ||
| 4/3/2026 | Listed for sale | $629,900+85.8%$214/sqft |
Source: NorthstarMLS as distributed by MLS GRID #7007115 Report a problem | ||
| 4/13/2012 | Sold | $339,000$115/sqft |
Source:  Lake Superior Area Realtors as distributed by MLS GRID #1524835 Report a problem Lake Superior Area Realtors as distributed by MLS GRID #1524835 Report a problem | ||
Public tax history
| Year | Property taxes | Tax assessment |
|---|---|---|
| 2024 | $6,000 +3% | $536,600 +1.1% |
| 2023 | $5,824 +4.8% | $530,700 -0.6% |
| 2022 | $5,558 -0.4% | $533,700 +7.6% |
| 2021 | $5,578 -4.3% | $496,100 -1.7% |
| 2020 | $5,828 -3.1% | $504,900 -0.4% |
| 2019 | $6,016 | $506,900 +9.8% |
| 2018 | $6,016 +15.9% | $461,600 +20.2% |
| 2017 | $5,191 +16.9% | $384,000 +9.2% |
| 2016 | $4,441 +4.8% | $351,700 +11.7% |
| 2015 | $4,239 +8.8% | $314,721 +4.2% |
| 2014 | $3,897 +5.8% | $302,077 +4.8% |
| 2013 | $3,682 +932% | $288,234 |
| 2012 | $357 -86.5% | -- |
| 2011 | $2,643 | -- |
Find assessor info on the county website
Neighborhood: 55122
Nearby schools
GreatSchools rating
- 8/10Thomas Lake Elementary SchoolGrades: K-5Distance: 1.3 mi
- 8/10Falcon Ridge Middle SchoolGrades: 6-8Distance: 1.5 mi
- 10/10Eastview Senior High SchoolGrades: 9-12Distance: 2.7 mi
Get a cash offer in 3 minutes
Find out how much your home could sell for in as little as 3 minutes with a no-obligation cash offer.
Estimated market value
$616,200
Get a cash offer in 3 minutes
Find out how much your home could sell for in as little as 3 minutes with a no-obligation cash offer.
Estimated market value
$616,200
- Minnesota
- Dakota County
- Eagan
- 55122
- 4834 Steeplechase Cir
Nearby cities
Nearby zip codes
Other Eagan Topics
