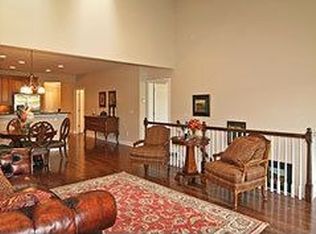
Immaculate executive townhome backing up to Lebanon Hills Park! Welcome to this stunning 3-bedroom, 4-bathroom townhome perfectly situated on a premium lot backing up to Lebanon Hills Regional Park. With thoughtful updates and elegant design details throughout, this home offers comfort, functionality, and a highly desirable layout. Enjoy the ease of main level living, featuring a spacious open-concept layout with vaulted ceilings, beautiful hardwood floors, and a cozy screened porch that walks out to a private backyard. The updated kitchen is complete with granite countertops, stainless steel appliances, tile backsplash, and ample cabinet storage. The main floor primary suite with double closets and a full primary bath with separate shower and tub. Upstairs, you'll find a loft and second expansive bedroom suite with an en suite full bathroom. The fully finished lower level is an entertainer’s paradise with a family room, billiards area, bar, full bath, flex room, and custom built-ins. Truly turn-key and move-in ready, this home offers high-end finishes and a one-of-a-kind location with direct access to walking trails and nature right out your back door. Don't miss your chance to own this beautiful and flexible home in a serene, sought-after neighborhood!
Closed
$649,900
4838 Steeplechase Cir Unit 10, Saint Paul, MN 55122
3beds
4,025sqft
Townhouse Side x Side
Built in 2007
-- sqft lot
$656,100 Zestimate®
$161/sqft
$3,105 Estimated rent
Home value
$656,100
$610,000 - $709,000
$3,105/mo
Zestimate® history
Owner options
List your home for rent
$3,105/mo
Rent Zestimate®
Find your next renter with Zillow Rental Manager. Plus, with online applications, you can quickly screen prospective tenants – for free.
$3,105/mo
Rent Zestimate®
Refinance and save
$4,604/mo
Est. payment
Refinancing to a lower rate could help reduce your monthly payments and save thousands over the life of the loan.
$4,604/mo
Est. payment
Explore your selling options
Work with a Zillow partner agent
Leverage their expertise and Zillow's premium Showcase listings to get your home seen by more buyers.
Get startedList with your own agent
Get your home in front of millions of buyers by listing it on Zillow.
Learn how to do itSell it yourself
Take full control of how buyers see your home on Zillow by listing For Sale by Owner (FSBO).
List your homeWhat's special
Beautiful hardwood floorsCozy screened porchPrivate backyardMain floor primary suiteVaulted ceilingsSpacious open-concept layoutExpansive bedroom suite
Zillow last checked:
Listing updated:
Listed by:
Kristopher G. Jacobsen 651-270-5429,
Eos Realty, LLC,
Gina Jacobsen 651-442-1084
Bought with:
Merilu Narum
Edina Realty, Inc.
Source: NorthstarMLS as distributed by MLS GRID,MLS#: 6740320
Facts & features
Interior
Bedrooms & bathrooms
- Bedrooms: 3
- Bathrooms: 4
- Full bathrooms: 3
- 1/2 bathrooms: 1
Bedroom
- Level: Main
- Area: 300 Square Feet
- Dimensions: 20 x 15
Bedroom 2
- Level: Main
- Area: 130 Square Feet
- Dimensions: 13 x 10
Bedroom 3
- Level: Upper
- Area: 300 Square Feet
- Dimensions: 25 x 12
Other
- Level: Lower
- Area: 448 Square Feet
- Dimensions: 32 x 14
Dining room
- Level: Main
- Area: 120 Square Feet
- Dimensions: 12 x 10
Family room
- Level: Lower
- Area: 294 Square Feet
- Dimensions: 21 x 14
Flex room
- Level: Lower
- Area: 238 Square Feet
- Dimensions: 17 x14
Kitchen
- Level: Main
- Area: 132 Square Feet
- Dimensions: 12 x 11
Living room
- Level: Main
- Area: 270 Square Feet
- Dimensions: 18 x15
Loft
- Level: Upper
- Area: 238 Square Feet
- Dimensions: 17 x 14
Screened porch
- Level: Main
- Area: 105 Square Feet
- Dimensions: 15 x 7
Heating
- Forced Air
Cooling
- Central Air
Appliances
- Laundry: Laundry Room, Main Level
Features
- Basement: Daylight,Drain Tiled,Finished,Full,Sump Pump
- Number of fireplaces: 1
- Fireplace features: Gas, Living Room
Interior area
- Total structure area: 4,025
- Total interior livable area: 4,025 sqft
- Finished area above ground: 2,358
- Finished area below ground: 1,667
Property
Parking
- Total spaces: 2
- Parking features: Attached
- Attached garage spaces: 2
Accessibility
- Accessibility features: None
Features
- Levels: Two
- Stories: 2
- Patio & porch: Porch, Screened
Details
- Foundation area: 1745
- Parcel number: 107254010010
- Zoning description: Residential-Single Family
Construction
Type & style
- Home type: Townhouse
- Property subtype: Townhouse Side x Side
- Attached to another structure: Yes
Materials
- Roof: Age 8 Years or Less
Condition
- New construction: No
- Year built: 2007
Utilities & green energy
- Gas: Natural Gas
- Sewer: City Sewer/Connected
- Water: City Water/Connected
Community & HOA
Community
- Subdivision: Steeplechase Of Eagan
HOA
- Has HOA: Yes
- Services included: Maintenance Structure, Cable TV, Hazard Insurance, Internet, Lawn Care, Maintenance Grounds, Professional Mgmt, Sanitation, Sewer, Snow Removal, Water
- HOA fee: $500 monthly
- HOA name: Rowcal
- HOA phone: 651-233-1307
Location
- Region: Saint Paul
Financial & listing details
- Price per square foot: $161/sqft
- Annual tax amount: $6,574
- Date on market: 6/18/2025
- Cumulative days on market: 18 days
Price history
| Date | Event | Price |
|---|---|---|
| 8/8/2025 | Sold | $649,900$161/sqft |
Source:  NorthstarMLS as distributed by MLS GRID #6740320 Report a problem NorthstarMLS as distributed by MLS GRID #6740320 Report a problem | ||
| 7/7/2025 | Pending sale | $649,900$161/sqft |
Source: NorthstarMLS as distributed by MLS GRID #6740320 Report a problem | ||
| 6/18/2025 | Listed for sale | $649,900+31.3%$161/sqft |
Source: NorthstarMLS as distributed by MLS GRID #6740320 Report a problem | ||
| 4/10/2019 | Sold | $495,000$123/sqft |
Source: NorthstarMLS as distributed by MLS GRID #5010342 Report a problem | ||
Public tax history
Tax history is unavailable.
Neighborhood: 55122
Nearby homes
- $655,7003 bd4 ba4k sqft4838 Steeplechase Cir, Eagan, MN 55122Off Market
- $565,2003 bd3 ba3k sqft4840 Steeplechase Cir, Eagan, MN 55122Off Market
- $628,3003 bd3 ba3.4k sqft4836 Steeplechase Cir, Eagan, MN 55122Off Market
- $564,5003 bd2 ba2.7k sqft4842 Steeplechase Cir, Eagan, MN 55122Off Market
- $614,0003 bd3 ba2.9k sqft4834 Steeplechase Cir, Eagan, MN 55122Sold
- $600,0003 bd3 ba3.2k sqft4832 Steeplechase Cir, Eagan, MN 55122Sold
- $679,6003 bd3 ba2.7k sqft4844 Steeplechase Cir, Eagan, MN 55122Off Market
- $660,1003 bd3 ba3k sqft4846 Steeplechase Cir, Eagan, MN 55122Off Market
Nearby schools
GreatSchools rating
- 8/10Thomas Lake Elementary SchoolGrades: K-5Distance: 1.3 mi
- 8/10Falcon Ridge Middle SchoolGrades: 6-8Distance: 1.5 mi
- 10/10Eastview Senior High SchoolGrades: 9-12Distance: 2.7 mi
Get a cash offer in 3 minutes
Find out how much your home could sell for in as little as 3 minutes with a no-obligation cash offer.
Estimated market value
$656,100
Get a cash offer in 3 minutes
Find out how much your home could sell for in as little as 3 minutes with a no-obligation cash offer.
Estimated market value
$656,100
- Minnesota
- Dakota County
- Eagan
- 55122
- 4838 Steeplechase Cir Unit 10
Nearby cities
Nearby zip codes
Other Eagan Topics
