Now Available - Copper Grove Gem! This 3-bedroom, 2.5-bathroom home features a new 2-year-old roof and a spacious 3-car garage, sitting on a premium lot with a fully fenced backyard, peaceful pond views, and a majestic weeping willow. Enjoy ultimate relaxation and outdoor entertainment with a massive deck and an idyllic sunroom. Inside, all three bedrooms boast spacious walk-in closets, with the primary suite featuring an impressive vaulted ceiling. Perfect for commuters and families alike, the neighborhood offers peaceful suburban living just 20-30 minutes from Downtown Indianapolis with quick access to I-65 and I-465. The community features complete sidewalks and street lighting for excellent walkability. It is served by the top-rated Franklin Township Community School Corporation, with Thompson Crossing Elementary located under a mile away, alongside Franklin Central Junior High and Franklin Central High School. Plus, enjoy convenient access to the community park, which offers dedicated green space for children and pets, ideal for friendly outdoor activities.
Sold
Zillow last checked:
Listing updated:
Bought with:
Nancy Lasiter
Lasiter Real Estate & Property
Source: MIBOR as distributed by MLS GRID,MLS#: 22113424
Price history
| Date | Event | Price |
|---|---|---|
| 8/17/2026 | Sold | $300,000-0.7%$153/sqft |
Source:  MIBOR as distributed by MLS GRID #22113424 Report a problem MIBOR as distributed by MLS GRID #22113424 Report a problem | ||
| 7/18/2026 | Pending sale | $302,000$154/sqft |
Source: MIBOR as distributed by MLS GRID #22113424 Report a problem | ||
| 7/12/2026 | Listed for sale | $302,000+123.7%$154/sqft |
Source: MIBOR as distributed by MLS GRID #22113424 Report a problem | ||
| 5/17/2012 | Sold | $135,000$69/sqft |
Source: Public Record Report a problem | ||
| 3/20/2012 | Listed for sale | $135,000+11.6%$69/sqft |
Source: RE/MAX Select, Emerson #21166309 Report a problem | ||
| 6/23/2005 | Sold | $121,000-39.6%$62/sqft |
Source: MIBOR as distributed by MLS GRID #2525914 Report a problem | ||
| 3/17/2005 | Sold | $200,398$102/sqft |
Source: Public Record Report a problem | ||
Nearby homes
- $279,9003 bd2 ba1.5k sqft4826 Thicket Grove Ln, Indianapolis, IN 46237Sold
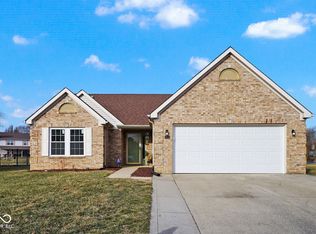
- $311,5004 bd2 ba1.6k sqft4838 Thicket Grove Ln, Indianapolis, IN 46237Off Market
- $223,5003 bd1 ba1.5k sqft4844 Thicket Grove Ln, Indianapolis, IN 46237Off Market
- $257,8003 bd1 ba1.7k sqft4820 Thicket Grove Ln, Indianapolis, IN 46237Off Market
Get a cash offer in 3 minutes
Find out how much your home could sell for in as little as 3 minutes with a no-obligation cash offer.
Estimated market value
$301,700
