This brand-new contemporary ocean-view home, designed by Walt Philipp of Integral Design Inc., willbe a stunning coastal masterpiece. Positioned on a rare street-to-street lot with no rear neighbors. Theproperty offers ocean, island, and sunset views, along with picturesque views of the park and palm trees. The residence features 3,271 square feet of living space with a thoughtfullydesigned floor plan that blends modern architecture with exceptional indoor-outdoor living. The firstfloor includes a spacious game room with wet bar, two secondary bedrooms, bathroom, laundry room,and a two-car garage with adjacent storage area totaling 556 square feet. The second level showcases aprimary suite, bedroom/office, bathroom, and an open-concept great room with living, dining, andkitchen areas centered around a fireplace and a 210 square foot decking with ocean and park views.Above it all is a spectacular 677-square-foot rooftop deck with panoramic ocean, island, park, andsunset views. Additional features include floating stairs, two-zone air conditioning, solar panels,electric vehicle charger and pre-wiring for battery storage, making this an exceptional opportunity toown a newly built, architecturally refined coastal home designed for modern luxury and breathtakingviews. while is early stages of the build, an elevator option can be an add on.
New construction
Listed by: RE/MAX Gold Coast-Beach Office • Ann Howarth • 805-216-4580
$2,675,000
4834 Oceanaire St, Oxnard, CA 93035
4beds
3,271sqft
Single Family Residence
Built in 2026
4,000 Square Feet Lot
$-- Zestimate®
$818/sqft
$-- HOA
What's special
- 176 days
- 287
- 9
Zillow last checked:
Listing updated:
Listed by:
Ann Howarth DRE #01412324 805-216-4580,
RE/MAX Gold Coast-Beach Office
Source: CRMLS,MLS#: V1-37211 Originating MLS: California Regional MLS (Ventura & Pasadena-Foothills AORs)
Originating MLS: California Regional MLS (Ventura & Pasadena-Foothills AORs)Facts & features
Interior
Bedrooms & bathrooms
- Bedrooms: 4
- Bathrooms: 3
- Full bathrooms: 3
Rooms
- Room types: Living Room, Primary Bedroom
Kitchen
- Features: Kitchen/Family Room Combo
Heating
- ENERGY STAR Qualified Equipment
Cooling
- Central Air, ENERGY STAR Qualified Equipment
Appliances
- Included: 6 Burner Stove, Dishwasher, ENERGY STAR Qualified Appliances, Electric Range, Gas Range, Microwave, Refrigerator
- Laundry: Inside, Laundry Room
Features
- Flooring: See Remarks
- Has fireplace: Yes
- Fireplace features: Living Room
- Common walls with other units/homes: No Common Walls
Interior area
- Total interior livable area: 3,271 sqft
Property
Parking
- Total spaces: 2
- Parking features: Direct Access, Garage
- Attached garage spaces: 2
Features
- Levels: Two
- Stories: 2
- Entry location: front
- Patio & porch: Deck, Patio, Rooftop
- Pool features: None
- Spa features: None
- Fencing: Vinyl
- Has view: Yes
- View description: Park/Greenbelt, Mountain(s), Ocean, Panoramic, Water
- Has water view: Yes
- Water view: Ocean,Water
Lot
- Size: 4,000 Square Feet
- Features: Sprinklers In Front
Details
- Parcel number: 1910164125
- Special conditions: Standard
Construction
Type & style
- Home type: SingleFamily
- Architectural style: Custom,Modern
- Property subtype: Single Family Residence
Materials
- Stucco
- Roof: See Remarks
Condition
- Under Construction
- New construction: Yes
- Year built: 2026
Details
- Builder name: Integral Designs
Utilities & green energy
- Electric: 220 Volts in Garage
- Sewer: Public Sewer
- Water: Public
Green energy
- Energy efficient items: Appliances
Community & HOA
Community
- Features: Biking, Fishing, Golf, Sidewalks, Water Sports
- Security: Carbon Monoxide Detector(s), Smoke Detector(s)
- Subdivision: Oxnard Shores - 2766
Location
- Region: Oxnard
Financial & listing details
- Price per square foot: $818/sqft
- Tax assessed value: $443,177
- Date on market: 6/26/2026
- Cumulative days on market: 176 days
- Listing terms: Cash,Conventional,1031 Exchange
Estimated market value
Not available
Estimated sales range
Not available
$6,619/mo
Price history
| Date | Event | Price |
|---|---|---|
| 6/26/2026 | Listed for sale | $2,675,000+791.7%$818/sqft |
Source:  CRMLS #V1-37211 Report a problem CRMLS #V1-37211 Report a problem | ||
| 4/22/2003 | Sold | $300,000+20%$92/sqft |
Source: Public Record Report a problem | ||
| 10/3/2001 | Sold | $250,000$76/sqft |
Source: Public Record Report a problem | ||
Public tax history
| Year | Property taxes | Tax assessment |
|---|---|---|
| 2026 | -- | $443,177 +2% |
| 2025 | $5,370 +6.1% | $434,488 +2% |
| 2024 | $5,061 | $425,969 +2% |
| 2023 | $5,061 +3.1% | $417,617 +2% |
| 2022 | $4,908 +0.8% | $409,429 +2% |
| 2021 | $4,869 -1.8% | $401,401 +1% |
| 2020 | $4,960 +2.9% | $397,286 +2% |
| 2019 | $4,820 +1.4% | $389,497 +2% |
| 2018 | $4,752 +5.4% | $381,860 +2% |
| 2017 | $4,509 +3.6% | $374,373 +2% |
| 2016 | $4,350 -1.1% | $367,033 +1.5% |
| 2015 | $4,397 +1.1% | $361,521 +2% |
| 2014 | $4,348 | $354,441 +0.5% |
| 2013 | -- | $352,840 +2% |
| 2012 | -- | $345,922 +2% |
| 2011 | -- | $339,140 +0.5% |
| 2009 | -- | $337,406 +4% |
| 2007 | -- | $324,305 +2% |
| 2006 | -- | $317,947 +2% |
| 2005 | -- | $311,713 +22.2% |
| 2003 | -- | $255,000 +2% |
| 2002 | -- | $250,000 +1953.7% |
| 2001 | $162 +4.3% | $12,173 +2% |
| 2000 | $155 | $11,935 |
Find assessor info on the county website
Monthly payment
Est. payment
Payment breakdown
Explore the cost of this home by adjusting the details. Changes won't be saved.Climate risks
Neighborhood: Oxnard Shores
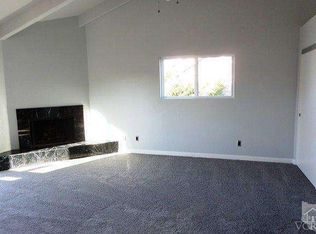
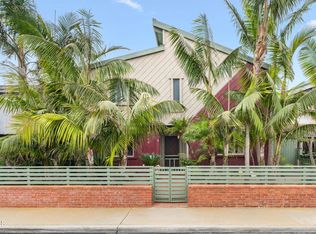
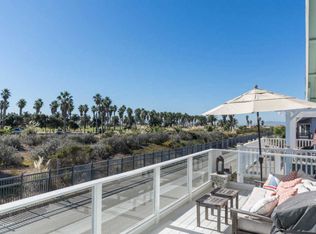
Similar homes
- $2,750,0004 bd4 ba3.5k sqft3927 W Hemlock St, Oxnard, CA 93035For Sale
 MLS ID #V1-37870, Billy Davidson, RE/MAX Gold Coast-Beach Office. CRMLS
 - $1,975,0004 bd4 ba3k sqft4920 Island View St, Oxnard, CA 93035For Sale
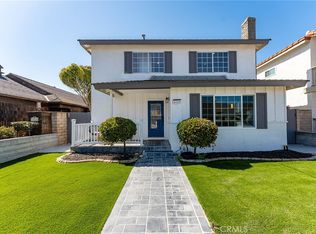 MLS ID #SR26144864, Jared Hillard, Equity Union. CRMLS
 - $2,299,0004 bd3 ba3.7k sqft2000 Peninsula Rd, Oxnard, CA 93035For Sale
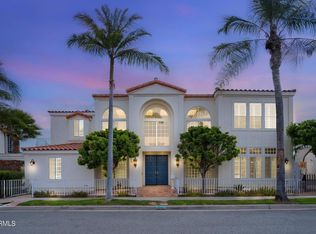 MLS ID #V1-35203, Ann Howarth, RE/MAX Gold Coast-Beach Office. CRMLS
 - $2,795,0004 bd3 ba3.1k sqft3612 Ocean Dr, Oxnard, CA 93035For Sale
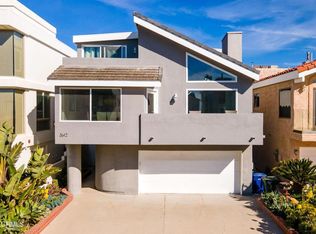 MLS ID #V1-35401, Ann Howarth, RE/MAX Gold Coast-Beach Office. CRMLS
