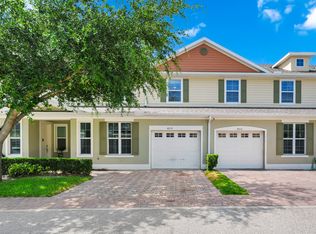
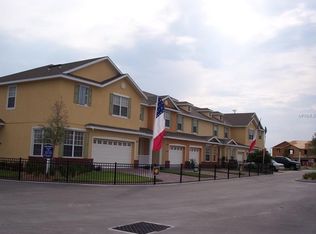
Welcome to this charming and spacious townhouse located in the sought-after Battaglia community in St. Cloud. With approximately 1,980 square feet of well-distributed space, this 3-bedroom, 2.5-bathroom residence offers the perfect balance of comfort and style. Upon entering, you'll be greeted by an open-concept layout that seamlessly connects the living room, dining room, and kitchen, creating an ideal environment for entertaining and family living. The modern, functional kitchen features high-quality appliances, ample cabinetry, and a breakfast bar, perfect for quick meals or enjoying your morning coffee. The bedrooms are thoughtfully arranged on the second level, providing privacy and tranquility. The master bedroom stands out for its generous size, en-suite bathroom with dual sinks, and a spacious walk-in closet. The other two bedrooms are equally spacious and share a well-appointed bathroom. This townhouse also includes a convenient two-car garage, offering not only additional storage but also protection and easy access to your vehicles. Additionally, the home's location, almost directly across from the community amenities, allows you to effortlessly enjoy the facilities, such as the pool and green areas. Situated in a quiet and well-maintained community, this home is just 11 minutes from the Turnpike and 6 minutes from hospitals, shops, and restaurants. You'll also enjoy the proximity to famous theme parks and easy access to major transportation routes. This townhouse is a unique opportunity to live in a comfortable and modern setting. Don't miss the chance to make this beautiful space your next home!
Sold for $334,000
Zillow last checked:
Listing updated:
Bought with:
Natasha Lahair
WEICHERT REALTORS HALLMARK PRO
Source: Stellar MLS,MLS#: S5111615 Originating MLS: Osceola
Originating MLS: Osceola
Price history
| Date | Event | Price |
|---|---|---|
| 12/20/2024 | Sold | $334,000-1.5%$169/sqft |
Source:  Stellar MLS #S5111615 Report a problem Stellar MLS #S5111615 Report a problem | ||
| 12/3/2024 | Contingent | $338,990$171/sqft |
Source: My State MLS #11340139 Report a problem | ||
| 12/2/2024 | Pending sale | $338,990$171/sqft |
Source: Stellar MLS #S5111615 Report a problem | ||
| 9/21/2024 | Price change | $338,990-1.7%$171/sqft |
Source: Stellar MLS #S5111615 Report a problem | ||
| 9/5/2024 | Listed for sale | $345,000$174/sqft |
Source: Stellar MLS #S5111615 Report a problem | ||
| 1/16/2024 | Listing removed | -- |
Source: Stellar MLS #O6155850 Report a problem | ||
| 1/2/2024 | Price change | $2,300-4.2%$1/sqft |
Source: Stellar MLS #O6155850 Report a problem | ||
| 11/12/2023 | Listed for rent | $2,400+9.1%$1/sqft |
Source: Stellar MLS #O6155850 Report a problem | ||
| 2/12/2023 | Listing removed | -- |
Source: Zillow Rentals Report a problem | ||
| 2/7/2023 | Price change | $2,200-6.4%$1/sqft |
Source: Zillow Rentals Report a problem | ||
| 1/22/2023 | Listed for rent | $2,350-7.1%$1/sqft |
Source: Zillow Rentals Report a problem | ||
| 12/28/2022 | Listing removed | -- |
Source: Stellar MLS #O6046897 Report a problem | ||
| 11/8/2022 | Listing removed | -- |
Source: Zillow Rental Network_1 Report a problem | ||
| 11/1/2022 | Listed for rent | $2,530$1/sqft |
Source: Zillow Rental Network_1 Report a problem | ||
| 10/26/2022 | Price change | $345,000-0.9%$174/sqft |
Source: Stellar MLS #O6046897 Report a problem | ||
| 10/21/2022 | Listed for sale | $348,000$176/sqft |
Source: Stellar MLS #O6046897 Report a problem | ||
| 9/21/2022 | Pending sale | $348,000$176/sqft |
Source: Stellar MLS #O6046897 Report a problem | ||
| 9/9/2022 | Price change | $348,000-1.7%$176/sqft |
Source: Stellar MLS #O6046897 Report a problem | ||
| 9/4/2022 | Price change | $353,900-1.1%$179/sqft |
Source: Stellar MLS #O6046897 Report a problem | ||
| 8/7/2022 | Price change | $357,900-1.9%$181/sqft |
Source: Stellar MLS #O6046897 Report a problem | ||
| 7/27/2022 | Listed for sale | $364,900+66.6%$184/sqft |
Source: Stellar MLS #O6046897 Report a problem | ||
| 10/15/2019 | Sold | $219,000$111/sqft |
Source: Public Record Report a problem | ||
| 8/22/2019 | Price change | $219,000-2.7%$111/sqft |
Source: URBAN SQUARE REALTY INC #S5021793 Report a problem | ||
| 8/9/2019 | Listed for sale | $225,000+13.6%$114/sqft |
Source: URBAN SQUARE REALTY INC #S5021793 Report a problem | ||
| 7/10/2017 | Sold | $198,000$100/sqft |
Source: Public Record Report a problem | ||


Get a cash offer in 3 minutes
Find out how much your home could sell for in as little as 3 minutes with a no-obligation cash offer.
Estimated market value
$322,500
