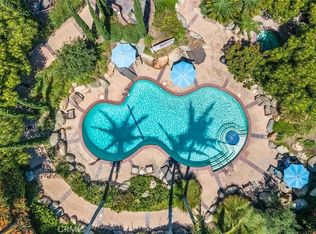
This home qualifies for a $20k grant toward down payment or closing costs! Welcome to Parkview Plaza, a stunning community in the heart of Long Beach, just across from the beautiful Recreation Golf Course. This spectacular and private end unit location is light and bright with tree-top views from the living areas and patio space. With two large bedrooms and two bathrooms, an assigned parking space (there are options to get another space) inside laundry, and central air and heat, this home offers comfort and convenience. The open concept floorplan features a kitchen with solid countertops, a breakfast bar, tons of storage and flows seamlessly into the expansive living and dining areas with a cozy fireplace. The pretty patio can be accessed from the kitchen or through a huge slider in the living room. The over-sized primary suite has a full en-suite bathroom, 2 closets and a vanity area. The community is breathtaking, with meticulously maintained grounds creating a resort-like atmosphere. The stunning pool area is surrounded by comfortable lounge chairs and seating areas. Enjoy the covered gazebo, outdoor fireplace, sauna and jacuzzi, perfect for enjoying year round. The lush green landscaping, vibrant bougainvilleas, and picturesque setting make this a truly wonderful place to call home. It is conveniently located near Cal State Long Beach, local shops, and restaurants.
Sold for $659,000
Listed by: Sharon Amarantos, Broker • Sharon Amarantos • Contact: 562-754-5037
Bought with: COMPASS
$659,000
4835 E Anaheim St APT 218, Long Beach, CA 90804
2beds
1,336sqft
Condominium
Built in 1976
-- sqft lot
$653,000 Zestimate®
$493/sqft
$4,412 Estimated rent
Home value
$653,000
$588,000 - $725,000
$4,412/mo
Zestimate® history
Owner options
List your home for rent
$4,412/mo
Rent Zestimate®
Find your next renter with Zillow Rental Manager. Plus, with online applications, you can quickly screen prospective tenants – for free.
$4,412/mo
Rent Zestimate®
Refinance and save
$4,770/mo
Est. payment
Refinancing to a lower rate could help reduce your monthly payments and save thousands over the life of the loan.
$4,770/mo
Est. payment
Explore your selling options
Work with a Zillow partner agent
Leverage their expertise and Zillow's premium Showcase listings to get your home seen by more buyers.
Get startedList with your own agent
Get your home in front of millions of buyers by listing it on Zillow.
Learn how to do itSell it yourself
Take full control of how buyers see your home on Zillow by listing For Sale by Owner (FSBO).
List your homeWhat's special
Cozy fireplaceOutdoor fireplaceOver-sized primary suiteFull en-suite bathroomBreakfast barSauna and jacuzziStunning pool area
Zillow last checked:
Listing updated:
Listed by:
Sharon Amarantos DRE #01063053 562-754-5037,
Sharon Amarantos, Broker,
Terri Barreto DRE #01957411,
Sharon Amarantos, Broker
Bought with:
Victoria Ascarrunz, DRE #01989368
COMPASS
Source: CRMLS,MLS#: PW25041723 Originating MLS: California Regional MLS
Originating MLS: California Regional MLSFacts & features
Interior
Bedrooms & bathrooms
- Bedrooms: 2
- Bathrooms: 2
- Full bathrooms: 1
- 3/4 bathrooms: 1
- Main level bathrooms: 2
- Main level bedrooms: 2
Rooms
- Room types: Primary Bedroom, Dining Room
Primary bedroom
- Features: Primary Suite
Bathroom
- Features: Bathtub, Tub Shower, Walk-In Shower
Kitchen
- Features: Granite Counters, Remodeled, Updated Kitchen
Heating
- Central
Cooling
- Central Air
Appliances
- Included: Built-In Range, Dishwasher, Microwave, Refrigerator, Dryer, Washer
- Laundry: Inside, Stacked
Features
- Ceiling Fan(s), Separate/Formal Dining Room, Granite Counters, Open Floorplan, Primary Suite
- Flooring: Carpet, Laminate, Tile
- Has fireplace: Yes
- Fireplace features: Living Room
- Common walls with other units/homes: 2+ Common Walls,End Unit
Interior area
- Total interior livable area: 1,336 sqft
Property
Parking
- Total spaces: 1
- Parking features: Assigned, Controlled Entrance, Underground, Gated, One Space
- Garage spaces: 1
Features
- Levels: One
- Stories: 1
- Entry location: 2
- Patio & porch: Patio
- Pool features: Association
- Has spa: Yes
- Spa features: Association
- Fencing: None
- Has view: Yes
- View description: Neighborhood
Lot
- Size: 3.31 Acres
- Features: Landscaped
Details
- Parcel number: 7220016125
- Zoning: LBR1N
- Special conditions: Standard
Construction
Type & style
- Home type: Condo
- Property subtype: Condominium
- Attached to another structure: Yes
Materials
- Roof: Tile
Condition
- New construction: No
- Year built: 1976
Utilities & green energy
- Sewer: Public Sewer
- Water: Public
Community & HOA
Community
- Features: Dog Park, Golf, Park
- Subdivision: Circle (Ca)
HOA
- Has HOA: Yes
- Amenities included: Controlled Access, Fire Pit, Maintenance Grounds, Hot Water, Picnic Area, Pool, Pet Restrictions, Sauna, Spa/Hot Tub, Trash, Water
- HOA fee: $506 monthly
- HOA name: Parkview Plaza
- HOA phone: 714-891-8804
Location
- Region: Long Beach
Financial & listing details
- Price per square foot: $493/sqft
- Tax assessed value: $510,767
- Annual tax amount: $8,643
- Date on market: 2/27/2025
- Cumulative days on market: 47 days
- Listing terms: Cash to New Loan
Price history
| Date | Event | Price |
|---|---|---|
| 6/10/2025 | Sold | $659,000$493/sqft |
Source:  CRMLS #PW25041723 Report a problem CRMLS #PW25041723 Report a problem | ||
| 4/17/2025 | Contingent | $659,000$493/sqft |
Source: CRMLS #PW25041723 Report a problem | ||
| 3/5/2025 | Listed for sale | $659,000$493/sqft |
Source: CRMLS #PW25041723 Report a problem | ||
| 3/3/2025 | Pending sale | $659,000$493/sqft |
Source: CRMLS #PW25041723 Report a problem | ||
| 2/27/2025 | Listed for sale | $659,000+49.6%$493/sqft |
Source: CRMLS #PW25041723 Report a problem | ||
| 4/12/2017 | Sold | $440,500+0.3%$330/sqft |
Source:  CRMLS #OC17036467 Report a problem CRMLS #OC17036467 Report a problem | ||
| 3/9/2017 | Pending sale | $439,000$329/sqft |
Source: Star Real Estate / Seacliff #OC17036467 Report a problem | ||
| 3/1/2017 | Listed for sale | $439,000+13.3%$329/sqft |
Source: Star Real Estate / Seacliff #OC17036467 Report a problem | ||
| 4/11/2014 | Sold | $387,500$290/sqft |
Source:  CLAW #13719631 Report a problem CLAW #13719631 Report a problem | ||
| 3/9/2014 | Price change | $387,500-0.5%$290/sqft |
Source: Magno Realty Group #13719631 Report a problem | ||
| 2/6/2014 | Price change | $389,500-1.4%$292/sqft |
Source: Magno Realty Group #13719631 Report a problem | ||
| 1/13/2014 | Price change | $394,900-0.3%$296/sqft |
Source: Magno Realty Group #13719631 Report a problem | ||
| 11/22/2013 | Listed for sale | $396,000-0.8%$296/sqft |
Source: Magno Realty Group #13719631 Report a problem | ||
| 3/11/2005 | Sold | $399,000+62.9%$299/sqft |
Source: Public Record Report a problem | ||
| 11/2/2001 | Sold | $245,000+89.9%$183/sqft |
Source: Public Record Report a problem | ||
| 7/18/1995 | Sold | $129,000$97/sqft |
Source: Public Record Report a problem | ||
Public tax history
| Year | Property taxes | Tax assessment |
|---|---|---|
| 2025 | $8,643 +32.8% | $510,767 +2% |
| 2024 | $6,507 +1.7% | $500,753 +2% |
| 2023 | $6,398 +6.6% | $490,935 +2% |
| 2022 | $6,005 +2% | $481,310 +2% |
| 2021 | $5,885 +0.3% | $471,873 +1% |
| 2020 | $5,869 | $467,036 +2% |
| 2019 | $5,869 +3.8% | $457,879 +2% |
| 2018 | $5,655 | $448,902 +9.7% |
| 2017 | $5,655 +10.1% | $409,292 +2% |
| 2016 | $5,135 +7.7% | $401,268 +1.5% |
| 2015 | $4,770 +3% | $395,241 +1.9% |
| 2014 | $4,629 | $388,000 +34.3% |
| 2012 | -- | $289,000 -3% |
| 2011 | -- | $298,000 -18.6% |
| 2010 | -- | $366,000 |
| 2009 | -- | $366,000 -13.5% |
| 2008 | -- | $423,314 +2% |
| 2007 | -- | $415,015 +2% |
| 2006 | -- | $406,878 |
| 2005 | -- | $406,878 +59.9% |
| 2004 | -- | $254,460 +1.9% |
| 2003 | -- | $249,798 +2% |
| 2002 | -- | $244,900 +53% |
| 2000 | -- | $160,038 |
Find assessor info on the county website
Neighborhood: Traffic Circle
Nearby homes
- $605,0002 bd2 ba1.2k sqft4835 E Anaheim St APT 102, Long Beach, CA 90804Sold

- $660,0002 bd2 ba1.2k sqft4835 E Anaheim St APT 215, Long Beach, CA 90804Sold

- $851,0002 bd2 ba1.4k sqft1333 Park Plaza Dr, Long Beach, CA 90804Sold

- $785,0002 bd2 ba1.4k sqft1364 Park Plaza Dr, Long Beach, CA 90804Sold
- $650,0002 bd2 ba1.2k sqft4835 E Anaheim St APT 101, Long Beach, CA 90804Sold
- $787,6002 bd2 ba1.4k sqft1339 Park Plaza Dr, Long Beach, CA 90804Off Market
- $811,6002 bd-- ba1.4k sqft1357 Park Plaza Dr, Long Beach, CA 90804Off Market
- $668,7002 bd2 ba1.4k sqft1363 Park Plaza Dr #179, Long Beach, CA 90804Off Market
Nearby schools
GreatSchools rating
- 6/10Bryant Elementary SchoolGrades: K-5Distance: 0.5 mi
- 7/10Jefferson Leadership Academies SchoolGrades: 6-8Distance: 0.9 mi
- 6/10Wilson High SchoolGrades: 9-12Distance: 0.5 mi
Schools provided by the listing agent
- Elementary: Bryant
- Middle: Jefferson
- High: Wilson
Source: CRMLS. This data may not be complete. We recommend contacting the local school district to confirm school assignments for this home.
Get a cash offer in 3 minutes
Find out how much your home could sell for in as little as 3 minutes with a no-obligation cash offer.
Estimated market value
$653,000
Get a cash offer in 3 minutes
Find out how much your home could sell for in as little as 3 minutes with a no-obligation cash offer.
Estimated market value
$653,000
- California
- Los Angeles County
- Long Beach
- 90804
- Traffic Circle
- 4835 E Anaheim St Apartment 218
Nearby cities
Nearby neighborhoods
Nearby zip codes
Other Long Beach Topics
