Skip main navigation
Pending
  • $708,840

    4837 Baker Reserve Ln, Maple Plain, MN 55359

    4beds
    2,296sqft
    : 
    Loading
    Get pre-qualified
    Single Family
    Built in 2026
    6,534 Square Feet Lot
    $622,400 Zestimate®
    $309/sqft
    $-- HOA

    What's special

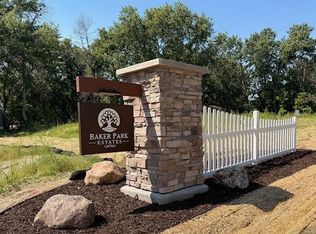
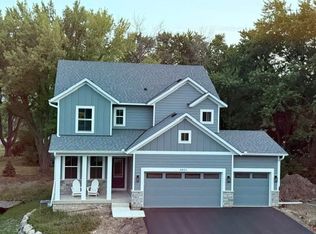
    Another Robert Thomas Home SOLD before Print. Imagine settling into your new home this summer and being fully moved in before the school year begins. Built by award-winning Robert Thomas Homes, this exclusive five-home neighborhood is across from the Baker Park Trailhead, offering easy access to miles of trails, parks, and outdoor recreation. Even better, only one stoplight separates you from downtown Minneapolis via Highway 394. Designed for both everyday living and entertaining, our spacious Four to five-bedroom homes feature an open-concept layout centered around a beautiful kitchen with custom cabinetry, soft-close doors and drawers, and a large center island where family and friends naturally gather. Upstairs, you'll find four bedrooms, or 3 bedrooms with loft, convenient laundry room, and a private owner's suite featuring a walk-in closet and spacious bath. The lower level adds even more living space or storage space: room for large family room, and another bedroom and bathroom that's perfect for guests, hobbies, or growing families. With a three-car garage, finished lower level, and landscaping, irrigation, and sod all included, this home offers the space and convenience today's buyers are looking for. Ask about below-market interest rate opportunities that may make building your dream home even more affordable. *Pricing, features, and availability are subject to change. Photos and illustrations may depict optional features or upgrades not included in the base price.*
    4 days
    |
    8
    |
    0
    |

    Zillow last checked:

    Listing updated:

    Listed by:

    Beth A Oberlander 612-990-6797,

    Robert Thomas Homes, Inc.

    Source: NorthstarMLS as distributed by MLS GRID,MLS#: 7101288MLS Logo

      Facts & features

      Interior

      Bedrooms & bathrooms
      • Bedrooms: 4
      • Bathrooms: 3
      • Full bathrooms: 2
      • 3/4 bathrooms: 1
      Bedroom
      • Level: Upper
      Bedroom 2
      • Level: Upper
      Bedroom 3
      • Level: Upper
      Bedroom 4
      • Level: Main
      Dining room
      • Level: Main
      Kitchen
      • Level: Main
      Laundry
      • Level: Upper
      Living room
      • Level: Main
      Loft
      • Level: Upper
      Mud room
      • Level: Main
      Porch
      • Level: Main
      Heating
      • Forced Air, Humidifier
      Cooling
      • Central Air
      Appliances
      • Included: Air-To-Air Exchanger, Disposal, Tankless Water Heater
      • Laundry: Laundry Room, Upper Level
      Features
      • Basement: Daylight,Full,Storage Space,Sump Pump
      • Has fireplace: No
      Interior area
      • Total structure area: 3,356
      • Total interior livable area: 2,296 sqft
      • Finished area above ground: 2,296
      • Finished area below ground: 0

      Property

      Parking
      • Total spaces: 3
      • Parking features: Attached, Asphalt, Garage Door Opener
      • Attached garage spaces: 3
      • Has uncovered spaces: Yes
      Accessibility
      • Accessibility features: None
      Features
      • Levels: Two
      • Stories: 2
      • Patio & porch: Covered, Front Porch
      • Pool features: None
      Lot
      • Size: 6,534 Square Feet
      • Dimensions: 48 x 30 x 82 x 65 x 106
      • Features: Sod Included in Price
      Details
      • Foundation area: 1039
      • Parcel number: 2411824440098
      • Zoning description: Residential-Single Family

      Construction

      Type & style
      • Home type: SingleFamily
      • Property subtype: Single Family
      Materials
      • Concrete, Frame
      • Roof: Age 8 Years or Less,Asphalt
      Condition
      • New construction: No
      • Year built: 2026
      Details
      • Builder name: ROBERT THOMAS HOMES INC

      Utilities & green energy

      • Electric: Circuit Breakers, 200+ Amp Service
      • Gas: Natural Gas
      • Sewer: City Sewer/Connected
      • Water: City Water/Connected

      Community & HOA

      Community
      • Subdivision: Baker Park Estates
      HOA
      • Has HOA: No
      • HOA name: See Sales Consultant for details
      Location
      • Region: Maple Plain

      Financial & listing details

      • Price per square foot: $309/sqft
      • Annual tax amount: $1,302
      • Date on market: 7/2/2026

        Estimated market value

        $622,400

        $579,000 - $666,000

        $4,506/mo

        Price history

        DateEventPrice
        7/2/2026Pending sale$708,840-25.4%$309/sqft
        Source: NorthstarMLS as distributed by MLS GRID #7101288 Report a problem
        11/26/2025Listing removed$949,900$414/sqft
        Source: NorthstarMLS as distributed by MLS GRID #6710462 Report a problem
        7/4/2025Price change$949,900+2.2%$414/sqft
        Source: NorthstarMLS as distributed by MLS GRID #6710462 Report a problem
        4/27/2025Listed for sale$929,900+1.8%$405/sqft
        Source: NorthstarMLS as distributed by MLS GRID #6710462 Report a problem
        4/21/2025Listing removed$913,545$398/sqft
        Source: NorthstarMLS as distributed by MLS GRID #6655098 Report a problem
        3/1/2025Price change$913,545+0.2%$398/sqft
        Source: NorthstarMLS as distributed by MLS GRID #6655098 Report a problem
        1/30/2025Listed for sale$911,545$397/sqft
        Source: NorthstarMLS as distributed by MLS GRID #6655098 Report a problem

        Public tax history

        Tax history is unavailable.

        Monthly payment

        Est. payment

        Payment breakdown

        Explore the cost of this home by adjusting the details. Changes won't be saved.
        All calculations are estimates and provided by Zillow, Inc. for informational purposes only. Actual amounts may vary.
        HOA fees may include property taxes on listings classified as Co-Ops. Contact the listing agent and/or owner for fee details.
        Mortgage interest rates are dependent on a number of factors, including credit score, down payment, and repayment length. Interest rate data provided by Zillow Group Marketplace, Inc. as of 1/1/1970 from various mortgage lenders with which we have lead or other similar arrangements; the Estimated Payment is an average of those rates.
        See how much you could borrow to make a competitive offer.

        Climate risks

        Neighborhood: 55359

        Getting around

        35 / 100
        Car-Dependent
        54 / 100
        Bikeable

        Nearby schools

        GreatSchools rating

        A local agent can set up tours, give advice and negotiate with sellers.

        Browse local experts

        Similar homes

        Skip to the end of the carouselSkip to the beginning of the carousel