Our 2026 Fall Parade of Homes Model home: Move right in this this Fall and start enjoying life in the beautifully designed Brookston by Robert Thomas Homes. This beautiful home offers the perfect blend of space, comfort, and thoughtful design, making it ideal for both everyday living and entertaining.
Imagine gathering around the expansive kitchen island while family and friends share stories, preparing meals in a kitchen highlighted by custom cabinetry, a stainless steel chimney hood, and designer finishes throughout. The open-concept layout creates a bright and welcoming atmosphere, while the sun-filled finished lower level provides the perfect setting for movie nights, game days, or hosting overnight guests.
Upstairs, you'll find four spacious bedrooms, a versatile loft, and a convenient laundry room complete with a sink, front-load washer and dryer, countertop workspace, and additional storage. With five total bedrooms, there's room for everyone to spread out while still staying connected.
Outside, professional landscaping, sod, and irrigation are included and coming soon, allowing you to spend more time enjoying your new home and less time on weekend projects.
If you're looking for a brand-new home that's ready now, the Brookston offers exceptional space, style, and value. Be sure to ask about below-market interest rate opportunities that may make homeownership even more affordable.
Active
Price increase: $30.7K (7/11)
$830,590
4842 Baker Reserve Ln, Maple Plain, MN 55359
5beds
3,156sqft
Single Family
Built in 2026
6,534 Square Feet Lot
$825,600 Zestimate®
$263/sqft
$-- HOA
What's special
Designer finishes throughoutExpansive kitchen islandOpen-concept layoutBright and welcoming atmosphereSun-filled finished lower levelStainless steel chimney hoodCustom cabinetry
- 143 days
- 256
- 10
Zillow last checked:
Listing updated:
Listed by:
Beth A Oberlander 612-990-6797,
Robert Thomas Homes, Inc.
Source: NorthstarMLS as distributed by MLS GRID,MLS#: 7064172
Facts & features
Interior
Bedrooms & bathrooms
- Bedrooms: 5
- Bathrooms: 4
- Full bathrooms: 2
- 3/4 bathrooms: 1
- 1/2 bathrooms: 1
Bedroom
- Level: Upper
Bedroom 2
- Level: Upper
Bedroom 3
- Level: Upper
Bedroom 4
- Level: Upper
Bedroom 5
- Level: Basement
Other
- Level: Lower
Dining room
- Level: Main
Game room
- Level: Lower
Kitchen
- Level: Main
Laundry
- Level: Upper
Living room
- Level: Main
Loft
- Level: Upper
Mud room
- Level: Main
Heating
- Forced Air, Humidifier
Cooling
- Central Air
Appliances
- Included: Air-To-Air Exchanger, Dishwasher, Disposal, Dryer, Microwave, Range, Refrigerator, Stainless Steel Appliance(s), Tankless Water Heater, Washer
- Laundry: Laundry Room, Sink, Upper Level
Features
- Basement: Daylight,Finished,Full,Storage Space,Sump Pump
- Number of fireplaces: 1
- Fireplace features: Gas, Living Room
Interior area
- Total structure area: 3,421
- Total interior livable area: 3,156 sqft
- Finished area above ground: 2,365
- Finished area below ground: 791
Video & virtual tour
Property
Parking
- Total spaces: 3
- Parking features: Attached, Asphalt, Garage Door Opener
- Attached garage spaces: 3
- Has uncovered spaces: Yes
Accessibility
- Accessibility features: None
Features
- Levels: Two
- Stories: 2
- Patio & porch: Composite Decking, Deck, Front Porch
- Pool features: None
Lot
- Size: 6,534 Square Feet
- Dimensions: 65 x 98 x 65 x 98
- Features: Sod Included in Price
Details
- Foundation area: 1056
- Parcel number: tbd
- Zoning description: Residential-Single Family
Construction
Type & style
- Home type: SingleFamily
- Property subtype: Single Family
Materials
- Concrete, Frame
- Roof: Age 8 Years or Less,Asphalt
Condition
- New construction: Yes
- Year built: 2026
Details
- Builder name: ROBERT THOMAS HOMES INC
Utilities & green energy
- Electric: Circuit Breakers, 200+ Amp Service
- Gas: Natural Gas
- Sewer: City Sewer/Connected
- Water: City Water/Connected
Community & HOA
Community
- Subdivision: Baker Park Estates
HOA
- Has HOA: No
- HOA name: See Sales Consultant for details
Location
- Region: Maple Plain
Financial & listing details
- Price per square foot: $263/sqft
- Date on market: 4/30/2026
- Date available: 10/30/2026
Estimated market value
$825,600
$784,000 - $867,000
$4,005/mo
Price history
| Date | Event | Price |
|---|---|---|
| 7/11/2026 | Price change | $830,590+3.8%$263/sqft |
Source:  NorthstarMLS as distributed by MLS GRID #7064172 Report a problem NorthstarMLS as distributed by MLS GRID #7064172 Report a problem | ||
| 4/30/2026 | Listed for sale | $799,900$253/sqft |
Source: NorthstarMLS as distributed by MLS GRID #7064172 Report a problem | ||
| 4/30/2026 | Listing removed | $799,900$253/sqft |
Source: NorthstarMLS as distributed by MLS GRID #6808326 Report a problem | ||
| 4/23/2026 | Price change | $799,900-3.4%$253/sqft |
Source: NorthstarMLS as distributed by MLS GRID #6808326 Report a problem | ||
| 12/3/2025 | Price change | $828,220+0.2%$262/sqft |
Source: NorthstarMLS as distributed by MLS GRID #6808326 Report a problem | ||
| 10/23/2025 | Listed for sale | $826,220-10.7%$262/sqft |
Source: NorthstarMLS as distributed by MLS GRID #6808326 Report a problem | ||
| 4/21/2025 | Listing removed | $925,000$293/sqft |
Source: NorthstarMLS as distributed by MLS GRID #6655431 Report a problem | ||
| 4/21/2025 | Listed for sale | $925,000$293/sqft |
Source: NorthstarMLS as distributed by MLS GRID #6655431 Report a problem | ||
| 1/31/2025 | Pending sale | $925,000+35%$293/sqft |
Source: NorthstarMLS as distributed by MLS GRID #6655431 Report a problem | ||
| 1/30/2025 | Listing removed | $684,940$217/sqft |
Source: NorthstarMLS as distributed by MLS GRID #6627422 Report a problem | ||
| 11/5/2024 | Listed for sale | $684,940$217/sqft |
Source: NorthstarMLS as distributed by MLS GRID #6627422 Report a problem | ||
Public tax history
Tax history is unavailable.
Monthly payment
Est. payment
Payment breakdown
Explore the cost of this home by adjusting the details. Changes won't be saved.Climate risks
Neighborhood: 55359
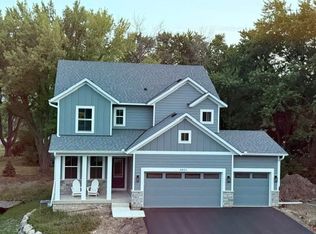
- $819,0005 bd4 ba3k sqft4801 Baker Reserve Ln, Maple Plain, MN 55359New Construction
- $379,1003 bd3 ba2k sqft1701 Baker Park Rd, Maple Plain, MN 55359Off Market

- $296,0002 bd1 ba992 sqft1669 Baker Park Rd, Maple Plain, MN 55359Off Market
- $708,8404 bd3 ba2.2k sqft4837 Baker Reserve Ln, Maple Plain, MN 55359Sold

Similar homes
- $819,0005 bd4 ba3k sqft4801 Baker Reserve Ln, Maple Plain, MN 55359New Construction
 MLS ID #7065379, Beth A Oberlander, Robert Thomas Homes, Inc.. NorthstarMLS as distributed by MLS GRID
 - $886,7055 bd3 ba3k sqft20025 67th Ave, Corcoran, MN 55340New Construction
 MLS ID #7094719, Lennar Minnesota, Lennar Sales Corp. NorthstarMLS as distributed by MLS GRID
 - $764,0553 bd3 ba2.9k sqft3886 Larabee Ave NE, Saint Michael, MN 55376New Construction
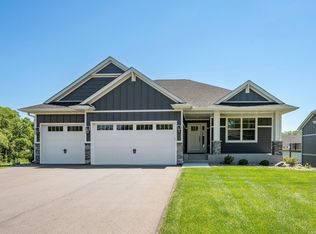 MLS ID #7144052, Dana Mol, Coldwell Banker Realty. NorthstarMLS as distributed by MLS GRID
 - $826,3975 bd4 ba3.3k sqft14712 Kingsview Ln N, Dayton, MN 55327New Construction
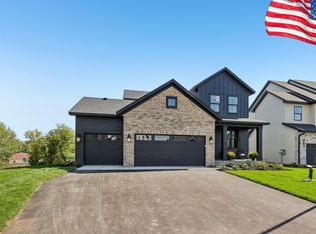 MLS ID #7118134, Beth A Oberlander, Robert Thomas Homes, Inc.. NorthstarMLS as distributed by MLS GRID
 - $749,9005 bd5 ba4.3k sqft858 Greywood Blvd SW, Delano, MN 55328New ConstructionNorthstarMLS as distributed by MLS GRID
- $830,0003 bd3 ba3.5k sqft10196 Queensland Ln N, Maple Grove, MN 55311For SaleMLS ID #7111479, Jennifer A McPherson, eXp Realty. NorthstarMLS as distributed by MLS GRID
- $699,8504 bd4 ba3.2k sqft107 Maple Ter, Waconia, MN 55387For SaleMLS ID #7141731, Jeffrey A. Schulz, RE/MAX Advantage Plus. NorthstarMLS as distributed by MLS GRID
- $1,029,9005 bd5 ba3.7k sqft10145 Peony Ln N, Maple Grove, MN 55311New ConstructionNorthstarMLS as distributed by MLS GRID
- $750,0004 bd4 ba3.5k sqft4941 Obsidian Way, Victoria, MN 55386For SaleMLS ID #7094732, Christian H Klempp, Compass. NorthstarMLS as distributed by MLS GRID
- $1,030,0005 bd4 ba4.5k sqft18915 51st Ave N, Plymouth, MN 55446For SaleMLS ID #7093461, Jaclyn A Gavzy, Compass. NorthstarMLS as distributed by MLS GRID
- $939,9385 bd5 ba4.6k sqft1884 Laquey Ave NE, Saint Michael, MN 55376New ConstructionMLS ID #7143511, Sarah C Norton, Edina Realty, Inc.. NorthstarMLS as distributed by MLS GRID
- $869,9004 bd5 ba3.5k sqft18250 102nd Pl N, Maple Grove, MN 55311New ConstructionNorthstarMLS as distributed by MLS GRID
- $979,9003 bd3 ba3k sqft4742 Lawndale Ct N, Plymouth, MN 55446New ConstructionMLS ID #7141131, Lori A Bergeron, RE/MAX Results. NorthstarMLS as distributed by MLS GRID
- $994,7506 bd5 ba4.6k sqft14708 Kingsview Ln N, Dayton, MN 55327New ConstructionMLS ID #7147148, Beth A Oberlander, Robert Thomas Homes, Inc.. NorthstarMLS as distributed by MLS GRID
- $789,9004 bd4 ba3.3k sqft10261 Shadyview Ln N, Maple Grove, MN 55311New ConstructionNorthstarMLS as distributed by MLS GRID
- $1,086,9904 bd5 ba4k sqft6870 Spruce Ln, Corcoran, MN 55340New ConstructionNorthstarMLS as distributed by MLS GRID
