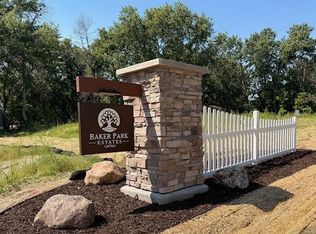
Imagine settling into your new home this Fall and being fully moved in before Winter. Built by award-winning Robert Thomas Homes, this home is located in an exclusive five-home neighborhood just across from the Baker Park Trailhead, offering easy access to miles of trails, parks, Lake Independence, and outdoor recreation. Even better, only one stoplight separates you from downtown Minneapolis via Highway 394.
Designed for both everyday living and entertaining, this spacious 4 bedroom + Flex room ( or 5-bedroom home) features an open-concept layout centered around a beautiful kitchen with custom cabinetry, soft-close doors and drawers, 10' center Island, and Spacious Gathering Room with 9' Patio Door to deck; and cozy fireplace creating the perfect setting for relaxing evenings at home.
Upstairs, you'll find 3 bedrooms, a loft, a convenient laundry room with included washer and dryer, and a private owner's suite featuring a walk-in closet and dual-sink bathroom. The finished lower level adds even more living space with a large family room, lookout windows, and a fifth bedroom that's perfect for guests, hobbies, or growing families.
With a three-car garage, finished lower level, and landscaping, irrigation, and sod all included, this home offers the space and convenience today's buyers are looking for. Ask about below-market interest rate opportunities that may make building your dream home even more affordable.
*Pricing, features, and availability are subject to change. Photos and illustrations may depict optional features or upgrades not included in the base price.*
Active
$794,559
4819 Baker Reserve Ln, Maple Plain, MN 55359
5beds
3,056sqft
Single Family
Built in 2026
0.31 Acres Lot
$786,100 Zestimate®
$260/sqft
$-- HOA
What's special
Cozy fireplaceThree-car garageOpen-concept layoutSoft-close doors and drawers
- 1 day
- 37
- 2
Zillow last checked:
Listing updated:
Listed by:
Beth A Oberlander 612-990-6797,
Robert Thomas Homes, Inc.
Source: NorthstarMLS as distributed by MLS GRID,MLS#: 7151101
Facts & features
Interior
Bedrooms & bathrooms
- Bedrooms: 5
- Bathrooms: 4
- Full bathrooms: 1
- 3/4 bathrooms: 2
- 1/2 bathrooms: 1
Bedroom
- Level: Upper
Bedroom 2
- Level: Upper
Bedroom 3
- Level: Upper
Bedroom 4
- Level: Main
Bedroom 5
- Level: Lower
Dining room
- Level: Main
Family room
- Level: Lower
Kitchen
- Level: Main
Laundry
- Level: Upper
Living room
- Level: Main
Mud room
- Level: Main
Office
- Level: Main
Porch
- Level: Main
Heating
- Forced Air
Cooling
- Central Air
Appliances
- Included: Air-To-Air Exchanger, Dishwasher, Disposal, Dryer, Microwave, Range, Stainless Steel Appliance(s), Washer, Water Softener Owned
- Laundry: Laundry Room, Upper Level
Features
- Basement: Daylight,Finished,Full,Storage Space,Sump Pump
- Number of fireplaces: 1
- Fireplace features: Living Room
Interior area
- Total structure area: 3,438
- Total interior livable area: 3,056 sqft
- Finished area above ground: 2,302
- Finished area below ground: 754
Property
Parking
- Total spaces: 3
- Parking features: Attached, Asphalt, Garage Door Opener
- Attached garage spaces: 3
- Has uncovered spaces: Yes
Accessibility
- Accessibility features: None
Features
- Levels: Two
- Stories: 2
- Patio & porch: Covered, Deck, Front Porch
- Pool features: None
Lot
- Size: 0.31 Acres
- Dimensions: 46 x 29 x 82 x 84 x 153 x 94
- Features: Sod Included in Price
Details
- Foundation area: 1136
- Parcel number: tbd
- Zoning description: Residential-Single Family
Construction
Type & style
- Home type: SingleFamily
- Property subtype: Single Family
Materials
- Concrete, Frame
- Roof: Age 8 Years or Less,Asphalt
Condition
- New construction: Yes
- Year built: 2026
Details
- Builder name: ROBERT THOMAS HOMES INC
Utilities & green energy
- Electric: Circuit Breakers, 200+ Amp Service
- Gas: Natural Gas
- Sewer: City Sewer/Connected
- Water: City Water/Connected
Community & HOA
Community
- Subdivision: Baker Park Estates
HOA
- Has HOA: No
- HOA name: See Sales Consultant for details
Location
- Region: Maple Plain
Financial & listing details
- Price per square foot: $260/sqft
- Tax assessed value: $80,000
- Annual tax amount: $1,304
- Date on market: 10/3/2026
- Date available: 11/13/2026
Estimated market value
$786,100
$747,000 - $825,000
Not available
Price history
| Date | Event | Price |
|---|---|---|
| 10/4/2026 | Listed for sale | $794,559-8.1%$260/sqft |
Source:  NorthstarMLS as distributed by MLS GRID #7151101 Report a problem NorthstarMLS as distributed by MLS GRID #7151101 Report a problem | ||
| 4/29/2026 | Listing removed | $864,900$283/sqft |
Source: NorthstarMLS as distributed by MLS GRID #6710176 Report a problem | ||
| 4/26/2025 | Listed for sale | $864,900+1.4%$283/sqft |
Source: NorthstarMLS as distributed by MLS GRID #6710176 Report a problem | ||
| 4/21/2025 | Listing removed | $853,160$279/sqft |
Source: NorthstarMLS as distributed by MLS GRID #6655145 Report a problem | ||
| 3/1/2025 | Price change | $853,160+0.2%$279/sqft |
Source: NorthstarMLS as distributed by MLS GRID #6655145 Report a problem | ||
| 1/30/2025 | Listed for sale | $851,160+15.3%$279/sqft |
Source: NorthstarMLS as distributed by MLS GRID #6655145 Report a problem | ||
| 1/30/2025 | Listing removed | $738,140$242/sqft |
Source: NorthstarMLS as distributed by MLS GRID #6627431 Report a problem | ||
| 11/5/2024 | Listed for sale | $738,140$242/sqft |
Source: NorthstarMLS as distributed by MLS GRID #6627431 Report a problem | ||
Public tax history
| Year | Property taxes | Tax assessment |
|---|---|---|
| 2026 | $1,304 +205.6% | $80,000 -49.6% |
| 2025 | $427 -54.6% | $158,700 +50% |
| 2024 | $941 | $105,800 |
Find assessor info on the county website
Monthly payment
Est. payment
Payment breakdown
Explore the cost of this home by adjusting the details. Changes won't be saved.Climate risks
Neighborhood: 55359
- $708,8404 bd3 ba2.2k sqft4837 Baker Reserve Ln, Maple Plain, MN 55359Sold

- $872,9765 bd5 ba3.6k sqft4835 Baker Reserve Ln, Maple Plain, MN 55359Sold
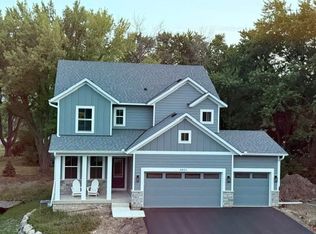
- $799,5505 bd4 ba3k sqft4801 Baker Reserve Ln, Maple Plain, MN 55359New Construction
- $379,1003 bd3 ba2k sqft1701 Baker Park Rd, Maple Plain, MN 55359Off Market

Similar homes
- $830,5905 bd4 ba3.1k sqft4842 Baker Reserve Ln, Maple Plain, MN 55359New Construction

 MLS ID #7064172, Beth A Oberlander, Robert Thomas Homes, Inc.. NorthstarMLS as distributed by MLS GRID
 - $925,0005 bd4 ba3.6k sqft5500 Rolling Hills Pkwy, Chaska, MN 55318For Sale
 MLS ID #7152627, Rebecca A Scadden, Edina Realty, Inc.. NorthstarMLS as distributed by MLS GRID
 - $757,0004 bd4 ba3.3k sqft8415 Krey Lake Ct, Victoria, MN 55386For Sale
 MLS ID #7150953, Kristin A. Long, RE/MAX Advantage Plus. NorthstarMLS as distributed by MLS GRID
 - from $723,5903 bd3 ba2.6k sqftEleanor Plan, The Meadows on Halstead's Bay, Excelsior, MN 55331New Construction
 Stonegate Builders
 - $639,9904 bd3 ba3k sqft19566 105th Ave, Rogers, MN 55374New ConstructionNorthstarMLS as distributed by MLS GRID
- $643,9904 bd3 ba2.8k sqft16370 110th Ave N, Osseo, MN 55369New ConstructionNorthstarMLS as distributed by MLS GRID
- $647,9904 bd3 ba2.6k sqft11121 Archer Ln N, Dayton, MN 55369New ConstructionNorthstarMLS as distributed by MLS GRID
- $985,0004 bd3 ba3.1k sqft5724 Code Ave, Edina, MN 55436For SaleMLS ID #7153522, Jacqueline Day and Partners, Edina Realty, Inc.. NorthstarMLS as distributed by MLS GRID
- $849,9005 bd5 ba4.5k sqft17395 70th Ave N, Maple Grove, MN 55311For SaleMLS ID #7095385, The Monson and Larson Group, RE/MAX Results. NorthstarMLS as distributed by MLS GRID
- $577,9904 bd3 ba2.3k sqft19578 105th Ave, Rogers, MN 55374New ConstructionNorthstarMLS as distributed by MLS GRID
- $875,0005 bd6 ba4.3k sqft5465 Orchid Ln N, Plymouth, MN 55446For SaleMLS ID #7124879, Jacqueline M Whelan, Edina Realty, Inc.. NorthstarMLS as distributed by MLS GRID
- $779,9004 bd3 ba2.9k sqft15351 110th Ave N, Osseo, MN 55369New ConstructionMLS ID #7142369, Rick Canniff, Real Estate Masters, Ltd.. NorthstarMLS as distributed by MLS GRID
- $749,0005 bd5 ba4k sqft12933 Burr Oak Ln N, Champlin, MN 55316For SaleMLS ID #7141470, Andrew J. Price, Edina Realty, Inc.. NorthstarMLS as distributed by MLS GRID
- $549,9904 bd3 ba2.7k sqft914 Foxglove Ter, Waconia, MN 55387New ConstructionNorthstarMLS as distributed by MLS GRID
- $775,0005 bd4 ba3.4k sqft15440 110th Ave N, Osseo, MN 55369New ConstructionMLS ID #7068171, Dana Terry, RE/MAX Results. NorthstarMLS as distributed by MLS GRID
- $539,0004 bd3 ba2.7k sqft921 Foxglove Ter, Waconia, MN 55387New ConstructionNorthstarMLS as distributed by MLS GRID
- $650,0004 bd3 ba2.3k sqft5545 Empire Ln N, Plymouth, MN 55446For SaleMLS ID #7129244, Aaron R Lowe, Compass. NorthstarMLS as distributed by MLS GRID
