Two primary suites, two acres, and a backyard and barn setup you'll want to see in person! This 4 bedroom, 3 full bath home features just under 3,000 square feet with space to spread out and enjoy. A working fireplace, walk in closet, and heated primary bathroom floor add comfort, while the attached 2.5 car garage features an epoxy floor. Outside, the pool, hot tub, deck and outdoor kitchen/bar set the scene for summer cookouts and evenings at home. Fruit trees and a play set that stays round out the outdoor space. The three bay barn brings even more possibilities with a 1 bedroom apartment, bar, loft and electric furnace. Bring your hobbies, create your favorite hangout, or work on your golf swing with the simulator cage and projector included in the sale. A second barn provides goat stalls and plenty of additional storage. Updates include new vinyl windows, all new PEX plumbing, a house roof less than 5 years old, and a barn roof and siding replaced this year. Additional features include zoned HVAC, a supplemental mini-split on the west side of the home, and two heat pump water heaters. Home appliances, pool, hot tub, and play set stay. With this much space and so many extras, there's plenty to discover! Barn pictures are coming! Schedule your private tour today! Call/Text The Falcone Team today! (765) 993-4383 *Room sizes are approximate and not to be relied upon
For sale
$399,900
4838 W Us Highway 40, Centerville, IN 47330
4beds
2,980sqft
Single Family Residence, Residential
Built in 1951
2.01 Acres Lot
$302,500 Zestimate®
$134/sqft
$-- HOA
What's special
Working fireplaceHot tubTwo primary suitesZoned hvacNew vinyl windowsPlay set that staysHeated primary bathroom floor
- 1 day
- 321
- 31
Zillow last checked:
Listing updated:
Listed by:
Chandra Falcone,
Better Homes and Gardens First Realty Group
Source: RLMS,MLS#: 10054795
Facts & features
Interior
Bedrooms & bathrooms
- Bedrooms: 4
- Bathrooms: 3
- Full bathrooms: 3
Bedroom 1
- Description: Primary
- Level: Main
- Area: 196
- Dimensions: 14 x 14
Bedroom 2
- Level: Main
- Area: 144
- Dimensions: 12 x 12
Bedroom 3
- Level: Main
- Area: 144
- Dimensions: 12 x 12
Bedroom 4
- Description: Primary #2
- Level: Main
- Area: 196
- Dimensions: 14 x 14
Bathroom 1
- Description: Remodeled
- Level: Main
Bathroom 2
- Description: Remodeled
- Level: Main
Dining room
- Level: Main
- Area: 216
- Dimensions: 18 x 12
Kitchen
- Description: Appliances Included
- Level: Main
- Area: 180
- Dimensions: 10 x 18
Living room
- Description: Wood Burning Fireplace
- Level: Main
- Area: 396
- Dimensions: 22 x 18
Heating
- Natural Gas, Forced Air
Cooling
- Central Air
Appliances
- Included: Dishwasher, Microwave-Built In, Gas Range, Refrigerator, Electric Water Heater
- Laundry: Counter/Cabinet Space
Features
- Basement: None
- Number of fireplaces: 2
- Fireplace features: Wood Burning, 2
Interior area
- Total structure area: 2,980
- Total interior livable area: 2,980 sqft
Property
Parking
- Total spaces: 2.5
- Parking features: Attached, 2.5, Garage-Detached, 3
- Attached garage spaces: 2.5
Features
- Levels: One
- Patio & porch: Covered, Deck, Patio, Porch
Lot
- Size: 2.01 Acres
Details
- Parcel number: 891021300322.000004
- Zoning: Res
Construction
Type & style
- Home type: SingleFamily
- Architectural style: Ranch
- Property subtype: Single Family Residence, Residential
Materials
- Wood Siding, Block, Stick
- Foundation: Crawl, Slab
- Roof: Shingle
Condition
- Year built: 1951
Utilities & green energy
- Gas: CenterPoint/Vectren
- Sewer: Public Sewer
- Water: Public
Community & HOA
Location
- Region: Centerville
Financial & listing details
- Price per square foot: $134/sqft
- Tax assessed value: $285,600
- Annual tax amount: $2,636
- Date on market: 11/18/2026
Estimated market value
$302,500
$260,000 - $345,000
$1,479/mo
Price history
| Date | Event | Price |
|---|---|---|
| 11/18/2026 | Listed for sale | $399,900+158%$134/sqft |
Source:  RLMS #10054795 Report a problem | ||
| 9/5/2017 | Sold | $155,000+56.6%$52/sqft |
Source: Agent Provided Report a problem | ||
| 2/1/2016 | Listing removed | $99,000$33/sqft |
Source: Better Homes and Gardens Real Estate First Realty Group #10024994 Report a problem | ||
| 11/8/2015 | Price change | $99,000-13.8%$33/sqft |
Source: Better Homes and Gardens Real Estate First Realty Group #10024994 Report a problem | ||
| 8/28/2015 | Price change | $114,900-3.8%$39/sqft |
Source: Better Homes and Gardens Real Estate First Realty Group #10024994 Report a problem | ||
| 5/20/2015 | Price change | $119,500-18%$40/sqft |
Source: Better Homes and Gardens Real Estate First Realty Group #10024994 Report a problem | ||
| 4/5/2015 | Listed for sale | $145,750$49/sqft |
Source: Better Homes and Gardens Real Estate First Realty Group #10024994 Report a problem | ||
Public tax history
| Year | Property taxes | Tax assessment |
|---|---|---|
| 2025 | $2,510 -19.9% | $285,600 +16.1% |
| 2024 | $3,133 +2.7% | $245,900 +20.1% |
| 2023 | $3,051 +9.2% | $204,800 +11% |
| 2022 | $2,794 +4.7% | $184,500 +5.2% |
| 2021 | $2,668 +8.7% | $175,400 +2.3% |
| 2020 | $2,455 -32.5% | $171,400 +2.9% |
| 2019 | $3,638 +98.9% | $166,500 |
| 2018 | $1,829 -35.5% | $166,500 +27.9% |
| 2017 | $2,837 -2.8% | $130,200 -0.1% |
| 2016 | $2,918 -22.5% | $130,300 -27.4% |
| 2014 | $3,766 +66.7% | $179,600 +4.1% |
| 2013 | $2,259 +2.2% | $172,500 +0.1% |
| 2012 | $2,211 +92.1% | $172,400 +32.7% |
| 2011 | $1,151 -3.3% | $129,900 |
| 2010 | $1,190 -25.7% | $129,900 -5.7% |
| 2009 | $1,602 +47% | $137,800 +17.3% |
| 2007 | $1,090 | $117,500 |
Find assessor info on the county website
Monthly payment
Est. payment
Payment breakdown
Explore the cost of this home by adjusting the details. Changes won't be saved.Climate risks
Neighborhood: 47330
Nearby schools
Schools provided by the listing agent
- Middle: Centerville
- High: Centerville
Source: RLMS. This data may not be complete. We recommend contacting the local school district to confirm school assignments for this home.
- $201,8003 bd1 ba906 sqft4860 W Us Highway 40, Centerville, IN 47330Off Market
- $197,5001 bd1 ba1.1k sqft4359 W Us Highway 40, Richmond, IN 47374Off Market
- $2002 bd1 ba1.6k sqft4812 W Us Highway 40, Centerville, IN 47330Off Market
- $347,8004 bd1 ba1.2k sqft4882 W Us Highway 40, Centerville, IN 47330Off Market
Similar homes
- $379,9003 bd2 ba1.7k sqft303 Mattie Harris Rd, Centerville, IN 47330For Sale
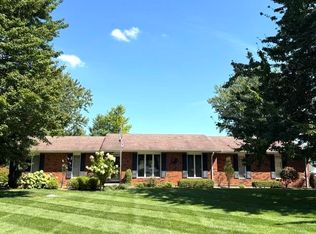 MLS ID #10054651, Tracie Robinson. RLMS
- $500,0004 bd3 ba2.9k sqft515 Mattie Harris Rd, Centerville, IN 47330Active
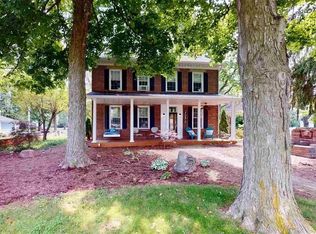 MLS ID #22128307, Jeneene West, F.C. Tucker Company. MIBOR as distributed by MLS GRID
- $395,0003 bd2 ba2.1k sqft6653 W County Road 750 N, Connersville, IN 47331Active
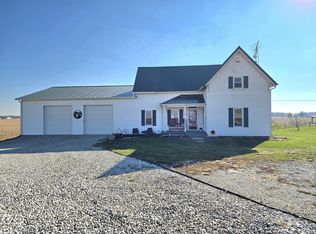 MLS ID #22136711, Samantha Yarbrough, Exodus Realty. MIBOR as distributed by MLS GRID
- $375,0004 bd2 ba2k sqft7513 W Forty Us Rte, New Paris, OH 45347For Sale
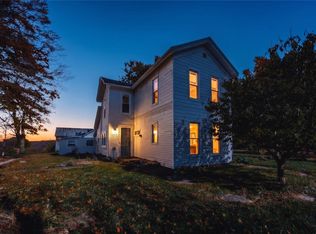
 MLS ID #973039, Alex Schafers, RE/MAX United Associates. DABR MLS
- $375,0004 bd2 ba2k sqft7513 W Us Route 40, New Paris, OH 45347For Sale
 MLS ID #1899924, Alexander Schafers, RE/MAX United Associates. Cincy MLS
- $375,0004 bd2 ba2k sqft7513 Us Highway 40, New Paris, OH 45347For Sale
 MLS ID #1049733, Alexander Schafers, RE/MAX United Associates. WRIST
