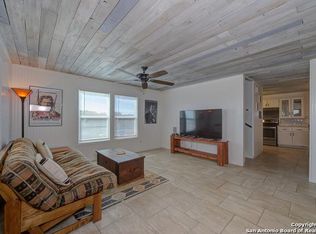
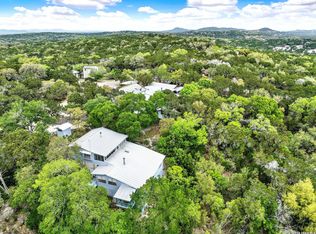
Escape the City to Medina Lake! Trade the hustle of the city for Hill Country charm just minutes from Medina Lake. This character-filled home offers spacious rooms, beautiful Saltillo tile, and two master suites-one upstairs and one down(3rd bedroom is a flex room). The inviting kitchen features a breakfast bar and center island, while the cozy family room showcases a classic chandelier and plenty of room to gather. Outside, enjoy a mature, beautifully established garden, fully fenced and gated, plus a covered patio, deck, concrete driveway and oversized carport. Refurbish the pool to your liking. Easy commute to San Antonio, with H-E-B just 20 minutes away-and grocery delivery right to your door. A charming Hill Country escape that's definitely worth a look!
For sale
$235,000
484 Avenue R, Lakehills, TX 78063
3beds
2,098sqft
Single Family Residence
Built in 1981
0.41 Acres Lot
$229,900 Zestimate®
$112/sqft
$-- HOA
What's special
Fully fenced and gatedOversized carportTwo master suitesCozy family roomCovered patioInviting kitchenSpacious rooms
- 53 days
- 261
- 24
Zillow last checked:
Listing updated:
Listed by:
Michelle Reichle TREC #535966 (210) 854-3060,
Hi Energy Realty
Source: LERA MLS,MLS#: 2016998
Facts & features
Interior
Bedrooms & bathrooms
- Bedrooms: 3
- Bathrooms: 2
- Full bathrooms: 2
Primary bedroom
- Features: Outside Access, Multi-Closets, Ceiling Fan(s), Full Bath
- Area: 252
- Dimensions: 18 x 14
Bedroom
- Area: 294
- Dimensions: 21 x 14
Bedroom 2
- Area: 128
- Dimensions: 8 x 16
Primary bathroom
- Features: Shower Only, Single Vanity
- Area: 90
- Dimensions: 9 x 10
Family room
- Area: 323
- Dimensions: 17 x 19
Kitchen
- Area: 252
- Dimensions: 21 x 12
Living room
- Area: 340
- Dimensions: 20 x 17
Office
- Area: 128
- Dimensions: 16 x 8
Heating
- Central, Electric
Cooling
- Ceiling Fan(s), Two Central
Appliances
- Included: Range, Refrigerator, Water Softener Owned, Electric Water Heater, Plumb for Water Softener
- Laundry: Main Level, Washer Hookup, Dryer Connection
Features
- Two Living Area, Liv/Din Combo, Eat-in Kitchen, Kitchen Island, Breakfast Bar, Utility Room Inside, Secondary Bedroom Down, Open Floorplan, High Speed Internet, Master Downstairs, Ceiling Fan(s), Chandelier, Solid Counter Tops
- Flooring: Saltillo Tile, Ceramic Tile, Laminate
- Windows: Double Pane Windows, Window Coverings
- Has basement: No
- Number of fireplaces: 1
- Fireplace features: One, Living Room
Interior area
- Total interior livable area: 2,098 sqft
Property
Parking
- Total spaces: 2
- Parking features: None, Two Car Carport
- Carport spaces: 2
Accessibility
- Accessibility features: 2+ Access Exits, No Carpet, Level Lot, Level Drive, First Floor Bath, Full Bath/Bed on 1st Flr, First Floor Bedroom, Stall Shower
Features
- Levels: Two
- Stories: 2
- Patio & porch: Patio, Covered, Deck
- Has private pool: Yes
- Pool features: In Ground
- Fencing: Chain Link
- Body of water: Lake Medina
Lot
- Size: 0.41 Acres
- Dimensions: 100x181
- Features: Corner Lot, 1/4 - 1/2 Acre, Level
- Residential vegetation: Mature Trees, Partially Wooded
Details
- Additional structures: Shed(s)
- Parcel number: 10300050050090
Construction
Type & style
- Home type: SingleFamily
- Architectural style: Spanish,Ranch
- Property subtype: Single Family Residence
Materials
- Siding
- Foundation: Slab
- Roof: Metal
Condition
- Pre-Owned
- New construction: No
- Year built: 1981
Utilities & green energy
- Electric: Bandera Coop
- Gas: NA
- Sewer: Septic, Septic
- Water: Private well, Private Well
- Utilities for property: Cable Available, Private Garbage Service
Community & HOA
Community
- Features: None, School Bus
- Subdivision: Avalon
Location
- Region: Lakehills
Financial & listing details
- Price per square foot: $112/sqft
- Tax assessed value: $216,270
- Annual tax amount: $2,935
- Price range: $235K - $235K
- Date on market: 9/16/2026
- Cumulative days on market: 53 days
- Listing terms: Conventional,FHA,VA Loan,Cash
- Road surface type: Paved
Estimated market value
$229,900
$218,000 - $241,000
$2,296/mo
Price history
| Date | Event | Price |
|---|---|---|
| 9/16/2026 | Listed for sale | $235,000$112/sqft |
Source:  LERA MLS #2016998 Report a problem | ||
Public tax history
| Year | Property taxes | Tax assessment |
|---|---|---|
| 2026 | -- | $216,270 -6.3% |
| 2025 | $3,134 +596.8% | $230,910 +88.3% |
| 2024 | $450 +0.2% | $122,634 +10% |
| 2023 | $449 -51.2% | $111,485 +10% |
| 2022 | $919 | $101,350 +10% |
| 2021 | -- | $92,136 +10% |
| 2020 | $1,518 | $83,760 |
| 2019 | -- | $83,760 +0.8% |
| 2018 | -- | $83,090 +7.3% |
| 2017 | -- | $77,407 +10% |
| 2016 | -- | $70,370 +3.6% |
| 2015 | -- | $67,910 |
| 2014 | -- | $67,910 |
| 2013 | -- | $67,910 |
| 2012 | -- | $67,910 |
| 2010 | -- | $67,910 +3.7% |
| 2009 | -- | $65,516 +10% |
| 2008 | -- | $59,560 +1.1% |
| 2007 | -- | $58,932 |
Find assessor info on the county website
Monthly payment
Est. payment
Payment breakdown
Explore the cost of this home by adjusting the details. Changes won't be saved.Climate risks
Neighborhood: Lakehills
Nearby schools
Schools provided by the listing agent
- Elementary: Hill Country
- Middle: Bandera
- High: Bandera
- District: Bandera Isd
Source: LERA MLS. This data may not be complete. We recommend contacting the local school district to confirm school assignments for this home.

Similar homes
- $230,0004 bd2 ba1.5k sqft140 Lake Terrace Dr, Lakehills, TX 78063For Sale
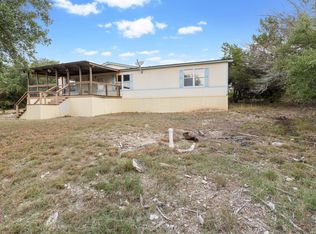
 MLS ID #2027084, Iris Gonzales TREC #764239, Real Broker, LLC. LERA MLS
- $299,0003 bd2 ba2.2k sqft267 Angel Dr, Lakehills, TX 78063For Sale
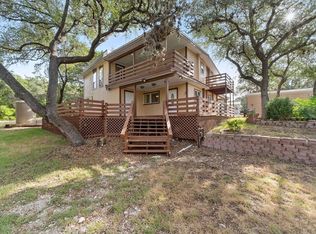 MLS ID #47063315, Leah Short, Connie Strban, Broker. HAR
- $230,0002 bd2 ba1.2k sqft884 N Lakeshore Dr, Bandera, TX 78003For Sale
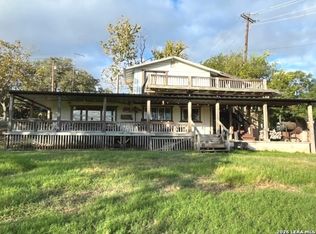 MLS ID #2028344, Lanette Pennell TREC #678118, Keller Williams Bandera. LERA MLS
- $295,0003 bd2 ba1.8k sqft137 Hilltop Loop East, Lakehills, TX 78063For Sale
 MLS ID #1953243, Chelsea Schmidt TREC #791565, Homestead & Ranch Real Estate. LERA MLS
- $244,9003 bd2 ba1.7k sqft12934 Park Road 37, Lakehills, TX 78063For SaleMLS ID #1971060, Rachel Ellis-Searcy TREC #844514, BRAVA Realty. LERA MLS
- $160,0003 bd2 ba2.2k sqft12433 Park Road 37, Lakehills, TX 78063For SaleMLS ID #2011193, Samantha Carter TREC #795270, ForeFront Property Management. LERA MLS
- $338,0003 bd2 ba1.2k sqft622 Pebble Beach, Lakehills, TX 78063For SaleMLS ID #1933439, Paul De Luna TREC #777095, Link'd Realty. LERA MLS
- $179,0003 bd3 ba1.4k sqft786 39TH ST W, Lakehills, TX 78063For SaleMLS ID #2012055, Allan Salazar TREC #837744, Mi Casa Su Casa Properties. LERA MLS
- $239,0003 bd2 ba1.2k sqft272 N Lakeshore Dr, Bandera, TX 78003For SaleMLS ID #1859432, Rebekah James TREC #567216, Phyllis Browning Company. LERA MLS
- $275,0001 bd1 ba1.3k sqft140 Romian Way "2 Cabins", Lakehills, TX 78063For SaleMLS ID #2024415, Angel Garcia TREC #574609, RE/MAX Associates Boerne. LERA MLS
- $150,0002 bd1 ba1.3k sqft162 Water View Drive, Lakehills, TX 78063For SaleMLS ID #2014578, Michelle Reichle TREC #535966, Hi Energy Realty. LERA MLS
- $225,0003 bd2 ba1.9k sqft8790 Whartons Dock, Bandera, TX 78003For SaleMLS ID #1955433, Lindsay Barnett TREC #499039, Barnett Realty Group, LLC. LERA MLS
- $149,0002 bd2 ba1.7k sqft259 Park Dr, Lakehills, TX 78063For SaleMLS ID #1833086, Yasmina Slaughter TREC #699983, Option One Real Estate. LERA MLS
- $229,9003 bd3 ba1.7k sqft7916 CAVERN Hill, San Antonio, TX 78254For SaleMLS ID #1970332, Clyde Johnson TREC #348058, PURE HomeRiver Property Management of Texas. LERA MLS
- $349,9003 bd2 ba1.6k sqft314 Sunset, Lakehills, TX 78063For SaleMLS ID #1914107, Ashley Pierce TREC #717358, Homestead & Ranch Real Estate. LERA MLS
- $335,0002 bd2 ba1.4k sqft980 Pebble Beach Dr NW, Lakehills, TX 78063For SaleMLS ID #1856526, Andrea Dusang-Cramer TREC #680684, Hi Energy Realty. LERA MLS
- $350,0002 bd2 ba1.2k sqft101 Diamond J Rd S, Pipe Creek, TX 78063For SaleMLS ID #2025937, Jean Curtis TREC #780102, BHHS PenFed Realty. LERA MLS
- $131,9991 bd1 ba1.5k sqft810 12th, Lakehills, TX 78063For SaleMLS ID #1891537, Andrea McGilvray TREC #574141, Cowboy Capital Realty Inc. LERA MLS
- $249,9993 bd2 ba1.5k sqft8607 Belhaven, San Antonio, TX 78250For SaleMLS ID #2029155, Hoda Cummings TREC #783893, Keller Williams City-View. LERA MLS
- $315,0002 bd3 ba1.1k sqft568 28th ST W, Lakehills, TX 78063For SaleMLS ID #2008900, Shayne Lowery TREC #724033, Phillips & Associates Realty. LERA MLS
