Skip main navigation
Closed
  • $815,000

    484 Broom Dr, Cumming, GA 30040

    4beds
    3,059sqft
    Single Family Residence, Residential
    Built in 2024
    7,753 Square Feet Lot
    $796,600 Zestimate®
    $266/sqft
    $3,770 Estimated rent

    Home value

    $796,600

    $741,000 - $860,000

    $3,770/mo

    Zestimate® history
    Loading
    Loading...

    Owner options

    List your home for rent

    $3,770/mo

    Rent Zestimate®

    Find your next renter with Zillow Rental Manager. Plus, with online applications, you can quickly screen prospective tenants – for free.

    Learn more

    $3,770/mo

    Rent Zestimate®

    Refinance and save

    $5,072/mo

    Est. payment

    Refinancing to a lower rate could help reduce your monthly payments and save thousands over the life of the loan.

    See today's rates

    $5,072/mo

    Est. payment

    Explore your selling options

    Work with a Zillow partner agent

    Leverage their expertise and Zillow's premium Showcase listings to get your home seen by more buyers.

    Get started

    List with your own agent

    Get your home in front of millions of buyers by listing it on Zillow.

    Learn how to do it

    Sell it yourself

    Take full control of how buyers see your home on Zillow by listing For Sale by Owner (FSBO).

    List your home

    What's special

    Gas fireplaceGleaming hardwoodsBeautiful white cabinetsStainless steel appliancesSitting roomProfessional landscapingWalk-in shower
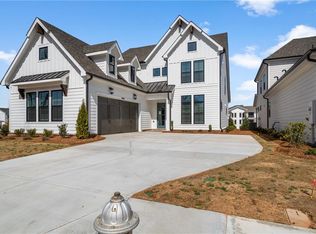
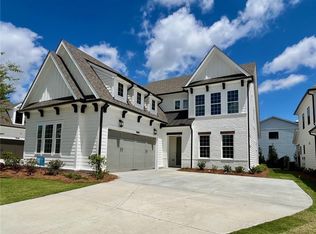
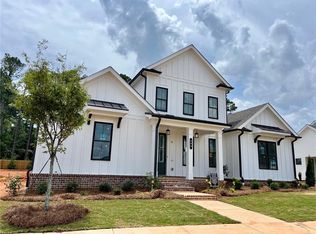
    SPRING INTO A NEW HOME!! Amazing $25,000.00 ANYWAY YOU WANT SELLER INCENTIVE FOR APRIL CONTRACTS! The Providence Group Newest and most Anticipated Gated ACTIVE 55+ COMMUNITY is now OPEN for sale! First release in our Plaza Collection this Blaylock plan is finally available for purchase! Foyer entrance leading into Chef's Kitchen that's designed for entertaining - beautiful White cabinets, Cambria counters, Stainless Steel appliances, gleaming Hardwoods overlooks open concept Dining and Family Room with vaulted ceiling and gas fireplace. Owner's Suite on Main with Sitting Room and private access to covered patio. A Spa-like Owner's Bath featuring extended shower with drying area; dual vanities; huge walk-in closet. Another full en-suite on main with walk-in shower is conveniently located for your guests. You will find two additional bedrooms and two full bathrooms on the second floor as well as large Media Room. Extended J-driveway with side 2-car Garage; homesites backs to treed backyard with professional landscaping that is maintained by HOA. Discover the epitome of active adult living in this vibrant 55+ community. Nestled in a serene setting, this meticulously planned gated neighborhood offers a range of amenities tailored to the needs and preferences of its residents. Enjoy leisurely strolls along the sidewalk throughout the neighborhood, visit the many pocket parks or dog park, socialize with neighbors at the clubhouse which hosts a catering kitchen, exercise room, gathering space with 2 fireplaces or the clubhouse grounds which features a swimming pool, fire pits, pickleball courts and so much more! At TPG, we value our customer, team member, and vendor team safety. Our communities are active construction zones and may not be safe to visit at certain stages of construction. Due to this, we ask all agents visiting the community with their clients come to the office prior to visiting any listed homes. Please note, during your visit, you will be escorted by a TPG employee and may be required to wear flat, closed toe shoes and a hardhat. Call to schedule your appointment! [The Blaylock]

    Zillow last checked:

    Listing updated:

    Listed by:

    Anna Kosenkov,

    The Providence Group Realty, LLC.,

    Lori Asche,

    The Providence Group Realty, LLC.

    Bought with:

    Lori Asche, 292151

    The Providence Group Realty, LLC.

    Source: FMLS GA,MLS#: 7467443MLS Logo

    Facts & features

    Interior

    Bedrooms & bathrooms
    • Bedrooms: 4
    • Bathrooms: 4
    • Full bathrooms: 4
    • Main level bathrooms: 2
    • Main level bedrooms: 2
    Rooms
    • Room types: Bathroom, Bedroom, Great Room, Kitchen, Laundry, Media Room
    Loft
    • Level: Upper
    Heating
    • Central, Forced Air, Zoned
    Cooling
    • Ceiling Fan(s), Central Air, Zoned
    Appliances
    • Included: Dishwasher, Disposal, Gas Cooktop, Microwave, Range Hood, Self Cleaning Oven, Tankless Water Heater
    • Laundry: In Hall, Laundry Room, Main Level
    Features
    • Crown Molding, Double Vanity, Entrance Foyer, High Ceilings 9 ft Upper, High Ceilings 10 ft Main, Vaulted Ceiling(s)
    • Flooring: Carpet, Ceramic Tile, Tile, Other
    • Windows: Double Pane Windows
    • Basement: None
    • Number of fireplaces: 1
    • Fireplace features: Factory Built, Family Room, Gas Log
    • Common walls with other units/homes: No Common Walls
    Interior area
    • Total structure area: 3,059
    • Total interior livable area: 3,059 sqft

    Property

    Parking
    • Total spaces: 2
    • Parking features: Driveway, Garage, Garage Door Opener, Level Driveway
    • Garage spaces: 2
    • Has uncovered spaces: Yes
    Accessibility
    • Accessibility features: None
    Features
    • Levels: Two
    • Stories: 2
    • Patio & porch: Covered, Front Porch, Patio
    • Exterior features: Courtyard, Rain Gutters, No Dock
    • Pool features: None
    • Spa features: None
    • Fencing: None
    • Has view: Yes
    • View description: Mountain(s)
    • Waterfront features: None
    • Body of water: None
    Lot
    • Size: 7,753 Square Feet
    • Dimensions: 55X141
    • Features: Back Yard, Front Yard
    Details
    • Additional structures: None
    • Parcel number: C24 077
    • Other equipment: Irrigation Equipment
    • Horse amenities: None

    Construction

    Type & style
    • Home type: SingleFamily
    • Architectural style: Craftsman,Farmhouse
    • Property subtype: Single Family Residence, Residential
    Materials
    • Cement Siding, HardiPlank Type, Spray Foam Insulation
    • Foundation: Slab
    • Roof: Composition,Shingle
    Condition
    • New Construction
    • New construction: Yes
    • Year built: 2024
    Details
    • Warranty included: Yes

    Utilities & green energy

    • Electric: 110 Volts
    • Sewer: Public Sewer
    • Water: Public
    • Utilities for property: Cable Available, Electricity Available, Natural Gas Available, Phone Available, Sewer Available, Underground Utilities, Water Available
    Green energy
    • Green verification: ENERGY STAR Certified Homes
    • Energy efficient items: Appliances, HVAC, Lighting, Thermostat, Water Heater, Windows
    • Energy generation: None
    • Water conservation: Low-Flow Fixtures

    Community & HOA

    Community
    • Features: Catering Kitchen, Clubhouse, Curbs, Dog Park, Gated, Homeowners Assoc, Near Schools, Near Shopping, Pickleball, Sidewalks, Street Lights
    • Security: Carbon Monoxide Detector(s), Security Gate, Smoke Detector(s)
    • Senior community: Yes
    • Subdivision: Promenade At Sawnee Village
    HOA
    • Has HOA: Yes
    • Services included: Maintenance Grounds, Reserve Fund, Swim
    • HOA fee: $200 monthly
    • HOA phone: 404-907-2112
    Location
    • Region: Cumming

    Financial & listing details

    • Price per square foot: $266/sqft
    • Tax assessed value: $789,710
    • Annual tax amount: $7,746
    • Date on market: 10/9/2024
    • Cumulative days on market: 173 days
    • Listing terms: Cash,Conventional,FHA,VA Loan
    • Electric utility on property: Yes
    • Road surface type: Asphalt

    Price history

    DateEventPrice
    4/15/2025Sold$815,000-5.9%$266/sqft
    Source: FMLS GA #7467443 Report a problem
    4/10/2025Pending sale$865,705$283/sqft
    Source: FMLS GA #7467443 Report a problem
    3/5/2025Price change$865,705+3%$283/sqft
    Source: FMLS GA #7467443 Report a problem
    2/1/2025Price change$840,705+34.1%$275/sqft
    Source: FMLS GA #7467443 Report a problem
    11/27/2024Price change$626,900-27.6%$205/sqft
    Source: Providence Group Report a problem
    10/30/2024Price change$865,705+28.3%$283/sqft
    Source: FMLS GA #7467443 Report a problem
    10/10/2024Price change$674,900-21.8%$221/sqft
    Source: Providence Group Report a problem
    10/9/2024Listed for sale$863,455-1.2%$282/sqft
    Source: FMLS GA #7467443 Report a problem
    9/22/2024Listing removed$873,855$286/sqft
    Source: Providence Group Report a problem
    6/15/2024Listed for sale$873,855$286/sqft
    Source: Providence Group Report a problem

    Public tax history

    YearProperty taxesTax assessment
    2025$7,746 +378.6%$315,884 +378.6%
    2024$1,618 $66,000
    Find assessor info on the county website

    Neighborhood: 30040

    Nearby schools

    GreatSchools rating
    Schools provided by the listing agent
    • Elementary: Cumming
    • Middle: Otwell
    • High: Forsyth Central

    Source: FMLS GA. This data may not be complete. We recommend contacting the local school district to confirm school assignments for this home.

    Get a cash offer in 3 minutes
    Find out how much your home could sell for in as little as 3 minutes with a no-obligation cash offer.
    Estimated market value
    $796,600
    Get a cash offer in 3 minutes
    Find out how much your home could sell for in as little as 3 minutes with a no-obligation cash offer.
    Estimated market value
    $796,600