PICK YOUR PROMOTION WITH $45k- CHOOSE THE PATH TO HOMEOWNERSHIP THAT FITS YOUR LIFE- LOW RATES, UGRADES, APPLIANCES, CLOSING COSSTS AND MORE!! ENDS AUGUST 31ST, 2025. SAVINGS FOR A QUICK MOVE-IN!! HOME OF THE MONTH!! Come see the newest TPG Community, The Promenade at Sawnee Village!! At The Providence Group, we focus on building highly curated Atlanta neighborhoods--laying solid foundations that welcome your personalized touch!! This gated ACTIVE 55+ COMMUNITY is open and has floorplans to meet your active lifestyle! This community is intelligently designed so you can move in with ease and feel right at home! The Plaza collection features our Oakhurst plan on homesite 50. The amazing view continues when you enter this amazing laid out home. When you enter the home, you will be amazed at the space! Front room has ample space for a large dining room table or can be the perfect place for a home office. The laundry room is on the main floor as well as your massive family room with huge windows to let all the glorious GA sunshine in! The kitchen will feature quartz countertops, stylish tile backsplash, upgraded GE appliances and will provide ample storage space in the abundance of kitchen cabinets. Open to the spacious 2-story family room. Beautiful flooring throughout. The primary bedroom is on the main floor, as featured in all homes within our community. The primary bath with double vanities and a soaking tub with separate shower will feel like you visited the spa and make preparing for the day a breeze! Oversized walk-in closet, with double doors leading to covered backyard patio from this primary suite. You will find two additional bedrooms at the second level each with full bathroom right next to it. Light filled loft overlooks Family room via open railing - this home has everything you need and more! This gated community will provide convenience to GA 400, the Cumming City Center, retail, restaurants and the beautiful Sawnee Mountains. Within the community, you can enjoy the pool with clubhouse featuring 2 fireplaces, exercise room, a catering kitchen, play a little pickleball and stroll through the many parks throughout the community. We even thought of our fur babies and have a doggie park!! Don't worry about yardwork, as our HOA takes that off your hands and provides lawn maintenance!! Discover the epitome of active adult living in this vibrant 55+ community. At TPG, we value our customer, team member and vendors team safety. Our communities are active construction zones and may not be safe to visit at certain stages of construction. Due to this, we ask all agents visiting the community with their clients come to the office prior to visiting any listed homes. Please note, during your visit, you will be escorted by a TPG employee and may be required to wear flat, closed toe shoes and a hardhat. Call to schedule your appointment. [The Oakhurst]
Closed
$800,000
486 Broom Dr, Cumming, GA 30040
3beds
2,871sqft
Single Family Residence, Residential
Built in 2024
7,753 Square Feet Lot
$789,000 Zestimate®
$279/sqft
$3,013 Estimated rent
Home value
$789,000
$734,000 - $852,000
$3,013/mo
Zestimate® history
Owner options
List your home for rent
$3,013/mo
Rent Zestimate®
Find your next renter with Zillow Rental Manager. Plus, with online applications, you can quickly screen prospective tenants – for free.
$3,013/mo
Rent Zestimate®
Refinance and save
$5,289/mo
Est. payment
Refinancing to a lower rate could help reduce your monthly payments and save thousands over the life of the loan.
$5,289/mo
Est. payment
Explore your selling options
Work with a Zillow partner agent
Leverage their expertise and Zillow's premium Showcase listings to get your home seen by more buyers.
Get startedList with your own agent
Get your home in front of millions of buyers by listing it on Zillow.
Learn how to do itSell it yourself
Take full control of how buyers see your home on Zillow by listing For Sale by Owner (FSBO).
List your homeWhat's special
Covered backyard patioHuge windowsMassive family roomOverlooks family roomOversized walk-in closetUpgraded ge appliancesSeparate shower
Zillow last checked:
Listing updated:
Listed by:
Lori Asche,
The Providence Group Realty, LLC.,
Lori Taylor,
The Providence Group Realty, LLC.
Bought with:
Lori Asche, 292151
The Providence Group Realty, LLC.
Source: FMLS GA,MLS#: 7550027
Facts & features
Interior
Bedrooms & bathrooms
- Bedrooms: 3
- Bathrooms: 4
- Full bathrooms: 3
- 1/2 bathrooms: 1
- Main level bathrooms: 1
- Main level bedrooms: 1
Rooms
- Room types: Dining Room, Family Room, Great Room, Kitchen, Laundry, Loft, Office, Other
Loft
- Description: Large Loft Upstairs
- Level: Upper
Office
- Description: Office/Den on Main - can also be used as Dining Rm
- Level: Main
Heating
- Central, Forced Air, Zoned
Cooling
- Ceiling Fan(s), Central Air, Zoned
Appliances
- Included: Dishwasher, Disposal, Gas Cooktop, Microwave, Range Hood, Self Cleaning Oven, Tankless Water Heater
- Laundry: In Hall, Laundry Room, Main Level
Features
- Crown Molding, Double Vanity, Entrance Foyer, High Ceilings 9 ft Upper, High Ceilings 10 ft Main, Vaulted Ceiling(s), Walk-In Closet(s)
- Flooring: Carpet, Ceramic Tile, Hardwood
- Windows: Double Pane Windows
- Basement: None
- Number of fireplaces: 1
- Fireplace features: Factory Built, Family Room, Gas Log
- Common walls with other units/homes: No Common Walls
Interior area
- Total structure area: 2,871
- Total interior livable area: 2,871 sqft
Property
Parking
- Total spaces: 2
- Parking features: Driveway, Garage, Garage Door Opener, Level Driveway
- Garage spaces: 2
- Has uncovered spaces: Yes
Accessibility
- Accessibility features: None
Features
- Levels: Two
- Stories: 2
- Patio & porch: Covered, Front Porch
- Exterior features: Courtyard, Rain Gutters, No Dock
- Pool features: None
- Spa features: None
- Fencing: None
- Has view: Yes
- View description: Other
- Waterfront features: None
- Body of water: None
Lot
- Size: 7,753 Square Feet
- Dimensions: 55X141
- Features: Back Yard, Front Yard, Sprinklers In Front, Sprinklers In Rear
Details
- Additional structures: None
- Parcel number: C24 078
- Other equipment: Irrigation Equipment
- Horse amenities: None
Construction
Type & style
- Home type: SingleFamily
- Architectural style: Craftsman,Farmhouse
- Property subtype: Single Family Residence, Residential
Materials
- Cement Siding, HardiPlank Type, Spray Foam Insulation
- Foundation: Slab
- Roof: Composition,Shingle
Condition
- New Construction
- New construction: Yes
- Year built: 2024
Details
- Builder name: The Providence Group
- Warranty included: Yes
Utilities & green energy
- Electric: 110 Volts
- Sewer: Public Sewer
- Water: Public
- Utilities for property: Cable Available, Electricity Available, Natural Gas Available, Phone Available, Sewer Available, Underground Utilities, Water Available
Green energy
- Green verification: ENERGY STAR Certified Homes
- Energy efficient items: Appliances, HVAC, Lighting, Thermostat, Water Heater, Windows
- Energy generation: None
- Water conservation: Low-Flow Fixtures
Community & HOA
Community
- Features: Catering Kitchen, Clubhouse, Curbs, Dog Park, Fitness Center, Gated, Homeowners Assoc, Near Shopping, Pickleball, Sidewalks, Street Lights
- Security: Carbon Monoxide Detector(s), Security Gate, Smoke Detector(s)
- Senior community: Yes
- Subdivision: Promenade At Sawnee Village
HOA
- Has HOA: Yes
- Services included: Maintenance Grounds, Reserve Fund, Swim
- HOA fee: $200 monthly
- HOA phone: 404-907-2112
Location
- Region: Cumming
Financial & listing details
- Price per square foot: $279/sqft
- Tax assessed value: $746,810
- Annual tax amount: $7,325
- Date on market: 3/29/2025
- Cumulative days on market: 129 days
- Listing terms: 1031 Exchange,Cash,Conventional,FHA,VA Loan
- Electric utility on property: Yes
- Road surface type: Asphalt
Price history
| Date | Event | Price |
|---|---|---|
| 9/12/2025 | Sold | $800,000-8.6%$279/sqft |
Source:  FMLS GA #7550027 Report a problem FMLS GA #7550027 Report a problem | ||
| 8/5/2025 | Pending sale | $875,175$305/sqft |
Source: FMLS GA #7550027 Report a problem | ||
| 6/11/2025 | Price change | $875,175+0.1%$305/sqft |
Source: FMLS GA #7550027 Report a problem | ||
| 3/29/2025 | Listed for sale | $874,425$305/sqft |
Source: FMLS GA #7550027 Report a problem | ||
Public tax history
| Year | Property taxes | Tax assessment |
|---|---|---|
| 2025 | $7,325 +352.6% | $298,724 +352.6% |
| 2024 | $1,618 | $66,000 |
Find assessor info on the county website
Neighborhood: 30040
Nearby homes
- $839,0003 bd4 ba2.8k sqft480 Broom Dr, Cumming, GA 30040Sold
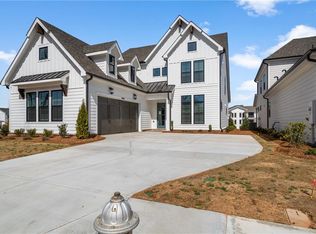
- $815,0004 bd4 ba3k sqft484 Broom Dr, Cumming, GA 30040Sold

- $524,4503 bd4 ba1.9k sqft548 Healy Dr, Cumming, GA 30040Sold

- $655,0003 bd3 ba2.2k sqft489 Pearl St, Cumming, GA 30040Sold
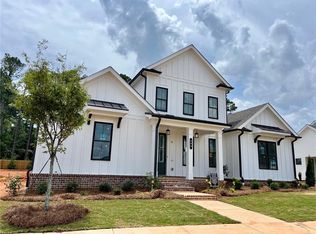
- $840,0004 bd4 ba3k sqft481 Pearl St, Cumming, GA 30040Sold
- $865,2684 bd4 ba3.1k sqft479 Pearl St, Cumming, GA 30040Sold
- $685,9653 bd3 ba2.2k sqft493 Pearl St, Cumming, GA 30040Sold
- $665,4153 bd3 ba2.5k sqft509 Pearl St, Cumming, GA 30040Sold
Nearby schools
GreatSchools rating
- 8/10Cumming Elementary SchoolGrades: PK-5Distance: 0.4 mi
- 5/10Otwell Middle SchoolGrades: 6-8Distance: 0.5 mi
- 8/10Forsyth Central High SchoolGrades: 9-12Distance: 0.8 mi
Schools provided by the listing agent
- Elementary: Cumming
- Middle: Otwell
- High: Forsyth Central
Source: FMLS GA. This data may not be complete. We recommend contacting the local school district to confirm school assignments for this home.
Get a cash offer in 3 minutes
Find out how much your home could sell for in as little as 3 minutes with a no-obligation cash offer.
Estimated market value
$789,000
Get a cash offer in 3 minutes
Find out how much your home could sell for in as little as 3 minutes with a no-obligation cash offer.
Estimated market value
$789,000
- Georgia
- Forsyth County
- Cumming
- 30040
- 486 Broom Dr
