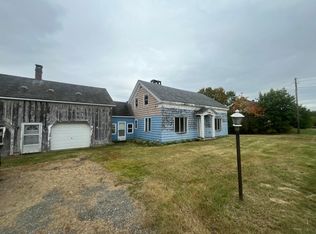
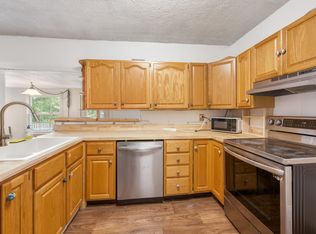
Opportunity Awaits! Bring Your Vision and Make This Colonial Your Own! Calling all investors, renovators, and buyers looking to build sweat equity! This spacious four-bedroom, two-full-bath Colonial boasts wonderful potential in a great location. With an updated kitchen already in place, this home provides a great starting point for your renovations and personal touches. Bring your imagination and creativity to restore this home to its full potential! Interior improvements are needed, including wall repairs, flooring, and painting throughout. The home also features some updated electrical and a garden shed for additional storage. Whether you're looking for your next investment property or a place to transform into your dream home, this property offers an opportunity to create value while making it your own. This property has great bones for a 1850's home. They don't build them like this anymore. Property is being sold in "as is" condition. Roll up your sleeves, bring your ideas, and discover the possibilities this Colonial has to offer!
Active
$168,900
484 Castine Road, Orland, ME 04472
4beds
1,912sqft
Single Family Residence
Built in 1870
1.5 Acres Lot
$169,600 Zestimate®
$88/sqft
$-- HOA
What's special
Updated kitchenUpdated electricalSpacious four-bedroom two-full-bath colonial
- 7 days
- 648
- 85
Likely to sell faster than
Zillow last checked:
Listing updated:
Listed by:
Better Homes & Gardens Real Estate/The Masiello Group
Source: Maine Listings,MLS#: 1685871
Facts & features
Interior
Bedrooms & bathrooms
- Bedrooms: 4
- Bathrooms: 2
- Full bathrooms: 2
Primary bedroom
- Level: Second
- Area: 182 Square Feet
- Dimensions: 14 x 13
Bedroom 1
- Level: Second
- Area: 143 Square Feet
- Dimensions: 11 x 13
Bedroom 2
- Level: Second
- Area: 100 Square Feet
- Dimensions: 10 x 10
Bedroom 3
- Level: Second
- Area: 110 Square Feet
- Dimensions: 11 x 10
Dining room
- Level: First
- Area: 196 Square Feet
- Dimensions: 14 x 14
Kitchen
- Features: Eat-in Kitchen
- Level: First
- Area: 210 Square Feet
- Dimensions: 10 x 21
Living room
- Level: First
- Area: 210 Square Feet
- Dimensions: 14 x 15
Mud room
- Level: First
Heating
- Forced Air
Cooling
- None
Appliances
- Included: Electric Range, Refrigerator
Features
- Pantry
- Flooring: Carpet, Vinyl, Wood
- Doors: Storm Door(s)
- Basement: Bulkhead,Interior Entry,Dirt Floor,Walk-Out Access,Full,Unfinished
- Has fireplace: No
Interior area
- Total structure area: 1,912
- Total interior livable area: 1,912 sqft
- Finished area above ground: 1,912
- Finished area below ground: 0
Property
Parking
- Parking features: Gravel, 1 - 4 Spaces, On Site, Off Street
Features
- Body of water: Eastern Chanel of the Penobscot
Lot
- Size: 1.5 Acres
- Features: Near Country Club, Near Shopping, Rural, Corner Lot, Level, Open Lot, Pasture, Rolling Slope
Details
- Additional structures: Shed(s)
- Parcel number: ORLAM005L057
- Zoning: Residential
Construction
Type & style
- Home type: SingleFamily
- Architectural style: Colonial
- Property subtype: Single Family Residence
Materials
- Wood Frame, Clapboard
- Foundation: Stone, Poured Concrete
- Roof: Pitched,Shingle
Condition
- Year built: 1870
Utilities & green energy
- Electric: Fuses
- Sewer: Private Sewer, Septic Tank
- Water: Private, Well
Community & HOA
Location
- Region: Orland
Financial & listing details
- Price per square foot: $88/sqft
- Tax assessed value: $153,350
- Annual tax amount: $2,088
- Date on market: 10/27/2026
- Road surface type: Paved
Estimated market value
$169,600
$161,000 - $178,000
$2,039/mo
Price history
| Date | Event | Price |
|---|---|---|
| 10/27/2026 | Listed for sale | $168,900$88/sqft |
Source:  Maine Listings #1685871 Report a problem | ||
Public tax history
| Year | Property taxes | Tax assessment |
|---|---|---|
| 2024 | $1,868 +3.4% | $153,350 |
| 2023 | $1,806 +20.4% | $153,350 |
| 2022 | $1,500 +2.8% | $153,350 +60.8% |
| 2021 | $1,459 | $95,350 |
| 2020 | $1,459 -1.3% | $95,350 |
| 2019 | $1,478 +5.5% | $95,350 |
| 2018 | $1,401 +5.3% | $95,350 |
| 2017 | $1,330 +1.8% | $95,350 |
| 2016 | $1,306 | $95,350 |
| 2015 | $1,306 -3.5% | $95,350 |
| 2014 | $1,354 | $95,350 |
| 2013 | $1,354 | $95,350 |
Find assessor info on the county website
Monthly payment
Est. payment
Payment breakdown
Explore the cost of this home by adjusting the details. Changes won't be saved.Climate risks
Neighborhood: 04472

Similar homes
- $199,0003 bd3 ba1.5k sqft580 River Road, Orrington, ME 04474Active
 MLS ID #1683406, Vylla Home. Maine Listings
- $119,0004 bd2 ba1.6k sqft90 E Main Street, Searsport, ME 04974Active
 MLS ID #1685385, Your Real Estate Company. Maine Listings
- $170,0002 bd2 ba1.1k sqft1132 River Road, Orrington, ME 04474Active
 MLS ID #1675265, Realty of Maine. Maine Listings
- $175,0002 bd1 ba1k sqft79 Harlow Street, Brewer, ME 04412Active
 MLS ID #1683825, On Point Realty. Maine Listings
- $249,0003 bd1 ba988 sqft67 W Side Drive, Verona Island, ME 04416ActiveMLS ID #1672352, Two Rivers Realty, LLC. Maine Listings
- $206,1003 bd1 ba2k sqft340-344 Thorsen Road, Hancock, ME 04640ActiveMLS ID #1669837, Two Rivers Realty, LLC. Maine Listings
- $215,0003 bd2 ba1.9k sqft235 Carmel Road S, Hampden, ME 04444ActiveMLS ID #1682162, NextHome Experience. Maine Listings
- $130,0003 bd1 ba2.4k sqft87 Monroe Highway, Brooks, ME 04921ActiveMLS ID #1683182, Coldwell Banker Realty. Maine Listings
- $225,0003 bd2 ba1.4k sqft427 River Road, Orrington, ME 04474ActiveMLS ID #1684972, Fontaine Family-The Real Estate Leader. Maine Listings
- $146,0004 bd1 ba1.3k sqft72 1/2 2nd Street, Bangor, ME 04401ActiveMLS ID #1685002, NextHome Experience. Maine Listings
- $198,0003 bd2 ba1.9k sqft150 Parkview Avenue, Bangor, ME 04401ActiveMLS ID #1685502, Allied Realty. Maine Listings
- $215,0005 bd2 ba2.1k sqft87 Eastern Avenue, Brewer, ME 04412ActiveMLS ID #1675907, NextHome Experience. Maine Listings
- $99,9003 bd2 ba1.3k sqft676 River Road, Bucksport, ME 04416ActiveMLS ID #1665945, Two Rivers Realty, LLC. Maine Listings
- $220,0003 bd1 ba1.1k sqft30 Nicholson Avenue, Bucksport, ME 04416ActiveMLS ID #1675358, Two Rivers Realty, LLC. Maine Listings
- $227,9002 bd2 ba1.7k sqft541 Main Road, Passadumkeag, ME 04475ActiveMLS ID #1678747, Realty of Maine. Maine Listings
- $144,8002 bd2 ba1.1k sqft183 Blastow Cove Road, Deer Isle, ME 04650ActiveMLS ID #1676553, Better Homes & Gardens Real Estate/The Masiello Group. Maine Listings
- $140,0002 bd2 ba1k sqft622 Stream Road, Winterport, ME 04496ActiveMLS ID #1685115, EXP Realty. Maine Listings
- $249,9003 bd2 ba1.1k sqft1183 River Road, Bucksport, ME 04416ActiveMLS ID #1663588, Two Rivers Realty, LLC. Maine Listings
