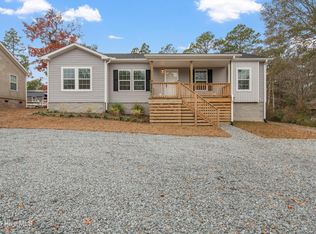
Tucked away on a beautiful, wooded lot in Southport, this charming new construction home offers inviting curb appeal and a warm, thoughtfully designed interior. Upon entering the home, you will be instantly impressed with the spacious open living areas, vaulted ceilings, natural lighting, and a multitude of windows. Beautiful wide plank LVP flooring flows seamlessly throughout the home with no carpet. The timeless kitchen is a standout, featuring light wood cabinetry, natural stone countertops, stainless steel appliances, and a spacious pantry with custom wood shelving. The primary suite offers a beautiful bath with a double vanity and custom tiled walk-in shower with frameless glass doors. The oversized, thoughtfully organized walk-in closet is equally impressive featuring custom cabinetry, drawers, and shelving. Two additional bedrooms share a full bath, providing comfortable space for family or guests. A convenient drop zone and dedicated laundry area with cabinetry and shelving add everyday functionality and style. Outside, enjoy a covered front and back porch, a long, spacious driveway and a private, wooded backyard. Fresh sod, landscaping, no HOA and low taxes are all sure to please. Located just minutes to historic Southport and the beautiful beaches of Oak Island. This charming new construction is a must see. Schedule an appointment today!
New construction
$299,000
484 Cherokee Road, Southport, NC 28461
3beds
1,344sqft
Single Family Residence
Built in 2026
0.36 Acres Lot
$298,400 Zestimate®
$222/sqft
$-- HOA
What's special
Natural lightingVaulted ceilingsInviting curb appealPrivate wooded backyardBeautiful wooded lotFresh sodMultitude of windows
- 31 days
- 592
- 105
Likely to sell faster than
Zillow last checked:
Listing updated:
Listed by:
Gary J Traflet 910-620-8838,
Living Seaside Realty Group
Source: Hive MLS,MLS#: 100611041 Originating MLS: Cape Fear Realtors MLS, Inc.
Facts & features
Interior
Bedrooms & bathrooms
- Bedrooms: 3
- Bathrooms: 2
- Full bathrooms: 2
Primary bedroom
- Level: Primary Living Area
Dining room
- Features: Formal
Heating
- Heat Pump, Electric, Forced Air
Cooling
- Heat Pump
Appliances
- Included: Electric Oven, Built-In Microwave, Dishwasher
- Laundry: Laundry Room
Features
- Master Downstairs, Walk-in Closet(s), Mud Room, Kitchen Island, Ceiling Fan(s), Pantry, Walk-In Closet(s)
- Attic: Pull Down Stairs
- Has fireplace: No
Interior area
- Total structure area: 1,344
- Total interior livable area: 1,344 sqft
Property
Parking
- Total spaces: 1
- Parking features: Concrete
- Attached garage spaces: 1
Features
- Levels: One
- Patio & porch: Covered, Porch, Front Porch, Rear Porch
- Fencing: None
- View description: None
- Frontage type: See Remarks
Lot
- Size: 0.36 Acres
- Dimensions: 80 x 199 x 79 x 199
Details
- Parcel number: 157cc00308
- Zoning: Bs-R-3A
- Special conditions: Standard
Construction
Type & style
- Home type: SingleFamily
- Property subtype: Single Family Residence
Materials
- Vinyl Siding, Wood Frame
- Foundation: Slab
- Roof: Architectural Shingle
Condition
- New Construction
- New construction: Yes
- Year built: 2026
Utilities & green energy
- Sewer: Septic Tank
- Water: Public
- Utilities for property: See Remarks
Community & HOA
Community
- Subdivision: Other
HOA
- Has HOA: No
- Amenities included: None, Other
Location
- Region: Southport
Financial & listing details
- Price per square foot: $222/sqft
- Tax assessed value: $21,000
- Annual tax amount: $151
- Date on market: 10/17/2026
- Cumulative days on market: 31 days
- Listing agreement: Exclusive Right To Sell
- Listing terms: Cash,Conventional,FHA,VA Loan
Estimated market value
$298,400
$283,000 - $313,000
$2,053/mo
Price history
| Date | Event | Price |
|---|---|---|
| 10/17/2026 | Listed for sale | $299,000+730.6%$222/sqft |
Source:  Hive MLS #100611041 Report a problem | ||
| 12/19/2025 | Sold | $36,000+140%$27/sqft |
Source: Public Record Report a problem | ||
| 9/15/2005 | Sold | $15,000+30.4%$11/sqft |
Source: Public Record Report a problem | ||
| 7/26/2005 | Sold | $11,500$9/sqft |
Source: Hive MLS #30328441 Report a problem | ||
Public tax history
| Year | Property taxes | Tax assessment |
|---|---|---|
| 2025 | $149 +12.8% | $21,000 |
| 2024 | $132 +2.6% | $21,000 |
| 2023 | $128 -1.3% | $21,000 +40% |
| 2022 | $130 +0.9% | $15,000 |
| 2021 | $129 +6.4% | $15,000 |
| 2020 | $121 | $15,000 |
| 2019 | $121 +44% | $15,000 +50% |
| 2018 | $84 +5.7% | $10,000 |
| 2017 | $80 | $10,000 |
| 2016 | $80 | $10,000 |
| 2015 | $80 -22% | $10,000 -33.3% |
| 2014 | $102 | $15,000 |
Find assessor info on the county website
Monthly payment
Est. payment
Payment breakdown
Explore the cost of this home by adjusting the details. Changes won't be saved.Climate risks
Neighborhood: 28461
Nearby schools
Schools provided by the listing agent
- Elementary: Bolivia
- Middle: South Brunswick
- High: South Brunswick
Source: Hive MLS. This data may not be complete. We recommend contacting the local school district to confirm school assignments for this home.


Similar homes
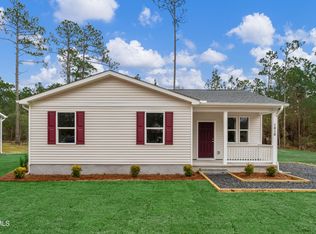
- $289,0003 bd2 ba1.4k sqft530 Sioux Road, Southport, NC 28461New Construction
 MLS ID #100544559, Mia K Bryans, Coldwell Banker Sea Coast Advantage. Hive MLS
- $299,9503 bd2 ba1.2k sqft1810 Raeford Road, Southport, NC 28461New Construction
 MLS ID #100523338, Dee G Vick, Landmark Sotheby's International Realty. Hive MLS
- $259,0003 bd2 ba1.1k sqft66 N Shelby Road, Southport, NC 28461For Sale
 MLS ID #100610976, Tidal Realty Partners, REAL Broker LLC. Hive MLS
- $249,9003 bd2 ba1.2k sqft1211 E Boiling Spring Road, Boiling Spring Lakes, NC 28461New Construction
 MLS ID #100600198, Susy Cannon, Emerald City Real Estate, Inc.. Hive MLS
- $429,8003 bd3 ba1.6k sqft1361 Forest Lake Road, Southport, NC 28461For SaleMLS ID #100594901, Elisa M Jacobsen, Keller Williams Innovate-Wilmington. Hive MLS
- $249,9002 bd2 ba1.1k sqft142 Redwood Road, Boiling Spring Lakes, NC 28461New ConstructionMLS ID #100575814, Kevin K Higgins, Coastal Lights Realty. Hive MLS
- $365,0003 bd2 ba1.7k sqft251 Foxcroft Road, Southport, NC 28461New ConstructionMLS ID #100584654, Megan E Lilly, Intracoastal Realty Corporation. Hive MLS
- $299,9953 bd2 ba1.3k sqft4290 Cherry Laurel Drive SE, Southport, NC 28461For SaleMLS ID #100608465, Christine Cronick, Christine Smith Cronick. Hive MLS
- $379,9903 bd2 ba1.3k sqft2317 Frink Lake Drive, Southport, NC 28461New ConstructionMLS ID #100603809, Susan P Frost, Coldwell Banker Sea Coast Advantage. Hive MLS
- $379,9003 bd2 ba1.3k sqft2309 Frink Lake Drive, Southport, NC 28461New ConstructionMLS ID #100603804, Susan P Frost, Coldwell Banker Sea Coast Advantage. Hive MLS
- $365,0003 bd2 ba1.6k sqft13 N High Point Road, Southport, NC 28461New ConstructionHive MLS
- $310,0003 bd2 ba1.2k sqft5014 N Hampton Drive SE, Southport, NC 28461For SaleMLS ID #100557905, Kurt Bonney, Tiffany's Beach Properties. Hive MLS
- $279,0003 bd2 ba1.2k sqft4313 Sea Pines Drive SE, Southport, NC 28461For SaleMLS ID #100615484, Nathaniel Duclos, Coldwell Banker Realty. Hive MLS
- $345,0002 bd2 ba1.4k sqft6058 Bethel Road SE, Southport, NC 28461For SaleMLS ID #100585039, Carolina Coastal Group, Northrop Realty. Hive MLS
- $307,0003 bd2 ba1.3k sqft785 Folly Drive SE, Bolivia, NC 28422For SaleMLS ID #100611330, Marshall Jones, Coldwell Banker Sea Coast Advantage. Hive MLS
- $289,9003 bd2 ba1.2k sqft9434 Night Harbor Drive SE, Leland, NC 28451For SaleMLS ID #100614426, Michael E Rose, 1% Flat Rate Realty, LLC. Hive MLS
- $325,0003 bd2 ba1.4k sqft212 Whitehill Road, Leland, NC 28451For SaleMLS ID #100614480, Brian M Baucom, Anchored Real Estate, LLC. Hive MLS
- $305,0003 bd2 ba1.6k sqft1342 Cadbury Castle Drive SE, Bolivia, NC 28422For SaleMLS ID #100607731, Helen J Wils, Corcoran HM Properties. Hive MLS
- $320,0003 bd2 ba1.3k sqft8620 Orchard Loop Road NE, Leland, NC 28451For SaleMLS ID #100613555, Dylan Kosinski, Intracoastal Realty Corporation. Hive MLS
- $299,0004 bd2 ba1.7k sqft1736 Culdees Lane SE Lot 11, Bolivia, NC 28422For SaleMLS ID #100607979, Kate E Cole-Ienna, Discover NC Homes. Hive MLS
