This LAKEFRONT - NEW CONSTRUCTION home close to the BEACH offers the perfect blend of location, quality construction and affordability! This location is hard to beat offering ''lake life'' living with fishing, kayaking and serene water views from your own backyard. With just a short drive to the Beaches of Oak Island, the iconic shopping and waterfront dining of Downtown Southport and the big city amenities of Wilmington, you've got all the elements that lend itself to the ideal Coastal North Carolina lifestyle. The home itself welcomes you with a sprawling front yard and long driveway with plenty of parking and space for a boat or RV. The covered front porch opens into this spacious floorplan. Upon entry you are greeted with an open floorplan dressed in delightful finishes and design details. The vaulted ceiling keeps things open and airy with natural light beaming in through DP50 rated windows. A natural wood deco beam and mantle with and electric fireplace and shiplap provides a modern yet warm coastal farmhouse aesthetic. The open concept kitchen is easy on the eyes with gorgeous quartz countertops, high end cabinetry and tile backsplash. The convenient walk-in pantry offers delightful extra storage space. A custom built drop zone and utility closet line the hallway to a full laundry room with built in cabinets & deco tile flooring. A full glass door provides an inviting lakeview as you make your way down the hallway to the bedrooms. The Master Suite is a showcase featuring coffered ceiling, an energetic custom designed wood trim accent wall with a transom window and lake views. The master bath offers a dual vanity, walk-in glass door shower with stunning tile surround and is complimented by a boutique style walk-in closet. Two additional guest rooms offer generous size and flexibility and more lake views. The backyard is a highlight of this home offering a relaxing covered porch perfect for morning coffee and/or evening cocktails overlooking the lake. The back patio is the perfect spot for lakeside grilling, outdoor dining and bonfire fun as the day fades away. The attached garage provides a flexible storage, parking and workshop solution with pull down stairs to access a massive attic storage area. There is nothing ''builder grade'' about this home that focuses on delivering quality craftmanship, fine design and materials and high end fixtures and appliances and appointments. The combination of location conveniences in a laid back setting with a stunning and quality built home at an affordable price make this a must see and delightful experience.
New construction
Price cut: $10K (6/23)
$409,900
2309 Frink Lake Drive, Southport, NC 28461
3beds
1,300sqft
Single Family Residence
Built in 2025
0.25 Acres Lot
$407,500 Zestimate®
$315/sqft
$-- HOA
What's special
Boutique style walk-in closetCovered front porchVaulted ceilingSprawling front yardGorgeous quartz countertopsUtility closetTile backsplash
- 160 days |
- 209 |
- 16 |
Zillow last checked:
Listing updated:
Listed by:
Brian E Inskip 910-622-4576,
eXp Realty
Source: Hive MLS,MLS#: 100561185 Originating MLS: Cape Fear Realtors MLS, Inc.
Originating MLS: Cape Fear Realtors MLS, Inc.Facts & features
Interior
Bedrooms & bathrooms
- Bedrooms: 3
- Bathrooms: 2
- Full bathrooms: 2
Rooms
- Room types: Living Room, Master Bedroom, Bedroom 2, Bedroom 3, Laundry, Bathroom 1, Bathroom 2
Primary bedroom
- Dimensions: 13.81 x 12.14
Bedroom 2
- Dimensions: 11.11 x 11.6
Bedroom 3
- Dimensions: 11.1 x 11.6
Bathroom 1
- Dimensions: 8.27 x 8.32
Bathroom 2
- Dimensions: 5.05 x 9.8
Kitchen
- Dimensions: 28.5 x 15.3
Laundry
- Dimensions: 6.37 x 5.5
Living room
- Dimensions: 28.5 x 15.3
Heating
- Electric, Heat Pump
Cooling
- Central Air
Appliances
- Included: Built-In Microwave, Refrigerator, Dishwasher, Electric Range
- Laundry: Laundry Room
Features
- Master Downstairs, Walk-in Closet(s), Vaulted Ceiling(s), Tray Ceiling(s), High Ceilings, Mud Room, Kitchen Island, Ceiling Fan(s), Pantry, Walk-in Shower, Eat-in Kitchen, Walk-In Closet(s)
- Flooring: LVT/LVP, Tile
- Basement: None
- Attic: Floored,Pull Down Stairs
- Number of fireplaces: 1
Interior area
- Total structure area: 1,300
- Total interior livable area: 1,300 sqft
Property
Parking
- Total spaces: 1
- Parking features: Garage Faces Front, Golf Cart Parking, Concrete, Garage Door Opener, Garage, Golf Cart Garage
- Attached garage spaces: 1
Features
- Levels: One
- Patio & porch: Covered, Patio, Porch, Front Porch, Rear Porch
- Exterior features: Irrigation System, DP50 Windows
- Pool features: None
- Fencing: None
- Has view: Yes
- View description: Lake, Water
- Has water view: Yes
- Water view: Lake,Water
- Waterfront features: Deeded Water Access, Deeded Water Rights, Lake Front
- Frontage type: Lakefront
Lot
- Size: 0.25 Acres
- Dimensions: 70 x 187 x 42 x 192
- Features: Pond on Lot, See Remarks, Deeded Water Access, Deeded Water Rights, Landscaped, Sprinklers in Front, Sprinklers in Rear
Details
- Parcel number: 142cf001
- Zoning: Bs-R-2
- Special conditions: Standard
Construction
Type & style
- Home type: SingleFamily
- Property subtype: Single Family Residence
Materials
- Vinyl Siding, Wood Frame
- Foundation: Slab
- Roof: Architectural Shingle
Condition
- New Construction
- New construction: Yes
- Year built: 2025
Details
- Warranty included: Yes
Utilities & green energy
- Sewer: Septic Tank
- Water: County Water, Public
- Utilities for property: Water Connected
Community & HOA
Community
- Security: Smoke Detector(s)
- Subdivision: Not In Subdivision
HOA
- Has HOA: No
- Amenities included: None
Location
- Region: Southport
Financial & listing details
- Price per square foot: $315/sqft
- Tax assessed value: $35,000
- Annual tax amount: $234
- Date on market: 3/19/2026
- Cumulative days on market: 324 days
- Listing agreement: Exclusive Right To Sell
- Listing terms: Cash,Conventional,FHA,USDA Loan,VA Loan
- Road surface type: Paved
Estimated market value
$407,500
$387,000 - $428,000
$2,021/mo
Price history
| Date | Event | Price |
|---|---|---|
| 6/23/2026 | Price change | $409,900-2.4%$315/sqft |
Source: eXp Realty #100561185 Report a problem | ||
| 5/15/2026 | Price change | $419,900-1.2%$323/sqft |
Source: eXp Realty #100561185 Report a problem | ||
| 3/19/2026 | Listed for sale | $425,000-2.3%$327/sqft |
Source: eXp Realty #100561185 Report a problem | ||
| 3/10/2026 | Listing removed | $435,000$335/sqft |
Source:  Hive MLS #100533069 Report a problem Hive MLS #100533069 Report a problem | ||
| 2/12/2026 | Price change | $435,000-1.1%$335/sqft |
Source: Hive MLS #100533069 Report a problem | ||
| 9/26/2025 | Listed for sale | $440,000+877.8%$338/sqft |
Source: Hive MLS #100533069 Report a problem | ||
| 2/14/2025 | Sold | $45,000$35/sqft |
Source: Public Record Report a problem | ||
Public tax history
| Year | Property taxes | Tax assessment |
|---|---|---|
| 2025 | $234 +13.6% | $35,000 |
| 2024 | $206 +1.7% | $35,000 |
| 2023 | $203 +56% | $35,000 +133.3% |
| 2022 | $130 +0.9% | $15,000 |
| 2021 | $129 +6.4% | $15,000 |
| 2020 | $121 | $15,000 |
| 2019 | $121 +23.1% | $15,000 +25% |
| 2018 | $98 +5.2% | $12,000 |
| 2017 | $93 | $12,000 |
| 2016 | $93 | $12,000 |
| 2015 | $93 | $12,000 |
Find assessor info on the county website
Monthly payment
Est. payment
Payment breakdown
Explore the cost of this home by adjusting the details. Changes won't be saved.Climate risks
Neighborhood: 28461
Nearby schools
GreatSchools rating
- 3/10Bolivia ElementaryGrades: PK-5Distance: 6.4 mi
- 4/10South Brunswick MiddleGrades: 6-8Distance: 3.9 mi
- 4/10South Brunswick HighGrades: 9-12Distance: 3.6 mi
Schools provided by the listing agent
- Elementary: Southport
- Middle: Shallotte Middle
- High: South Brunswick
Source: Hive MLS. This data may not be complete. We recommend contacting the local school district to confirm school assignments for this home.
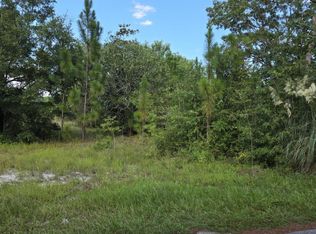
- $45,0000.25 acres22 Frink Lake Dr #L, Southport, NC 28461Sold
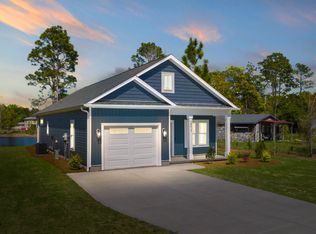
- $399,9003 bd2 ba1.3k sqft2317 Frink Lake Dr, Southport, NC 28461New Construction
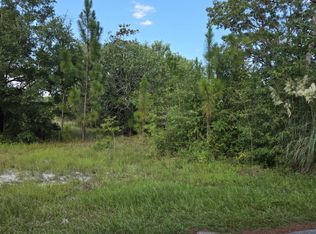
- $45,0000.27 acres21 Frink Lake Dr #L, Southport, NC 28461Sold
- $196,6002 bd1 ba901 sqft2325 Frink Lake Dr, Southport, NC 28461Off Market
- $277,6003 bd2 ba1.2k sqft2314 E Boiling Spring Rd, Southport, NC 28461Off Market
- $52,5000.35 acres2353 Frink Lake Dr, Southport, NC 28461Sold
- $357,6003 bd2 ba1.6k sqft2340 E Boiling Spring Rd, Southport, NC 28461Off Market
- $239,4003 bd2 ba1.2k sqft2314 Frink Lake Dr, Southport, NC 28461Off Market
A local agent can set up tours, give advice and negotiate with sellers.
A local lender can help you make sure your offer is ready when you are.
Similar homes
- $399,9003 bd2 ba1.3k sqft2317 Frink Lake Drive, Southport, NC 28461New Construction
 MLS ID #100565592, Brian E Inskip, eXp Realty. Hive MLS
 - $395,0003 bd2 ba1.7k sqft251 Foxcroft Road, Southport, NC 28461New Construction
 MLS ID #100584654, Megan E Lilly, Intracoastal Realty Corporation. Hive MLS
 - $389,9003 bd3 ba1.8k sqft148 N High Point Road, Boiling Spring Lakes, NC 28461New Construction
 MLS ID #100579465, Carmen C Christopher, Coldwell Banker Sea Coast Advantage-CB. Hive MLS
 - $439,9003 bd3 ba1.6k sqft1361 Forest Lake Road, Southport, NC 28461For Sale
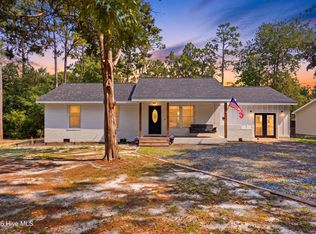 MLS ID #100594901, Elisa M Jacobsen, Keller Williams Innovate-Wilmington. Hive MLS
 - $375,0003 bd2 ba1.8k sqft186 Cherry Road, Southport, NC 28461New ConstructionMLS ID #100570585, Jody M Wainio, Keller Williams Innovate-Wilmington. Hive MLS
- $299,9503 bd2 ba1.2k sqft1810 Raeford Road, Southport, NC 28461New ConstructionMLS ID #100523338, Dee G Vick, Landmark Sotheby's International Realty. Hive MLS
- $299,0003 bd2 ba1.4k sqft530 Sioux Road, Southport, NC 28461New ConstructionMLS ID #100544559, Mia K Bryans, Coldwell Banker Sea Coast Advantage. Hive MLS
- $449,0003 bd2 ba1.8k sqft76 Trevino Road, Southport, NC 28461New ConstructionMLS ID #100553023, Nolan K Formalarie, Discover NC Homes. Hive MLS
- $338,8483 bd2 ba1.9k sqft851 Parkway Rd, Boiling Spring Lakes, NC 28461New ConstructionLogan Homes
- $420,0003 bd2 ba1.3k sqft714 Mohican Trail, Wilmington, NC 28409For SaleMLS ID #100593159, Ralph M Harvey, ListWithFreedom.com. Hive MLS
- from $305,9003 bd2 ba1.3k sqftBunji Plan, Boiling Spring Lakes, Boiling Spring Lakes, NC 28461New ConstructionLangbeen Builders
- from $385,9003 bd2 ba1.5k sqftSand Dune Plan, Osprey Landing, Southport, NC 28461New ConstructionBill Clark Homes
- from $470,9003 bd2 ba1.7k sqftKauai Plan, Osprey Landing, Southport, NC 28461New ConstructionBill Clark Homes
- $396,9003 bd3 ba1.6k sqft415 Timberwind Lane SE, Leland, NC 28451New ConstructionMLS ID #100574573, The Summers Real Estate Team, Keller Williams Innovate-Wilmington. Hive MLS
- from $444,9003 bd2 ba1.4k sqftBirchwood Plan, Osprey Landing, Southport, NC 28461New ConstructionBill Clark Homes
- $439,0003 bd2 ba1.7k sqft2889 Hatchers Run, Leland, NC 28451For SaleMLS ID #100576888, Jerry L Helms, Brunswick Forest Realty, LLC. Hive MLS
- $485,0003 bd3 ba1.9k sqft5764 Park West Circle, Leland, NC 28451For SaleMLS ID #100598240, Dawn Lagomarsino, Nest Realty. Hive MLS
- from $445,9003 bd2 ba1.5k sqftJamestown Plan, Osprey Landing, Southport, NC 28461New ConstructionBill Clark Homes
- $408,0002 bd2 ba1.5k sqft1110 Snowden Road, Wilmington, NC 28412For SaleMLS ID #100584052, Tidal Realty Partners, REAL Broker LLC. Hive MLS
- $474,9003 bd3 ba1.9k sqft7224 Sloop Lane SE, Leland, NC 28451New ConstructionMLS ID #100598222, Darlene Burns, Living Seaside Realty Group. Hive MLS
