MLS# 21329313 - Built by Trophy Signature Homes - Aug 2026 completion! ~ Perfect proportions and an abundance of well - placed features make the Oscar a blockbuster design you'll love coming home to. Say hello to the sun as it streams through oversized windows in your primary suite. Just around the corner is your home office, an inviting space that encourages creativity and offers an escape to the back patio or the ultra - modern kitchen when it's time for a break. Life is centered in the great room with a cozy family room, chic dining area and an ultra - modern kitchen. Three additional bedrooms located near the front of the house are private, quiet and serene.
Pending
$364,990
484 Hocking Hills Dr, Waxahachie, TX 75165
4beds
2,152sqft
Single Family Residence
Built in 2026
7,200 Square Feet Lot
$363,600 Zestimate®
$170/sqft
$50/mo HOA
What's special
Back patioChic dining areaUltra-modern kitchen
- 34 days |
- 60 |
- 6 |
Zillow last checked:
Listing updated:
Listed by:
Ben Caballero 888-872-6006,
HomesUSA.com 888-872-6006
Source: NTREIS,MLS#: 21329313
Facts & features
Interior
Bedrooms & bathrooms
- Bedrooms: 4
- Bathrooms: 3
- Full bathrooms: 3
Primary bedroom
- Level: First
- Dimensions: 16 x 13
Bedroom
- Level: First
- Dimensions: 12 x 11
Bedroom
- Level: First
- Dimensions: 12 x 11
Bedroom
- Level: First
- Dimensions: 11 x 14
Dining room
- Level: First
- Dimensions: 19 x 11
Kitchen
- Level: First
- Dimensions: 10 x 18
Living room
- Level: First
- Dimensions: 19 x 15
Office
- Level: First
- Dimensions: 7 x 7
Utility room
- Level: First
- Dimensions: 6 x 7
Heating
- Central
Cooling
- Central Air, Ceiling Fan(s)
Appliances
- Included: Dishwasher, Electric Oven, Gas Cooktop, Disposal, Microwave, Tankless Water Heater
- Laundry: Washer Hookup, Electric Dryer Hookup, Laundry in Utility Room
Features
- High Speed Internet, Open Floorplan, Cable TV, Walk-In Closet(s)
- Flooring: Carpet, Laminate, Tile
- Has basement: No
- Has fireplace: No
Interior area
- Total interior livable area: 2,152 sqft
Video & virtual tour
Property
Parking
- Total spaces: 2
- Parking features: Garage Faces Front, Garage, Garage Door Opener, Side By Side
- Attached garage spaces: 2
Features
- Levels: One
- Stories: 1
- Patio & porch: Covered
- Exterior features: Lighting, Private Yard, Rain Gutters
- Pool features: None, Community
- Fencing: Back Yard,Wood
Lot
- Size: 7,200 Square Feet
- Dimensions: 60 x 120
Details
- Parcel number: 311981
Construction
Type & style
- Home type: SingleFamily
- Architectural style: Craftsman,Contemporary/Modern,Detached
- Property subtype: Single Family Residence
Materials
- Brick, Rock, Stone
- Foundation: Slab
- Roof: Composition
Condition
- New construction: Yes
- Year built: 2026
Utilities & green energy
- Utilities for property: Cable Available
Green energy
- Energy efficient items: Appliances, HVAC, Insulation, Lighting, Rain/Freeze Sensors, Thermostat, Water Heater, Windows
- Indoor air quality: Ventilation
- Water conservation: Water-Smart Landscaping, Low-Flow Fixtures
Community & HOA
Community
- Features: Playground, Park, Pool, Community Mailbox, Curbs, Sidewalks
- Security: Carbon Monoxide Detector(s), Smoke Detector(s)
- Subdivision: Dove Hollow
HOA
- Has HOA: Yes
- Services included: Association Management
- HOA fee: $600 annually
- HOA name: Neighborhood Management, Inc.
- HOA phone: 972-359-1548
Location
- Region: Waxahachie
Financial & listing details
- Price per square foot: $170/sqft
- Date on market: 7/13/2026
- Cumulative days on market: 32 days
Estimated market value
$363,600
$345,000 - $382,000
$3,183/mo
Price history
| Date | Event | Price |
|---|---|---|
| 7/23/2026 | Pending sale | $364,990$170/sqft |
Source: NTREIS #21329313 Report a problem | ||
| 7/7/2026 | Listed for sale | $364,990$170/sqft |
Source:  Trophy Signature Homes Report a problem Trophy Signature Homes Report a problem | ||
Public tax history
Tax history is unavailable.
Monthly payment
Est. payment
Payment breakdown
Explore the cost of this home by adjusting the details. Changes won't be saved.Climate risks
Neighborhood: 75165
Nearby schools
GreatSchools rating
- 6/10Shackelford Elementary SchoolGrades: K-5Distance: 1.3 mi
- 7/10Evelyn Love Coleman Junior High SchoolGrades: 6-8Distance: 2.2 mi
- 5/10Waxahachie High SchoolGrades: 9-12Distance: 4.4 mi
Schools provided by the listing agent
- Elementary: Shackelford
- Middle: Evelyn Love Coleman
- High: Waxahachie
- District: Waxahachie ISD
Source: NTREIS. This data may not be complete. We recommend contacting the local school district to confirm school assignments for this home.
- $422,9905 bd4 ba2.6k sqft480 Hocking Hills Dr, Waxahachie, TX 75165New Construction

- $--4 bd3 ba2.6k sqft488 Hocking Hills Dr, Waxahachie, TX 75165Sold
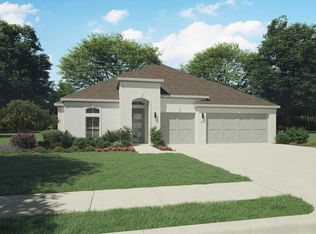
- $48,0004 bd3 ba2.1k sqft2279 Railhead Trl, Waxahachie, TX 75165Off Market
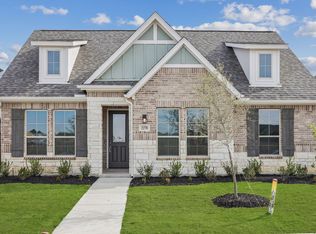
- $362,9904 bd3 ba2.1k sqft476 Hocking Hills Dr, Waxahachie, TX 75165New Construction

- $--4 bd3 ba2.8k sqft469 Leopold Trl, Waxahachie, TX 75165Sold
- $462,9905 bd4 ba3.6k sqft493 Hocking Hills Dr, Waxahachie, TX 75165Pending
- $429,9905 bd3 ba3.1k sqft485 Hocking Hills Dr, Waxahachie, TX 75165New Construction
- $48,0003 bd3 ba2.2k sqft2274 Terlingua Dr, Waxahachie, TX 75165Off Market
A local agent can set up tours, give advice and negotiate with sellers.
A local lender can help you make sure your offer is ready when you are.
Similar homes
- $359,9894 bd3 ba2.1k sqft469 Hocking Hills Dr, Waxahachie, TX 75165New Construction
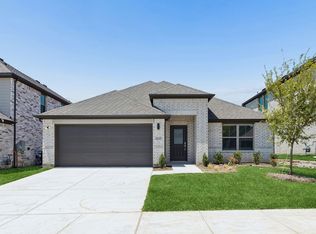 NTREIS
 - $362,9904 bd3 ba2.1k sqft476 Hocking Hills Dr, Waxahachie, TX 75165New ConstructionNTREIS
- $359,9904 bd3 ba2.1k sqft473 Hocking Hills Dr, Waxahachie, TX 75165New Construction
 NTREIS
 - $359,9904 bd3 ba2.1k sqft464 Hocking Hills Dr, Waxahachie, TX 75165New Construction
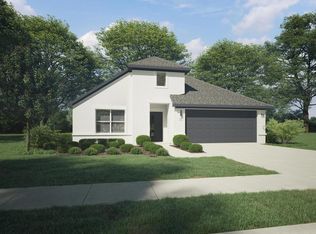 NTREIS
 - $392,9904 bd3 ba2.4k sqft465 Hocking Hills Dr, Waxahachie, TX 75165New ConstructionNTREIS
- $394,4904 bd3 ba2.4k sqft477 Hocking Hills Dr, Waxahachie, TX 75165New ConstructionNTREIS
- $354,9904 bd3 ba2.1k sqft484 Hundred Acre Dr, Waxahachie, TX 75165New ConstructionNTREIS
- $389,9904 bd3 ba2.4k sqft492 Hocking Hills Dr, Waxahachie, TX 75165New ConstructionNTREIS
- $439,4904 bd3 ba2.6k sqft437 Hocking Hills Dr, Waxahachie, TX 75165New ConstructionNTREIS
- $414,9905 bd4 ba2.6k sqft489 Hundred Acre Dr, Waxahachie, TX 75165New ConstructionNTREIS
- $390,0004 bd3 ba2.2k sqft352 Boone Dr, Waxahachie, TX 75165For SaleMLS ID #21305081, Keleisha Anderson. NTREIS
- $437,4904 bd3 ba2.6k sqft461 Hocking Hills Dr, Waxahachie, TX 75165New ConstructionNTREIS
- $422,9905 bd4 ba2.6k sqft480 Hocking Hills Dr, Waxahachie, TX 75165New ConstructionNTREIS
- $459,9004 bd3 ba2.7k sqft453 Hocking Hills Dr, Waxahachie, TX 75165New ConstructionNTREIS
- $420,0004 bd3 ba2.4k sqft499 Washington Ave, Waxahachie, TX 75165For SaleMLS ID #21254848, Paul Fritz. NTREIS
- $429,9905 bd3 ba3.1k sqft485 Hocking Hills Dr, Waxahachie, TX 75165New ConstructionNTREIS
- $450,4905 bd3 ba3.1k sqft448 Hocking Dr, Waxahachie, TX 75165New ConstructionTrophy Signature Homes
- from $414,0003 bd3 ba2.4k sqftStarling Plan, Dove Hollow, Waxahachie, TX 75165New ConstructionCentre Living Homes
- $475,0004 bd4 ba2.8k sqft449 Country Meadows Blvd, Waxahachie, TX 75165For SaleMLS ID #21248017, Jocelyn Kelley. NTREIS
- $484,9004 bd3 ba2.8k sqft490 Red Maple Rd, Waxahachie, TX 75165For SaleMLS ID #21278304, Katie Taylor. NTREIS
