HUGE PRICE REDUCTION - NOW JUST $600,000! Country paradise on 2.5 acres with a seasonal creek and incredible park-like setting! This charming chalet-style home features vaulted ceilings with exposed beams, a floor-to-ceiling brick fireplace, and an open floor plan filled with natural light. The loft serves as a private primary suite with a walk-in closet and ensuite bath. Two additional bedrooms are on the main level, including one large enough to function as a second primary suite. The kitchen offers oak cabinetry, a center island, and abundant workspace. Enjoy the new TimberTech deck overlooking mature evergreens and lush landscaping. Oversized attached 2-car garage plus an impressive 32'x42' insulated shop with room for up to 5 vehicles. Per seller, two wells serve the property--one for the home and one for irrigation. Newly sealed driveway completes this peaceful country retreat just minutes from town.
Active
Price cut: $19.9K (8/26)
$600,000
484 Round Prairie Rd, Wilderville, OR 97543
3beds
3baths
2,494sqft
Single Family Residence
Built in 1984
2.5 Acres Lot
$-- Zestimate®
$241/sqft
$-- HOA
What's special
Floor-to-ceiling brick fireplaceCharming chalet-style homeAbundant workspaceWalk-in closetIncredible park-like settingEnsuite bathKitchen offers oak cabinetry
- 87 days
- 1,414
- 123
Zillow last checked:
Listing updated:
Listed by:
RE/MAX Integrity Grants Pass 541-955-8483
Source: Oregon Datashare,MLS#: 220223613
Facts & features
Interior
Bedrooms & bathrooms
- Bedrooms: 3
- Bathrooms: 3
Heating
- Fireplace(s), Forced Air, Wood
Cooling
- Central Air, Heat Pump
Appliances
- Included: Dishwasher, Disposal, Microwave, Oven, Range Hood, Refrigerator, Trash Compactor, Water Heater, Water Purifier, Water Softener
Features
- Ceiling Fan(s), Granite Counters, Kitchen Island, Linen Closet, Pantry, Shower/Tub Combo, Solid Surface Counters, Walk-In Closet(s), Wired for Sound
- Flooring: Carpet, Vinyl
- Windows: Aluminum Frames, Double Pane Windows
- Basement: None
- Has fireplace: Yes
- Fireplace features: Insert, Living Room
- Common walls with other units/homes: No Common Walls
Interior area
- Total structure area: 2,494
- Total interior livable area: 2,494 sqft
Property
Parking
- Total spaces: 2
- Parking features: Asphalt, Attached, Garage Door Opener, Gated, RV Access/Parking
- Attached garage spaces: 2
Features
- Levels: Two
- Stories: 2
- Patio & porch: Covered Deck, Patio, Porch, Rear Porch
- Pool features: None
- Fencing: Fenced
- Has view: Yes
- View description: Creek/Stream, Forest, Mountain(s)
- Has water view: Yes
- Water view: Creek/Stream
- Waterfront features: Stream
Lot
- Size: 2.5 Acres
- Features: Landscaped, Level
Details
- Additional structures: Second Garage, Shed(s), Workshop
- Parcel number: R325609
- Zoning description: RR2.5
- Special conditions: Standard
Construction
Type & style
- Home type: SingleFamily
- Architectural style: Chalet,Northwest
- Property subtype: Single Family Residence
Materials
- Frame
- Foundation: Block, Pillar/Post/Pier
- Roof: Composition
Condition
- New construction: No
- Year built: 1984
Utilities & green energy
- Sewer: Septic Tank, Standard Leach Field
- Water: Well
Community & HOA
Community
- Security: Carbon Monoxide Detector(s), Smoke Detector(s)
HOA
- Has HOA: No
Location
- Region: Wilderville
Financial & listing details
- Price per square foot: $241/sqft
- Tax assessed value: $756,510
- Annual tax amount: $3,391
- Date on market: 6/18/2026
- Cumulative days on market: 87 days
- Listing terms: Cash,Conventional,FHA,VA Loan
- Inclusions: All kitchen appliances and fridge in garage
Estimated market value
Not available
Estimated sales range
Not available
Not available
Price history
| Date | Event | Price |
|---|---|---|
| 8/26/2026 | Price change | $600,000-3.2%$241/sqft |
Source:  Oregon Datashare #220223613 Report a problem Oregon Datashare #220223613 Report a problem | ||
| 8/18/2026 | Price change | $619,900-3%$249/sqft |
Source: Oregon Datashare #220223613 Report a problem | ||
| 7/27/2026 | Price change | $639,000-1.7%$256/sqft |
Source: Oregon Datashare #220223613 Report a problem | ||
| 7/7/2026 | Price change | $649,900-3.7%$261/sqft |
Source: Oregon Datashare #220223613 Report a problem | ||
| 6/18/2026 | Listed for sale | $674,900+77.7%$271/sqft |
Source: Oregon Datashare #220223613 Report a problem | ||
| 7/7/2012 | Listing removed | $379,900$152/sqft |
Source: RE/MAX IDEAL BROKERS, INC. #52930543 Report a problem | ||
| 5/26/2012 | Listed for sale | $379,900-19.2%$152/sqft |
Source: Visual Tour #52930543 Report a problem | ||
| 11/11/2010 | Listing removed | $469,900$188/sqft |
Source: John L Scott Real Estate #52914984 Report a problem | ||
| 6/20/2010 | Listed for sale | $469,900$188/sqft |
Source: John L Scott Real Estate #52914984 Report a problem | ||
Public tax history
| Year | Property taxes | Tax assessment |
|---|---|---|
| 2025 | $3,391 +3.3% | $456,850 +3% |
| 2024 | $3,284 +18.8% | $443,550 +3% |
| 2023 | $2,764 +2.1% | $430,640 |
| 2022 | $2,707 -0.8% | $430,640 +6.1% |
| 2021 | $2,728 | $405,930 +3% |
| 2020 | $2,728 +4.2% | $394,110 +3% |
| 2019 | $2,619 | $382,640 +3% |
| 2018 | $2,619 +1.7% | $371,500 +3% |
| 2017 | $2,575 +18.2% | $360,680 +3% |
| 2016 | $2,180 | $350,180 +3% |
| 2015 | $2,180 +6.3% | $339,990 +3% |
| 2014 | $2,050 +4% | $330,090 +3% |
| 2013 | $1,970 +2.7% | $320,480 +3% |
| 2012 | $1,918 +3.6% | $311,150 +3% |
| 2011 | $1,852 +2% | $302,090 +3% |
| 2010 | $1,815 +2.9% | $293,300 +3% |
| 2009 | $1,764 +0.9% | $284,760 +3% |
| 2008 | $1,747 +4.5% | $276,470 +3% |
| 2007 | $1,671 +6.6% | $268,420 +8.4% |
| 2005 | $1,568 +1.5% | $247,710 +3% |
| 2004 | $1,544 +4.1% | $240,500 +3% |
| 2003 | $1,483 | $233,500 +3% |
| 2002 | $1,483 +38.8% | $226,700 +3% |
| 2001 | $1,069 +12.5% | $220,100 |
| 2000 | $950 | $220,100 |
Find assessor info on the county website
Monthly payment
Est. payment
Payment breakdown
Explore the cost of this home by adjusting the details. Changes won't be saved.Climate risks
Neighborhood: 97543
Nearby schools
Schools provided by the listing agent
- Elementary: Madrona Elem
- Middle: Lincoln Savage Middle
- High: Hidden Valley High
Source: Oregon Datashare. This data may not be complete. We recommend contacting the local school district to confirm school assignments for this home.
- $571,1003 bd3 ba2.4k sqft484 Round Prairie Rd, Wilderville, OR 97543Off Market
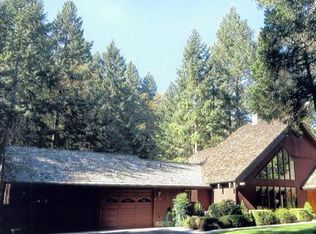
- $623,1003 bd2 ba2.9k sqft380 Round Prairie Rd, Wilderville, OR 97543Off Market
- $139,980-- bd-- ba-- sqft443 Round Prairie Rd, Wilderville, OR 97543Off Market
- $787,0004 bd4 ba3.8k sqft485 Round Prairie Rd, Wilderville, OR 97543Off Market
Similar homes
- $565,0003 bd3 ba1.9k sqft634 Minnow Ln, Wilderville, OR 97543For Sale

 MLS ID #220224412, Tracy Leenknecht, John L Scott Real Estate Grants Pass. Oregon Datashare
 - $599,0003 bd3 ba2.2k sqft398 Madrone Ridge Dr, Grants Pass, OR 97527For Sale
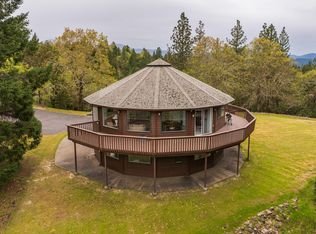 MLS ID #220218501, Mary R Parsagian, RE/MAX Integrity Grants Pass. Oregon Datashare
 - $639,0003 bd2 ba1.8k sqft141 N Lappland Dr, Grants Pass, OR 97527For Sale
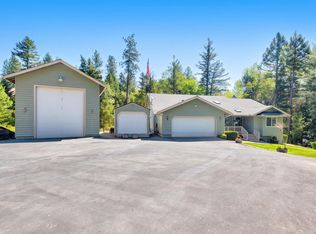 MLS ID #220225014, Nathan Scott, John L Scott Real Estate Grants Pass. Oregon Datashare
 - $535,0003 bd2 ba2.4k sqft10665 Redwood Hwy, Wilderville, OR 97543For Sale
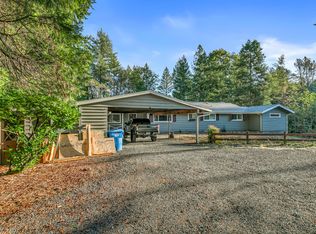 MLS ID #220210669, Zachary D Bolton, John L. Scott Medford. Oregon Datashare
 - $545,0003 bd2 ba2k sqft1089 Sleepy Hollow Loop, Grants Pass, OR 97527For SaleMLS ID #220227838, Gerald Yawn, John L. Scott Medford. Oregon Datashare
- $699,0003 bd2 ba1.8k sqft1095 Ingalls Ln, Wilderville, OR 97543For SaleMLS ID #220225342, Brian Simmons, Real Broker. Oregon Datashare
- $499,0004 bd3 ba2k sqft5550 Demaray Dr, Grants Pass, OR 97527For SaleMLS ID #220228514, Brittney Young, John L Scott Real Estate Grants Pass. Oregon Datashare
- $599,0003 bd2 ba1.9k sqft5461 Riverbanks Rd, Grants Pass, OR 97527For SaleMLS ID #220214989, Patricia Gurzi, John L Scott Real Estate Grants Pass. Oregon Datashare
- $549,9003 bd2 ba1.9k sqft370 Horseshoe Dr, Grants Pass, OR 97526For SaleMLS ID #220228455, Rebecca Beard, John L Scott Real Estate Grants Pass. Oregon Datashare
- $625,0003 bd3 ba2.9k sqft700 Cienaga Ln, Grants Pass, OR 97526For SaleMLS ID #220224038, Alicia Marie Smith, Matin Real Estate. Oregon Datashare
- $649,0003 bd3 ba2.2k sqft151 Hornet Ln, Grants Pass, OR 97527For SaleMLS ID #220220308, Rockwell Group, eXp Realty, LLC. Oregon Datashare
- $575,0003 bd2 ba2.1k sqft177 Tiffany Way, Grants Pass, OR 97526For SaleMLS ID #220208465, Russell Garceau, RE/MAX Integrity Grants Pass. Oregon Datashare
- $695,0003 bd3 ba2.6k sqft155 El Camino Way, Grants Pass, OR 97526For SaleMLS ID #220225878, Dan T Heater, John L Scott Real Estate Grants Pass. Oregon Datashare
- $715,0004 bd3 ba2.7k sqft4867 Lower River Rd, Grants Pass, OR 97526For SaleMLS ID #220227612, Monica Morrow, eXp Realty, LLC. Oregon Datashare
- $660,5003 bd2 ba2.1k sqft345 Ponderosa Ln, Grants Pass, OR 97527For SaleMLS ID #220221073, Kaila Reinhart, RE/MAX Integrity Grants Pass. Oregon Datashare
- $539,0004 bd2 ba2.4k sqft3044 Elk Ln, Grants Pass, OR 97527For SaleMLS ID #220226645, Kassidy Lowe, Oregon Adventure Realty. Oregon Datashare
- $549,0003 bd3 ba2.7k sqft410 Schieffelin Gulch Rd, Gold Hill, OR 97525For SaleMLS ID #220223007, Shawn Hart, Shawn Hart Real Estate. Oregon Datashare
- $585,0002 bd3 ba2.1k sqft455 Eric Way, Grants Pass, OR 97526For SaleMLS ID #220223746, Suzy Reel, Real Estate Cafe LLC. Oregon Datashare
- $649,0003 bd3 ba2.9k sqft690 Thornbrook Dr, Merlin, OR 97532For SaleMLS ID #220226635, Suzy Reel, Real Estate Cafe LLC. Oregon Datashare
- $469,0002 bd2 ba1.7k sqft4433 Rogue River Hwy, Grants Pass, OR 97527For SaleMLS ID #220228434, Andy Fontes, RE/MAX Integrity Grants Pass. Oregon Datashare
