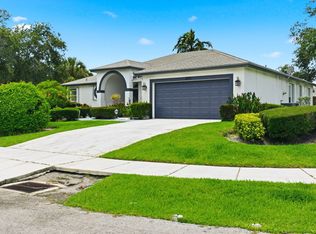
NEW PRICE — $619,000! A fantastic opportunity in The Colony at Delray Beach. This light and bright 4-bedroom, 2.5-bath home features approximately 2,000 square feet of living space, a 2-car garage, vaulted ceilings, split-bedroom layout, fresh interior paint, granite kitchen island, and a private backyard with potential for a small pool, subject to HOA approval. Located directly across from the community clubhouse, fitness center, and resort-style pool residents enjoy the amenities while benefiting from a low HOA. This home combines comfort, location and value in one of Delray's most desirable gated communities.
For sale
Price cut: $26K (9/23)
$619,000
4841 N CLASSICAL Boulevard, Delray Beach, FL 33445
4beds
2,004sqft
Single Family Residence
Built in 2003
5,000 Square Feet Lot
$611,500 Zestimate®
$309/sqft
$330/mo HOA
What's special
Split-bedroom layoutFresh interior paintPrivate backyardVaulted ceilingsGranite kitchen island
- 53 days
- 1,218
- 97
Likely to sell faster than
Zillow last checked:
Listing updated:
Listed by:
Patricia Mccoy 386-956-7868,
BEX Realty
Source: BeachesMLS,MLS#: B26065771 Originating MLS: BeachesMLS
Originating MLS: BeachesMLSFacts & features
Interior
Bedrooms & bathrooms
- Bedrooms: 4
- Bathrooms: 3
- Full bathrooms: 2
- 1/2 bathrooms: 1
- Main level bathrooms: 1
- Main level bedrooms: 1
Primary bedroom
- Area: 234
- Dimensions: 18 X 13
Bedroom 2
- Area: 130
- Dimensions: 13 X 10
Bedroom 3
- Area: 120
- Dimensions: 12 X 10
Bedroom 4
- Area: 143
- Dimensions: 13 X 11
Family room
- Area: 374
- Dimensions: 22 X 17
Living room
- Area: 390
- Dimensions: 26 X 15
Heating
- Central, Electric
Cooling
- Central Air, Ceiling Fan(s), Electric
Appliances
- Included: Dryer, Dishwasher, Electric Range, Electric Water Heater, Disposal, Ice Maker, Microwave, Oven, Range, Refrigerator, Water Heater, Washer
- Laundry: Washer Hookup, Electric Dryer Hookup, Inside, Laundry Closet, Laundry Room
Features
- Built-in Features, Bathtub, Cathedral Ceiling(s), Eat-in Kitchen, High Ceilings, Kitchen Island, Living/Dining Room, Split Bedrooms, Soaking Tub, Separate Shower, Tub Shower, Vaulted Ceiling(s)
- Flooring: Carpet, Ceramic Tile, Tile, Wood
- Windows: Double Hung, Metal, Sliding, Shutters
- Has fireplace: No
Interior area
- Total structure area: 2,364
- Total interior livable area: 2,004 sqft
Video & virtual tour
Property
Parking
- Total spaces: 4
- Parking features: Attached, Driveway, Garage
- Attached garage spaces: 2
- Has uncovered spaces: Yes
Accessibility
- Accessibility features: None
Features
- Levels: One
- Stories: 1
- Patio & porch: Patio
- Exterior features: Outdoor Living Area
- Pool features: Association
- Fencing: Back Yard,Fenced,Gate
- Has view: Yes
- View description: Garden
- Waterfront features: None
Lot
- Size: 5,000 Square Feet
- Features: < 1/4 Acre
Details
- Parcel number: 12424612200000110
- Zoning: PRD (city)
- Special conditions: Standard
Construction
Type & style
- Home type: SingleFamily
- Architectural style: Mediterranean,Ranch
- Property subtype: Single Family Residence
Materials
- Block, Stucco
- Roof: Spanish Tile,Tile
Condition
- Resale
- New construction: No
- Year built: 2003
Utilities & green energy
- Sewer: Public Sewer
- Water: Public
- Utilities for property: Cable Available, Electricity Available, Water Available
Community & HOA
Community
- Features: Home Owners Association, Gated, Street Lights
- Security: Gated Community, Smoke Detector(s)
- Subdivision: WINTERPLACE
HOA
- Has HOA: Yes
- Amenities included: Basketball Court, Clubhouse, Fitness Center, Gated, Playground, Park, Pool, Parking, Recreation Facilities, Sidewalks
- Services included: Common Areas, Recreation Facilities
- HOA fee: $330 monthly
- HOA name: The Colony at Delray
- HOA phone: 561-215-6127
Location
- Region: Delray Beach
Financial & listing details
- Price per square foot: $309/sqft
- Tax assessed value: $507,886
- Annual tax amount: $4,389
- Date on market: 8/18/2026
- Cumulative days on market: 53 days
- Listing terms: Cash,Conventional,FHA
- Electric utility on property: Yes
Estimated market value
$611,500
$581,000 - $642,000
$3,527/mo
Price history
| Date | Event | Price |
|---|---|---|
| 9/23/2026 | Price change | $619,000-4%$309/sqft |
Source:  BeachesMLS #B26065771 Report a problem BeachesMLS #B26065771 Report a problem | ||
| 8/18/2026 | Listed for sale | $645,000+37.5%$322/sqft |
Source: BeachesMLS #B26065771 Report a problem | ||
| 12/22/2005 | Sold | $469,000+61.7%$234/sqft |
Source: Public Record Report a problem | ||
| 9/18/2003 | Sold | $290,095$145/sqft |
Source: Public Record Report a problem | ||
Public tax history
| Year | Property taxes | Tax assessment |
|---|---|---|
| 2025 | $4,389 +6% | $258,030 +2.9% |
| 2024 | $4,140 0% | $250,758 +3% |
| 2023 | $4,141 +2% | $243,454 +3% |
| 2022 | $4,058 +0.1% | $236,363 +3% |
| 2021 | $4,053 +0.8% | $229,479 +1.4% |
| 2020 | $4,019 +1.5% | $226,311 +2.3% |
| 2019 | $3,960 | $221,223 +1.9% |
| 2018 | $3,960 +4.6% | $217,098 +2.1% |
| 2017 | $3,787 +0.6% | $212,633 +2.1% |
| 2016 | $3,764 -0.2% | $208,260 +0.7% |
| 2015 | $3,773 -3% | $206,812 +0.8% |
| 2014 | $3,889 +1.5% | $205,171 +1.5% |
| 2013 | $3,833 -0.3% | $202,139 +1.7% |
| 2012 | $3,845 -2% | $198,760 -0.1% |
| 2011 | $3,925 -0.6% | $199,004 -0.1% |
| 2010 | $3,948 -13.6% | $199,247 -14.1% |
| 2009 | $4,568 -25.2% | $231,930 -29.6% |
| 2008 | $6,110 -10.6% | $329,673 -7.4% |
| 2007 | $6,830 -21.9% | $356,111 -14% |
| 2006 | $8,748 | $414,199 +52.1% |
| 2005 | -- | $272,332 +6.1% |
| 2004 | $3,818 +5090.7% | $256,734 +446.2% |
| 2003 | $74 | $47,000 |
Find assessor info on the county website
Monthly payment
Est. payment
Payment breakdown
Explore the cost of this home by adjusting the details. Changes won't be saved.Climate risks
Neighborhood: The Colony
Nearby schools
Schools provided by the listing agent
- Elementary: Banyan Creek (Palm Beach)
- Middle: Carver Community
- High: Atlantic
Source: BeachesMLS. This data may not be complete. We recommend contacting the local school district to confirm school assignments for this home.
- $764,9006 bd4 ba2.9k sqft4835 N Classical Blvd, Delray Beach, FL 33445Sold

- $788,1005 bd4 ba3k sqft4847 N Classical Blvd, Delray Beach, FL 33445Off Market
- $847,7003 bd3 ba3.4k sqft4853 N Classical Blvd, Delray Beach, FL 33445Off Market
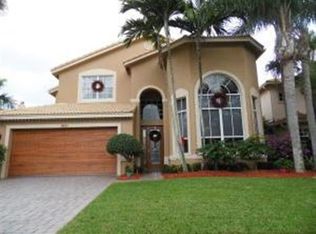
- $770,0005 bd4 ba3k sqft4829 N Classical Blvd, Delray Beach, FL 33445Sold
Similar homes
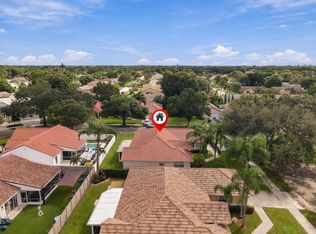
- $649,0003 bd3 ba2k sqft3705 BEACHWOOD Drive, Delray Beach, FL 33445For Sale
 MLS ID #B26086327, James L Murphy, Balistreri Real Estate Inc. BeachesMLS
 - $625,0003 bd2 ba1.7k sqft3800 NW 10th Street, Delray Beach, FL 33445For Sale
 MLS ID #B26062319, Juna Jean, EXP Realty LLC. BeachesMLS
 - $799,0004 bd3 ba2.2k sqft4270 NW 9th Street, Delray Beach, FL 33445For Sale
 MLS ID #B26068163, Paul Gregory Lykins, True Floridian Realty. BeachesMLS
 - $579,9003 bd2 ba1.2k sqft3763 S LANCEWOOD Place, Delray Beach, FL 33445For Sale
 MLS ID #B26083268, Joseph P Ando, One Sotheby's International Realty. BeachesMLS
 - $674,9003 bd2 ba1.9k sqft1165 Sea Grape Circle, Delray Beach, FL 33445For SaleMLS ID #B26061135, Kelly Soroka, Beachfront Properties Real Est. BeachesMLS
- $569,0003 bd2 ba1.3k sqft1215 E LANCEWOOD Place, Delray Beach, FL 33445For SaleMLS ID #B26063576, Daniel J DeRogatis PA, RE/MAX Direct. BeachesMLS
- $599,0003 bd2 ba1.7k sqft12684 VIA RAVENNA, Boynton Beach, FL 33436For SaleMLS ID #B26081502, Stephen Martino, Coldwell Banker Realty. BeachesMLS
- $569,9003 bd2 ba2k sqft12142 Roma Road, Boynton Beach, FL 33437For SaleMLS ID #B26085191, Michele A Michaud, RE/MAX Direct. BeachesMLS
- $699,9002 bd3 ba2k sqft3230 Riviera Drive, Delray Beach, FL 33445For SaleMLS ID #B26049915, Jody Coltogirone, PA, William Raveis Real Estate. BeachesMLS
- $599,9002 bd3 ba2.5k sqft2660 Riviera Drive, Delray Beach, FL 33445For SaleMLS ID #F10552770, Dean K Watson, Campbell&Rosemurgy Real Estate. BeachesMLS
- $575,0003 bd2 ba1.3k sqft4469 Brandon Drive, Delray Beach, FL 33445For SaleMLS ID #B26046601, Nancy O Boyle, Keller Williams Realty Service. BeachesMLS
- $584,9003 bd2 ba1.4k sqft5135 Palm Ridge Boulevard, Delray Beach, FL 33484For SaleMLS ID #B26019303, Lisa Joy Gross, Balistreri Real Estate Inc. BeachesMLS
- $565,0002 bd3 ba2.5k sqft2925 Riviera Drive, Delray Beach, FL 33445For SaleMLS ID #B26024295, Rokhel Shimunov, ROARING LIONS REALTY, LLC. BeachesMLS
- $489,0003 bd3 ba1.6k sqft4607 Danson Way, Delray Beach, FL 33445For SaleMLS ID #B26068287, David R. Mundt, Signature Int'l Premier Properties. BeachesMLS
- $524,0003 bd3 ba1.6k sqft4542 Danson Way, Delray Beach, FL 33445For SaleMLS ID #B26056950, Grace Bucholtz, EXP Realty LLC. BeachesMLS
- $539,0003 bd2 ba2.1k sqft12643 VIA RAVENNA, Boynton Beach, FL 33436For SaleMLS ID #B26063652, Alyssa Gorman, VantaSure Realty LLC. BeachesMLS
- $530,0003 bd2 ba1.9k sqft5288 GREY BIRCH Lane, Boynton Beach, FL 33437For SaleMLS ID #B26085706, Elliot D Graff, Keyes Company. BeachesMLS
- $589,0003 bd2 ba1.7k sqft12107 ROMA Road, Boynton Beach, FL 33437For SaleMLS ID #B26075635, Ryan Hollihan, Douglas Elliman. BeachesMLS
- $600,0004 bd4 ba2k sqft12822 ANTHORNE Lane, Boynton Beach, FL 33436For SaleMLS ID #B26072559, Astrith F Sua, Capital Group Realty of South Florida. BeachesMLS
- $850,0003 bd2 ba1.9k sqft1365 E Barwick Ranch Circle, Delray Beach, FL 33445For SaleMLS ID #B26045323, Elyse Duff, Coldwell Banker Realty. BeachesMLS
