OFFERING $2000 TOWARDS BUYERS CLOSING COSTS WITH PREFERRED LENDER!!!!! Welcome home to your very own slice of paradise, located in the picturesque, highly sought-after, gated community of Lakeside Landings. As you approach this 3-bedroom, 2-bathroom home, notice the immaculate landscaping and beautiful brick paver driveway. This stunning, *like NEW home* (current owner only used the home part-time and it has been immaculately maintained), offers the perfect blend of luxury, comfort, and location. Step inside and immediately be charmed by the grandeur of the 10-foot VAULTED CEILINGS that create a sense of space and light in the main living area. The CERAMIC TILE flooring not only looks stunning but is also low-maintenance, making this home a perfect fit for your active lifestyle. The heart of the home, the kitchen, boasts QUARTZ COUNTERTOPS that are as beautiful as they are functional and is equipped with Maytag STAINLESS STEEL appliances. Whip up your culinary creations in style and enjoy a meal at the breakfast bar or in the adjacent dining area Step outside through the screened-in lanai onto the ADDITIONAL BRICK PAVER OUTDOOR AREA, where you can unwind, entertain, or simply enjoy the serene Florida weather. The expansive yard leaves ROOM FOR A POOL if you wish, and there's even the possibility of adding a golf cart garage to complete your Florida experience. The master bedroom is a retreat of its own with a lovely BAY WINDOW and beautiful TRAY CEILINGS, creating an elegant ambiance. Dual walk-in closets offer plenty of storage, and the master en-suite bathroom is a spa-like escape, featuring a dual vanity and a luxurious ROMAN SHOWER. One of the other bedrooms also features tray ceilings and both feature built-in closets. Not only is Lakeside Landings convenient to nightly entertainment in The Villages, shopping and dining, but the community as a whole offers a resort-style living experience. Among some of the many community features are a RESORT-STYLE POOL with waterfalls and fountains, a fitness center, a dog park, outdoor exercise park, access to Lake Miona, clubhouse, library, playground, banquet hall, daily activities/exercise classes, and a billiards room. Please schedule your private showing today and see what Lakeside Landings living is all about!
Sold for $350,000
$350,000
4842 AUDREY MARIE COURT, OXFORD, FL 34484
3beds
1,916sqft
Single Family Residence
Built in 2019
0.31 Acres Lot
$368,800 Zestimate®
$183/sqft
$2,418 Estimated rent
Home value
$368,800
$350,000 - $387,000
$2,418/mo
Zestimate® history
Owner options
List your home for rent
$2,418/mo
Rent Zestimate®
Find your next renter with Zillow Rental Manager. Plus, with online applications, you can quickly screen prospective tenants – for free.
$2,418/mo
Rent Zestimate®
Refinance and save
$2,538/mo
Est. payment
Refinancing to a lower rate could help reduce your monthly payments and save thousands over the life of the loan.
$2,538/mo
Est. payment
Explore your selling options
Work with a Zillow partner agent
Leverage their expertise and Zillow's premium Showcase listings to get your home seen by more buyers.
Get startedList with your own agent
Get your home in front of millions of buyers by listing it on Zillow.
Learn how to do itSell it yourself
Take full control of how buyers see your home on Zillow by listing For Sale by Owner (FSBO).
List your homeWhat's special
Resort - style poolLakeside landingsLovely bay windowBreakfast barLocated in the picturesqueExpansive yard leavesExercise classes
Zillow last checked:
Listing updated:
Listed by:
Kristen Miller 407-455-0582,
COLDWELL BANKER VANGUARD LIFESTYLE REALTY 352-648-0096
Bought with:
Kristen Miller, 3523605
COLDWELL BANKER VANGUARD LIFESTYLE REALTY
Source: Stellar MLS,MLS#: G5074241 Originating MLS: Lake and Sumter
Originating MLS: Lake and Sumter
Facts & features
Interior
Bedrooms & bathrooms
- Bedrooms: 3
- Bathrooms: 2
- Full bathrooms: 2
Primary bedroom
- Features: En Suite Bathroom, Walk-In Closet(s)
- Level: First
- Dimensions: 13x18
Bedroom 2
- Features: Ceiling Fan(s), Built-in Closet
- Level: First
- Dimensions: 11.1x13
Bedroom 3
- Features: Ceiling Fan(s), Built-in Closet
- Level: First
- Dimensions: 12x13
Balcony porch lanai
- Level: First
- Dimensions: 15x11
Kitchen
- Level: First
- Dimensions: 15x12
Living room
- Features: Ceiling Fan(s)
- Level: First
- Dimensions: 16x19
Heating
- Central
Cooling
- Central Air
Appliances
- Included: Dishwasher, Disposal, Dryer, Freezer, Ice Maker, Microwave, Range, Refrigerator, Washer
- Laundry: Inside, Laundry Room
Features
- Ceiling Fan(s), Eating Space In Kitchen, High Ceilings, Living Room/Dining Room Combo, Open Floorplan, Primary Bedroom Main Floor, Walk-In Closet(s)
- Flooring: Carpet, Ceramic Tile
- Doors: Sliding Doors
- Has fireplace: No
Interior area
- Total structure area: 2,647
- Total interior livable area: 1,916 sqft
Property
Parking
- Total spaces: 2
- Parking features: Driveway, Garage Door Opener, Golf Cart Parking
- Attached garage spaces: 2
- Has uncovered spaces: Yes
Features
- Levels: One
- Stories: 1
- Exterior features: Irrigation System, Lighting, Rain Gutters, Sidewalk, Storage, Tennis Court(s)
- Has view: Yes
- View description: Trees/Woods
- Waterfront features: Lake Privileges, Fishing Pier
- Body of water: LAKE MIONA
Lot
- Size: 0.31 Acres
- Features: Cul-De-Sac, Landscaped
Details
- Parcel number: D20G085
- Zoning: RESI
- Special conditions: None
Construction
Type & style
- Home type: SingleFamily
- Property subtype: Single Family Residence
Materials
- Stucco
- Foundation: Block, Slab
- Roof: Shingle
Condition
- New construction: No
- Year built: 2019
Details
- Builder model: Flamingo
Utilities & green energy
- Sewer: Public Sewer
- Water: None
- Utilities for property: Cable Connected, Electricity Connected, Public, Sewer Connected, Water Connected
Community & HOA
Community
- Features: Clubhouse, Community Mailbox, Deed Restrictions, Dog Park, Fitness Center, Gated Community - No Guard, Golf Carts OK, Irrigation-Reclaimed Water, Park, Playground, Pool, Sidewalks
- Security: Gated Community, Security Gate
- Pet fee: $0 monthly
- Subdivision: LAKESIDE LANDINGS
HOA
- Has HOA: Yes
- Amenities included: Basketball Court, Clubhouse, Fitness Center, Gated, Lobby Key Required, Maintenance, Park, Pickleball Court(s), Playground, Pool, Security, Spa/Hot Tub, Tennis Court(s)
- Services included: Community Pool, Maintenance Structure, Maintenance Grounds, Manager, Pest Control, Pool Maintenance, Private Road, Recreational Facilities, Security, Trash
- HOA fee: $324 monthly
- HOA name: Denise Palek
- HOA phone: 352-343-5706
- Second HOA name: Sentry Management
Location
- Region: Oxford
Financial & listing details
- Price per square foot: $183/sqft
- Tax assessed value: $322,120
- Annual tax amount: $3,465
- Date on market: 10/11/2023
- Cumulative days on market: 121 days
- Listing terms: Cash,Conventional,FHA,VA Loan
- Ownership: Fee Simple
- Total actual rent: 0
- Electric utility on property: Yes
- Road surface type: Paved
Price history
| Date | Event | Price |
|---|---|---|
| 2/28/2024 | Sold | $350,000-6.7%$183/sqft |
Source:  Stellar MLS #G5074241 Report a problem Stellar MLS #G5074241 Report a problem | ||
| 2/9/2024 | Pending sale | $375,000$196/sqft |
Source: Stellar MLS #G5074241 Report a problem | ||
| 1/11/2024 | Price change | $375,000-2.6%$196/sqft |
Source: Stellar MLS #G5074241 Report a problem | ||
| 11/28/2023 | Price change | $385,000-2.5%$201/sqft |
Source: Stellar MLS #G5074241 Report a problem | ||
| 10/12/2023 | Listed for sale | $395,000+53.1%$206/sqft |
Source: Stellar MLS #G5074241 Report a problem | ||
| 3/11/2019 | Sold | $258,000$135/sqft |
Source: Public Record Report a problem | ||
Public tax history
| Year | Property taxes | Tax assessment |
|---|---|---|
| 2025 | $4,463 +1.5% | $322,120 +6.8% |
| 2024 | $4,397 +9.8% | $301,740 +10% |
| 2023 | $4,006 +15.6% | $274,310 +10% |
| 2022 | $3,466 -3% | $249,380 +7% |
| 2021 | $3,572 -7.1% | $233,000 -3.3% |
| 2020 | $3,845 | $240,880 +338% |
| 2019 | $3,845 +342.5% | $55,000 |
| 2018 | $869 | $55,000 |
Find assessor info on the county website
Neighborhood: 34484
Nearby homes
- $399,9803 bd2 ba2.2k sqft4846 Audrey Marie Ct, Oxford, FL 34484For Sale

- $507,5003 bd2 ba1.9k sqft4843 Audrey Marie Ct, Oxford, FL 34484Sold
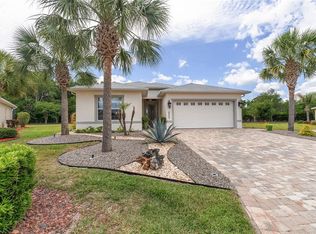
- $399,7003 bd2 ba1.9k sqft4984 Sandpiper Dr, Oxford, FL 34484Off Market

- $393,5002 bd2 ba1.9k sqft4847 Audrey Marie Ct, Oxford, FL 34484Sold
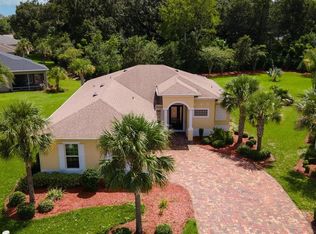
- $319,900-- bd-- ba1.6k sqft4850 Audrey Marie Ct, Oxford, FL 34484Off Market
- $475,0004 bd2 ba2.2k sqft10233 County Road 117, Oxford, FL 34484Sold
- $387,100-- bd-- ba2k sqft4851 Audrey Marie Ct, Oxford, FL 34484Off Market
- $344,3003 bd2 ba1.6k sqft4854 Audrey Marie Ct, Oxford, FL 34484Off Market
Nearby schools
GreatSchools rating
- 8/10Wildwood Elementary SchoolGrades: PK-5Distance: 3.5 mi
- 3/10Wildwood Middle/ High SchoolGrades: 6-12Distance: 3.4 mi
Schools provided by the listing agent
- Elementary: Wildwood Elementary
- Middle: Wildwood Middle
- High: Wildwood High
Source: Stellar MLS. This data may not be complete. We recommend contacting the local school district to confirm school assignments for this home.
Get a cash offer in 3 minutes
Find out how much your home could sell for in as little as 3 minutes with a no-obligation cash offer.
Estimated market value
$368,800
Get a cash offer in 3 minutes
Find out how much your home could sell for in as little as 3 minutes with a no-obligation cash offer.
Estimated market value
$368,800
- Florida
- Sumter County
- Oxford
- 34484
- 4842 AUDREY MARIE COURT
Nearby cities
Nearby zip codes
Other Oxford Topics
