Looking for a spacious home with a POOL & plenty of PRIVACY? Here is the Home you have been waiting for - the only POOL home currently available in Lakeside Landings! Lakeside Landings is THE premiere, multi-generational, gated community in Sumter County where you'll enjoy modern design coupled with an elevated lifestyle! This stunning Cordova Model is situated on a beautifully landscaped HUGE 0.43 acre cul-de-sac parcel with no visible rear neighbors! Have you priced pools lately? The heated, salt-water pool on this property measures 28x15 and is surrounded by a PAVER PATIO with an expansive 43' x 26' birdcage with a 13' height... just in time for Summer! The Cordova floor plan offers a spacious entertaining area with 12' ceilings in the main part of the house & 10' ceilings in the bedrooms (which are all VERY generous in size). The kitchen boasts gorgeous white cabinetry, quartz countertops, stainless appliances and a large double door pantry plus a spacious, adjoining Dining area! The Primary Suite, located toward the rear of the home, offers a bay window overlooking the pool and yard, 2 walk-in closets, private bath with a Roman Shower, and dual sinks. The secondary bedrooms both measure 14'x12', offer double closets, and share the main bath. Other upgrades include two SOLAR TUBES & a MOTORIZED SUN SHADE on the covered portion of the lanai! Be sure to take note of the laundry room (not a pass-thru on the way to the garage) with laundry sink and built-in cabinetry. Lakeside Landings offers many benefits to its residents, including but not limited to: LAWN MAINTENANCE, MULCHING, IRRIGATION WATER, IRRIGATION MAINTENANCE, Secure Gate Access, a Huge Clubhouse, dock on Lake Miona, and paver driveways & sidewalks! Be sure to check out the numerous amenities including a HUGE Resort Style Pool with cascading waterfall, Spa, FITNESS CENTER, Meeting Rooms, Billiards Room, Card Room, Pickleball Courts, Basketball Court, Tennis Court, a second Community Pool, a Putting Green, Onsite Management and numerous weekly activities. Weekly organized activities include Pickleball, Water Aerobics, Cardio Drumming, Yoga, Chair Yoga, Mah Jongg, Crafting, & Cards! All of this coupled with a great location convenient to both Lake Sumter Landing and Spanish Springs allowing you to to enjoy the nightly entertainment, shop, or grab a bite to eat. Popular shopping venues such as Costco, Hobby Lobby, Fresh Market, Sprouts, Publix, Home Goods, and many others are conveniently located along the nearby Rt 466 corridor!! Homes like this in The Villages would easily sell for $700K or more and most come with an annual CDD bond payment. Great news, NO BOND HERE! This lovingly maintained home is an EXCELLENT BUY! Don't miss out!
Sold for $507,500
$507,500
4843 AUDREY MARIE COURT, OXFORD, FL 34484
3beds
1,970sqft
Single Family Residence
Built in 2019
0.43 Acres Lot
$506,700 Zestimate®
$258/sqft
$3,236 Estimated rent
Home value
$506,700
$481,000 - $532,000
$3,236/mo
Zestimate® history
Owner options
List your home for rent
$3,236/mo
Rent Zestimate®
Find your next renter with Zillow Rental Manager. Plus, with online applications, you can quickly screen prospective tenants – for free.
$3,236/mo
Rent Zestimate®
Refinance and save
$3,560/mo
Est. payment
Refinancing to a lower rate could help reduce your monthly payments and save thousands over the life of the loan.
$3,560/mo
Est. payment
Explore your selling options
Work with a Zillow partner agent
Leverage their expertise and Zillow's premium Showcase listings to get your home seen by more buyers.
Get startedList with your own agent
Get your home in front of millions of buyers by listing it on Zillow.
Learn how to do itSell it yourself
Take full control of how buyers see your home on Zillow by listing For Sale by Owner (FSBO).
List your homeWhat's special
Two solar tubesHeated salt-water poolLarge double door pantryQuartz countertopsStainless appliances
Zillow last checked:
Listing updated:
Listed by:
Bill Clarke 954-804-9400,
LOKATION 954-545-5583
Bought with:
Linda Jokbengboon, 3186364
COMPASS FLORIDA LLC
Source: Stellar MLS,MLS#: G5111879 Originating MLS: Osceola
Originating MLS: Osceola
Facts & features
Interior
Bedrooms & bathrooms
- Bedrooms: 3
- Bathrooms: 2
- Full bathrooms: 2
Primary bedroom
- Features: Walk-In Closet(s)
- Level: First
- Area: 238 Square Feet
- Dimensions: 17x14
Bedroom 2
- Features: Built-in Closet
- Level: First
- Area: 168 Square Feet
- Dimensions: 14x12
Bedroom 3
- Features: Built-in Closet
- Level: First
- Area: 168 Square Feet
- Dimensions: 14x12
Balcony porch lanai
- Level: First
- Area: 154 Square Feet
- Dimensions: 14x11
Dining room
- Level: First
- Area: 154 Square Feet
- Dimensions: 14x11
Great room
- Features: Ceiling Fan(s)
- Level: First
- Area: 304 Square Feet
- Dimensions: 19x16
Kitchen
- Features: Stone Counters
- Level: First
- Area: 154 Square Feet
- Dimensions: 14x11
Heating
- Electric, Heat Pump
Cooling
- Central Air
Appliances
- Included: Dishwasher, Disposal, Dryer, Electric Water Heater, Microwave, Range, Refrigerator, Washer
- Laundry: Inside, Laundry Room
Features
- Ceiling Fan(s), High Ceilings, Open Floorplan, Primary Bedroom Main Floor, Stone Counters, Tray Ceiling(s), Walk-In Closet(s)
- Flooring: Carpet, Tile
- Has fireplace: No
Interior area
- Total structure area: 2,690
- Total interior livable area: 1,970 sqft
Property
Parking
- Total spaces: 2
- Parking features: Garage - Attached
- Attached garage spaces: 2
- Details: Garage Dimensions: 22x20
Features
- Levels: One
- Stories: 1
- Patio & porch: Patio, Screened
- Exterior features: Irrigation System, Rain Gutters, Sidewalk
- Has private pool: Yes
- Pool features: Gunite, Heated, In Ground, Salt Water
- Has view: Yes
- View description: Garden, Pool
Lot
- Size: 0.43 Acres
- Features: Cul-De-Sac, Oversized Lot
- Residential vegetation: Trees/Landscaped
Details
- Parcel number: D20G086
- Zoning: RES
- Special conditions: None
Construction
Type & style
- Home type: SingleFamily
- Architectural style: Ranch
- Property subtype: Single Family Residence
Materials
- Block, Stucco
- Foundation: Slab
- Roof: Shingle
Condition
- New construction: No
- Year built: 2019
Details
- Builder model: Cordova
- Builder name: Power Corp
Utilities & green energy
- Sewer: Public Sewer
- Water: None
- Utilities for property: Cable Connected, Electricity Connected, Public, Sewer Connected, Street Lights, Underground Utilities, Water Connected
Community & HOA
Community
- Features: Dock, Clubhouse, Deed Restrictions, Fitness Center, Gated Community - No Guard, Golf Carts OK, Playground, Pool, Tennis Court(s)
- Security: Smoke Detector(s)
- Pet fee: $0 monthly
- Subdivision: LAKESIDE LANDINGS ENCLAVE
HOA
- Has HOA: Yes
- Amenities included: Basketball Court, Clubhouse, Gated, Pickleball Court(s), Playground, Pool, Spa/Hot Tub, Tennis Court(s)
- Services included: Maintenance Grounds
- HOA fee: $333 monthly
- HOA name: Carrie Roy
- Second HOA name: Lakeside Landings Master Association
Location
- Region: Oxford
Financial & listing details
- Price per square foot: $258/sqft
- Tax assessed value: $409,290
- Annual tax amount: $3,347
- Date on market: 5/6/2026
- Cumulative days on market: 22 days
- Listing terms: Cash,Conventional,FHA,VA Loan
- Ownership: Fee Simple
- Total actual rent: 0
- Electric utility on property: Yes
- Road surface type: Asphalt
Price history
| Date | Event | Price |
|---|---|---|
| 7/15/2026 | Sold | $507,500-3.3%$258/sqft |
Source:  Stellar MLS #G5111879 Report a problem Stellar MLS #G5111879 Report a problem | ||
| 7/10/2026 | Pending sale | $525,000$266/sqft |
Source: Stellar MLS #G5111879 Report a problem | ||
| 7/8/2026 | Contingent | $525,000$266/sqft |
Source: Stellar MLS #G5111879 Report a problem | ||
| 5/29/2026 | Pending sale | $525,000$266/sqft |
Source: Stellar MLS #G5111879 Report a problem | ||
| 5/6/2026 | Listed for sale | $525,000$266/sqft |
Source: Stellar MLS #G5111879 Report a problem | ||
Public tax history
| Year | Property taxes | Tax assessment |
|---|---|---|
| 2025 | $3,348 +1.9% | $276,280 +2.9% |
| 2024 | $3,286 +8.3% | $268,500 +3% |
| 2023 | $3,033 +2.5% | $260,680 +3% |
| 2022 | $2,960 -6% | $253,090 +3% |
| 2021 | $3,149 -7.5% | $245,720 -3.1% |
| 2020 | $3,403 | $253,610 +361.1% |
| 2019 | $3,403 +291.7% | $55,000 |
| 2018 | $869 | $55,000 |
Find assessor info on the county website
Neighborhood: 34484
Nearby homes
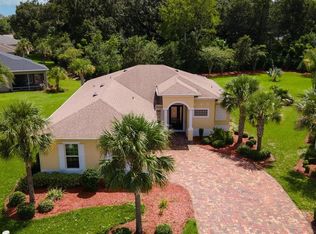
- $393,5002 bd2 ba1.9k sqft4847 Audrey Marie Ct, Oxford, FL 34484Sold
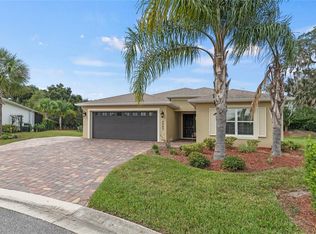
- $350,0003 bd2 ba1.9k sqft4842 Audrey Marie Ct, Oxford, FL 34484Sold
- $389,100-- bd-- ba2k sqft4851 Audrey Marie Ct, Oxford, FL 34484Off Market
- $372,900-- bd-- ba2.1k sqft10232 Julia Isles Ave, Oxford, FL 34484Off Market
- $306,600-- bd-- ba1.7k sqft10195 County Road 117, Oxford, FL 34484Off Market
- $397,3003 bd2 ba1.9k sqft4984 Sandpiper Dr, Oxford, FL 34484Off Market
- $330,0003 bd2 ba1.6k sqft10228 Julia Isles Ave, Oxford, FL 34484Sold
- $399,9803 bd2 ba2.2k sqft4846 Audrey Marie Ct, Oxford, FL 34484For Sale
Nearby schools
GreatSchools rating
- 8/10Wildwood Elementary SchoolGrades: PK-5Distance: 3.5 mi
- 3/10Wildwood Middle/ High SchoolGrades: 6-12Distance: 3.4 mi
Get a cash offer in 3 minutes
Find out how much your home could sell for in as little as 3 minutes with a no-obligation cash offer.
Estimated market value
$506,700
Get a cash offer in 3 minutes
Find out how much your home could sell for in as little as 3 minutes with a no-obligation cash offer.
Estimated market value
$506,700
- Florida
- Sumter County
- Oxford
- 34484
- 4843 AUDREY MARIE COURT
Nearby cities
Nearby zip codes
Other Oxford Topics
