Skip main navigation
Sold for $393,500
  • $393,500

    4847 AUDREY MARIE COURT, OXFORD, FL 34484

    2beds
    1,926sqft
    Single Family Residence
    Built in 2019
    0.36 Acres Lot
    $381,600 Zestimate®
    $204/sqft
    $2,468 Estimated rent

    Home value

    $381,600

    $363,000 - $404,000

    $2,468/mo

    Zestimate® history
    Loading
    Loading...

    Owner options

    List your home for rent

    $2,468/mo

    Rent Zestimate®

    Find your next renter with Zillow Rental Manager. Plus, with online applications, you can quickly screen prospective tenants – for free.

    Learn more

    $2,468/mo

    Rent Zestimate®

    Refinance and save

    $2,817/mo

    Est. payment

    Refinancing to a lower rate could help reduce your monthly payments and save thousands over the life of the loan.

    See today's rates

    $2,817/mo

    Est. payment

    Explore your selling options

    Work with a Zillow partner agent

    Leverage their expertise and Zillow's premium Showcase listings to get your home seen by more buyers.

    Get started

    List with your own agent

    Get your home in front of millions of buyers by listing it on Zillow.

    Learn how to do it

    Sell it yourself

    Take full control of how buyers see your home on Zillow by listing For Sale by Owner (FSBO).

    List your home

    What's special

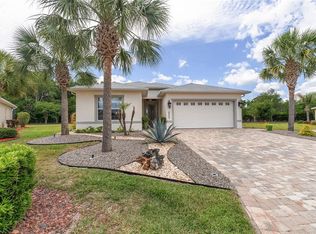
    EXCEPTIONAL DISCOVERY…IMMACULATE HOME! Opportunity you won't want to overlook! Featuring a 2-bedroom, 2-bathroom layout with an additional den with double french doors for privacy (potential third guest bedroom, but has no closet). This home is a definite must-see! Ideally located just moments away from the Villages, then offers the perfect settings. Community is gated and offers an array of fantastic amenities including a sprawling 13,000 Sq. Ft. clubhouse and a resort-style pool, billiard room, card room, craft room, and a fitness center. Other noteworthy facilities include the Cabana Bar & Grill, two relaxing hot tubs, two well-lit pickleball courts, and a tennis court. A 140’ Boat Dock and a picturesque Beach/Picnic Area on Lake Miona, complete with a Lake View Pavilion, add to the charm. For those who enjoy outdoor activities, the putting greens are a great feature. And here's the best part – your monthly dues encompass an array of services including lawn and landscape maintenance, trimming, mulching, irrigation upkeep, exterior pest control, garage and recycling services, and storm drainage. All these services are conveniently covered within your HOA fee. NO BOND or CDD! This residence is truly a rare find, boasting one of the largest lots within the community. The residence itself has so much to offer with a serene setting on a quiet cul-de-sac on an expansive lot. This home has an open floor plan with numerous updates. The kitchen features remote LED lighting under and over the cabinetry, along with convenient pull-outs. It also has a snackbar that opens to the great room perfect for entertaining. The kitchen also features a huge center island next to the beautiful dining area with a gorgeous chandelier. Tray ceilings, tile flooring in the main living area, and a spacious lanai with glass sliding doors and a separate birdcage area with hot tub providing a perfect spot to unwind. The master bedroom features dual walk-in closets. The master bathroom includes dual sinks and vanities with a walk-in shower. The guest bath has a tub and shower combination. The inside laundry area has a built-in sink and plenty of storage. Washer and dryer do convey. Brick pavered driveway leads to oversized two car garage. The list of features is extensive – seeing truly is believing. Make this remarkable residence your next home – you're going to fall in love. Welcome home!

    Zillow last checked:

    Listing updated:

    Listed by:

    Theresa Morris 352-435-4663,

    MORRIS REALTY AND INVESTMENTS 352-435-4663

    Bought with:

    Non-Member Agent

    STELLAR NON-MEMBER OFFICE

    Source: Stellar MLS,MLS#: G5072329MLS LogoOriginating MLS: Lake and Sumter

    Facts & features

    Interior

    Bedrooms & bathrooms
    • Bedrooms: 2
    • Bathrooms: 2
    • Full bathrooms: 2
    Primary bedroom
    • Level: First
    • Dimensions: 15.9x13
    Bedroom 2
    • Level: First
    • Dimensions: 12x11.3
    Primary bathroom
    • Features: Dual Sinks
    • Level: First
    • Dimensions: 11x11
    Bathroom 2
    • Level: First
    • Dimensions: 11x5.8
    Balcony porch lanai
    • Level: First
    • Dimensions: 17.3x11.3
    Dining room
    • Level: First
    • Dimensions: 14.4x12.9
    Kitchen
    • Level: First
    • Dimensions: 15.5x12
    Living room
    • Level: First
    • Dimensions: 20x18
    Heating
    • Central, Electric
    Cooling
    • Central Air
    Appliances
    • Included: Dishwasher, Dryer, Microwave, Range, Refrigerator, Washer
    Features
    • Ceiling Fan(s), High Ceilings, Tray Ceiling(s), Walk-In Closet(s)
    • Flooring: Carpet, Ceramic Tile, Tile
    • Has fireplace: No
    Interior area
    • Total structure area: 2,226
    • Total interior livable area: 1,926 sqft

    Property

    Parking
    • Total spaces: 2
    • Parking features: Driveway, Garage Door Opener
    • Attached garage spaces: 2
    • Has uncovered spaces: Yes
    • Details: Garage Dimensions: 22X21
    Features
    • Levels: One
    • Stories: 1
    • Patio & porch: Covered, Enclosed, Patio, Porch, Screened
    • Exterior features: Irrigation System, Lighting, Rain Gutters
    • Has private pool: Yes
    • Pool features: Other
    Lot
    • Size: 0.36 Acres
    • Features: Cul-De-Sac
    Details
    • Parcel number: D20G087
    • Zoning: PUD
    • Special conditions: None

    Construction

    Type & style
    • Home type: SingleFamily
    • Property subtype: Single Family Residence
    Materials
    • Block, Concrete, Stucco
    • Foundation: Slab
    • Roof: Shingle
    Condition
    • New construction: No
    • Year built: 2019

    Utilities & green energy

    • Sewer: Public Sewer
    • Water: Public
    • Utilities for property: BB/HS Internet Available, Cable Available, Electricity Connected, Sewer Connected, Street Lights, Underground Utilities, Water Connected

    Community & HOA

    Community
    • Features: Clubhouse, Deed Restrictions, Fitness Center, Gated Community - No Guard, Golf Carts OK, Golf, Park, Pool, Restaurant
    • Pet fee: $0 monthly
    • Senior community: Yes
    • Subdivision: ENCLAVE/LAKESIDE LNDGS
    HOA
    • Has HOA: Yes
    • Services included: Community Pool, Maintenance Grounds, Pest Control, Recreational Facilities
    • HOA fee: $323 monthly
    • HOA name: Sentry Management
    Location
    • Region: Oxford

    Financial & listing details

    • Price per square foot: $204/sqft
    • Tax assessed value: $341,330
    • Annual tax amount: $2,552
    • Date on market: 8/25/2023
    • Cumulative days on market: 199 days
    • Listing terms: Cash,Conventional
    • Ownership: Fee Simple
    • Total actual rent: 0
    • Electric utility on property: Yes
    • Road surface type: Paved

    Price history

    DateEventPrice
    1/12/2026Listing removed$2,600$1/sqft
    Source: Zillow Rentals Report a problem
    12/31/2025Listed for rent$2,600-3.7%$1/sqft
    Source: Zillow Rentals Report a problem
    10/26/2024Listing removed$2,700$1/sqft
    Source: Zillow Rentals Report a problem
    10/6/2024Listed for rent$2,700+1.9%$1/sqft
    Source: Zillow Rentals Report a problem
    11/15/2023Listing removed--
    Source: Zillow Rentals Report a problem
    10/10/2023Listed for rent$2,650$1/sqft
    Source: Zillow Rentals Report a problem
    9/22/2023Sold$393,500-1.1%$204/sqft
    Source: Stellar MLS #G5072329 Report a problem
    8/29/2023Pending sale$398,000$207/sqft
    Source: Stellar MLS #G5072329 Report a problem
    8/25/2023Listed for sale$398,000-7.3%$207/sqft
    Source: Stellar MLS #G5072329 Report a problem
    8/14/2023Listing removed--
    Source: Stellar MLS #G5064588 Report a problem
    6/10/2023Price change$429,247-4.5%$223/sqft
    Source: Stellar MLS #G5064588 Report a problem
    1/29/2023Listed for sale$449,247+54.9%$233/sqft
    Source: Stellar MLS #G5064588 Report a problem
    1/3/2020Sold$290,000$151/sqft
    Source: Public Record Report a problem

    Public tax history

    YearProperty taxesTax assessment
    2025$4,710 -3.2%$341,330 -2.5%
    2024$4,868 +85.9%$350,050 +52.6%
    2023$2,619 +2.6%$229,380 +3%
    2022$2,553 -5.9%$222,700 +3%
    2021$2,712 -2%$216,220 +1.8%
    2020$2,766 $212,380 +286.1%
    2019$2,766 +218.4%$55,000
    2018$869 $55,000
    Find assessor info on the county website

    Neighborhood: 34484

    Nearby schools

    GreatSchools rating
    Get a cash offer in 3 minutes
    Find out how much your home could sell for in as little as 3 minutes with a no-obligation cash offer.
    Estimated market value
    $381,600
    Get a cash offer in 3 minutes
    Find out how much your home could sell for in as little as 3 minutes with a no-obligation cash offer.
    Estimated market value
    $381,600