Welcome to 4843 Jacks Trail! Perfectly situated in the highly sought-after Orchard Park School District, this exceptional, fully updated home leaves no stone unturned. Every inch of this home has been tastefully renovated with premium finishes and unmatched attention to detail. Step through the warm, welcoming foyer into a spacious, cozy living room that flows seamlessly into a stunning kitchen complete with new cabinetry, granite countertops, and stainless-steel appliances. The main level also features three comfortably sized bedrooms, a fully updated bath, and stylish new flooring throughout. Direct entry from the attached garage (with built-in storage) leads into a custom mudroom and an expansive lower-level recreation room with a cozy fireplace. Step outside through sliding glass doors to your private backyard paradise—an outdoor oasis featuring a large, covered deck, stamped concrete patio, poolside entertainment area, mature Arborvitaes, and exquisite landscaping. The main attraction is the fully heated, 15,000-gallon oasis-shaped Colley's pool equipped with a Vanquish self-cleaning system, new liner, step spa, four deck jets, and a 360-gallon spillover spa. Complete with major 2024 mechanical upgrades—including a new hot water tank, furnace, and central A/C—this move-in-ready sanctuary truly has it all!
Showings begin at the open house Sunday (10/11) from 11am-1pm. Offers will be reviewed Monday (10/19) at 4pm.
Active
$349,999
4843 Jacks Trl, Buffalo, NY 14219
3beds
1,212sqft
Single Family Residence
Built in 1980
7,753 Square Feet Lot
$322,600 Zestimate®
$289/sqft
$-- HOA
What's special
Cozy fireplaceStylish new flooring throughoutPrivate backyard paradiseLarge covered deckStep spaThree comfortably sized bedroomsPoolside entertainment area
- 23 hours
- 364
- 55
Zillow last checked:
Listing updated:
Listed by:
MJ Peterson Real Estate Inc. 716-668-7000,
Cortney Battaglia 716-544-9239
Source: NYSAMLSs,MLS#: B1721001 Originating MLS: Buffalo
Originating MLS: BuffaloFacts & features
Interior
Bedrooms & bathrooms
- Bedrooms: 3
- Bathrooms: 2
- Full bathrooms: 1
- 1/2 bathrooms: 1
- Main level bathrooms: 1
- Main level bedrooms: 3
Bedroom 1
- Dimensions: 12.00 x 11.00
Bedroom 2
- Dimensions: 12.00 x 9.00
Bedroom 3
- Dimensions: 9.00 x 9.00
Family room
- Dimensions: 23.00 x 11.00
Kitchen
- Dimensions: 16.00 x 10.00
Living room
- Dimensions: 15.00 x 15.00
Heating
- Gas
Cooling
- Central Air
Appliances
- Included: Appliances Negotiable, Dishwasher, Exhaust Fan, Gas Cooktop, Gas Water Heater, Refrigerator, Range Hood
- Laundry: In Basement
Features
- Entrance Foyer, Eat-in Kitchen, Separate/Formal Living Room, Sliding Glass Door(s)
- Flooring: Varies, Vinyl
- Doors: Sliding Doors
- Basement: Full,Finished
- Number of fireplaces: 1
Interior area
- Total structure area: 1,212
- Total interior livable area: 1,212 sqft
- Finished area below ground: 288
Property
Parking
- Total spaces: 1
- Parking features: Detached, Garage, Garage Door Opener
- Garage spaces: 1
Features
- Levels: One
- Stories: 1
- Patio & porch: Deck, Patio
- Exterior features: Awning(s), Concrete Driveway, Deck, Fully Fenced, Hot Tub/Spa, Pool, Patio
- Pool features: In Ground
- Has spa: Yes
- Fencing: Full
Lot
- Size: 7,753 Square Feet
- Dimensions: 64 x 120
- Features: Rectangular, Rectangular Lot, Residential Lot
Details
- Additional structures: Other, Shed(s), Storage
- Parcel number: 1448891600800006024000
- Special conditions: Standard
Construction
Type & style
- Home type: SingleFamily
- Architectural style: Raised Ranch
- Property subtype: Single Family Residence
Materials
- Brick, Vinyl Siding
- Foundation: Other, See Remarks
Condition
- Resale
- Year built: 1980
Utilities & green energy
- Sewer: Connected
- Water: Connected, Public
- Utilities for property: Sewer Connected, Water Connected
Community & HOA
Community
- Subdivision: Buffalo Crk Reservation
Location
- Region: Buffalo
Financial & listing details
- Price per square foot: $289/sqft
- Tax assessed value: $77,000
- Annual tax amount: $5,982
- Date on market: 10/9/2026
- Listing terms: Cash,Conventional,FHA,VA Loan
Estimated market value
$322,600
$300,000 - $342,000
$2,298/mo
Price history
| Date | Event | Price |
|---|---|---|
| 10/9/2026 | Listed for sale | $349,999+105.9%$289/sqft |
Source:  NYSAMLSs #B1721001 Report a problem NYSAMLSs #B1721001 Report a problem | ||
| 12/12/2014 | Sold | $170,000$140/sqft |
Source: Public Record Report a problem | ||
Public tax history
| Year | Property taxes | Tax assessment |
|---|---|---|
| 2025 | -- | $77,000 |
| 2024 | -- | $77,000 |
| 2023 | -- | $77,000 |
| 2022 | -- | $77,000 |
| 2021 | -- | $77,000 |
| 2020 | -- | $77,000 |
| 2019 | -- | $77,000 |
| 2018 | -- | $77,000 |
| 2017 | $4,193 +98% | $77,000 |
| 2016 | $2,117 | $77,000 |
| 2015 | -- | $77,000 |
| 2014 | -- | $77,000 |
| 2013 | -- | $77,000 |
| 2012 | -- | $77,000 |
| 2011 | -- | $77,000 |
| 2010 | -- | $77,000 |
| 2009 | -- | $77,000 |
| 2008 | -- | $77,000 |
| 2007 | -- | $77,000 +4.1% |
| 2006 | -- | $74,000 |
| 2005 | -- | $74,000 |
| 2004 | -- | $74,000 |
| 2003 | -- | $74,000 |
| 2002 | -- | $74,000 |
| 2001 | -- | $74,000 |
| 2000 | -- | $74,000 |
Find assessor info on the county website
Monthly payment
Climate risks
Neighborhood: 14219
Nearby schools
Schools provided by the listing agent
- District: Orchard Park
Source: NYSAMLSs. This data may not be complete. We recommend contacting the local school district to confirm school assignments for this home.
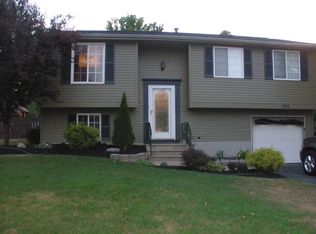
Similar homes
- $315,0003 bd2 ba1.3k sqft3602 Grafton Ave, Buffalo, NY 14219For Sale
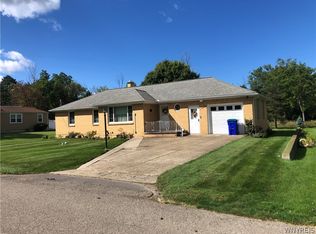
 MLS ID #B1713141, Eric B Peterson, Listing by: Core Realty Services, LLC. NYSAMLSs
 - $339,9003 bd2 ba1.4k sqft102 Old Orchard Ln, Orchard Park, NY 14127For Sale
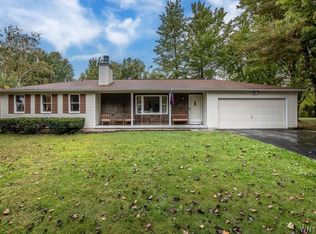 MLS ID #B1719192, Chris H Barusic, Listing by: Howard Hanna WNY Inc.. NYSAMLSs
 - $239,9993 bd2 ba1.4k sqft20 Sunrise Dr, Buffalo, NY 14219For Sale
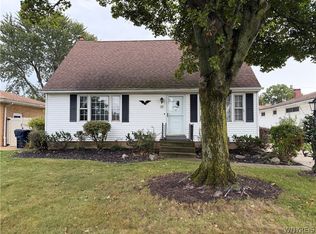 MLS ID #B1721029, Matthew Bevilacqua, Listing by: WNY Metro Roberts Realty. NYSAMLSs
 - $321,0003 bd2 ba1.2k sqft4210 Mundy Ave, Blasdell, NY 14219For Sale By Owner

- $189,9003 bd1 ba1.3k sqft5081 Stewart Rd, Buffalo, NY 14219For SaleMLS ID #B1719620, Angela M Ryan, Listing by: Realty WG. NYSAMLSs
- $249,9003 bd1 ba1k sqft4237 Linwood Ave, Buffalo, NY 14219For SaleMLS ID #B1719855, Kevin G Cullen, Listing by: Howard Hanna WNY Inc.. NYSAMLSs
- $299,9003 bd2 ba1.6k sqft4528 Duerr Rd, Orchard Park, NY 14127For SaleMLS ID #B1720652, James J Conley, Listing by: MJ Peterson Real Estate Inc.. NYSAMLSs
- $269,9003 bd2 ba1.7k sqft3431 Bethford Dr, Buffalo, NY 14219For SaleMLS ID #B1710972, Mark A Kaminski, Listing by: Howard Hanna WNY Inc.. NYSAMLSs
- $279,0002 bd2 ba1.3k sqft3933 Summerway Ln, Hamburg, NY 14075For SaleMLS ID #B1720062, Karen McDonnell, Listing by: HUNT Real Estate ERA. NYSAMLSs
- $309,9003 bd3 ba1.4k sqft152 South Dr, West Seneca, NY 14218For SaleMLS ID #B1721005, Salvatore Anello, Listing by: Howard Hanna WNY Inc.. NYSAMLSs
- $299,9003 bd1 ba1.2k sqft180 Summit Ave, Orchard Park, NY 14127For SaleMLS ID #B1718358, Andrew M Pietrantoni, Listing by: Prestige Family Realty. NYSAMLSs
- $295,0004 bd2 ba1.5k sqft4270 Salem Dr, Buffalo, NY 14219For SaleMLS ID #B1713042, Dawn Moran, Listing by: HUNT Real Estate ERA. NYSAMLSs
- $299,9003 bd1 ba1.2k sqft95 Cherokee Dr, Buffalo, NY 14224For SaleMLS ID #B1719822, Anna Marie Falkner, Listing by: HUNT Real Estate ERA. NYSAMLSs
- $399,9002 bd3 ba1.7k sqft4703 Mosey Ln, Blasdell, NY 14219For SaleMLS ID #B1715426, Savanna Dawley, Listing by: Keller Williams Realty WNY. NYSAMLSs
- $249,0004 bd2 ba1.6k sqft360 S Shore Blvd, Lackawanna, NY 14218For SaleMLS ID #B1721160, Chaylee Faulkner, Listing by: Howard Hanna WNY Inc.. NYSAMLSs
- $299,0003 bd3 ba1.6k sqft101 Sibley Dr, West Seneca, NY 14224For SaleMLS ID #B1716290, Margaret P Fisher, Listing by: Howard Hanna WNY Inc.. NYSAMLSs
- $269,9003 bd2 ba1.5k sqft4238 Mistymeadow Ln, Hamburg, NY 14075For SaleMLS ID #B1718681, Tracey Ritts, Listing by: WNY Metro Roberts Realty. NYSAMLSs
