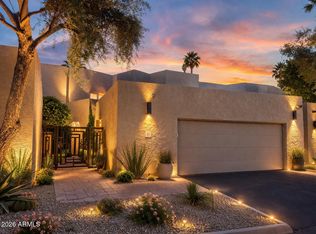
The fabulous Mediterranean townhome was rebuilt with passion in every detail. European appliances, RH finishes, handmade tile and Waterworks fixtures that complement the Moroccan Tadelakt plaster showers. Old-world warmth and charm perfectly couple with modern design creating a rich environment loaded with the elegance and comfort, The herringbone floors, antique arched doors & reclaimed wood shelves juxtapose the sharp, trim-less wall finishes, floating stairs and glass railings. Savor a drink al fresco from the private spa, enjoy Old Town Scottsdale's world-class shopping and dining located just steps away, and take in the exceptional Camelback Mountain views from this private sun filled residence. This stunning home is accompanied by an absolutely phenomenal!
For sale
$1,699,000
4843 N 72ND Way, Scottsdale, AZ 85251
2beds
2,122sqft
Townhouse
Built in 1963
1,520 Square Feet Lot
$-- Zestimate®
$801/sqft
$450/mo HOA
What's special
Exceptional camelback mountain viewsAntique arched doorsPrivate sun filled residenceModern designPrivate spaWaterworks fixturesSharp trim-less wall finishes
- 36 days
- 370
- 38
Zillow last checked:
Listing updated:
Listed by:
Jonah Joffe 602-626-0775,
Compass,
Robert E Joffe 602-989-8300,
Compass
Source: ARMLS,MLS#: 7077243
Facts & features
Interior
Bedrooms & bathrooms
- Bedrooms: 2
- Bathrooms: 3
- Full bathrooms: 2
- 1/2 bathrooms: 1
Heating
- Electric
Cooling
- Central Air, Programmable Thmstat
Appliances
- Included: Washer/Dryer Stacked, Dryer, Washer, Water Softener Owned, Reverse Osmosis, Refrigerator, Built-in Microwave, Dishwasher, Disposal, Gas Range, Gas Oven, Water Purifier
- Laundry: Inside
Features
- Non-laminate Counter, High Speed Internet, Double Vanity, Upstairs, Eat-in Kitchen, Breakfast Bar, Wet Bar, Kitchen Island, Full Bth Master Bdrm, Separate Shwr & Tub
- Flooring: Tile
- Windows: Low Emissivity Windows, Double Pane Windows
- Has basement: No
- Number of fireplaces: 1
- Fireplace features: Family Room
- Common walls with other units/homes: 1 Common Wall,End Unit
Interior area
- Total structure area: 2,122
- Total interior livable area: 2,122 sqft
Property
Parking
- Total spaces: 2
- Parking features: Garage Door Opener, Direct Access
- Garage spaces: 2
Features
- Stories: 2
- Patio & porch: Patio
- Exterior features: Private Yard
- Has private pool: Yes
- Pool features: Outdoor Pool
- Spa features: None
- Fencing: Block
- Has view: Yes
- View description: Mountain(s)
Lot
- Size: 1,520 Square Feet
- Features: Sprinklers In Rear, Sprinklers In Front, Corner Lot, Desert Back, Desert Front, Auto Timer H2O Front, Auto Timer H2O Back
Details
- Parcel number: 17332121
Construction
Type & style
- Home type: Townhouse
- Architectural style: Spanish
- Property subtype: Townhouse
- Attached to another structure: Yes
Materials
- Stucco, Painted, Block
- Roof: Foam
Condition
- Year built: 1963
Utilities & green energy
- Sewer: Public Sewer
Green energy
- Water conservation: Recirculation Pump
Community & HOA
Community
- Features: Pool, Near Bus Stop
- Subdivision: ROYALE GARDENS
HOA
- Has HOA: Yes
- Services included: Insurance, Sewer, Maintenance Grounds, Front Yard Maint, Trash, Water, Maintenance Exterior
- HOA fee: $450 monthly
- HOA name: Royale Gardens HOA
- HOA phone: 480-657-9142
Location
- Region: Scottsdale
Financial & listing details
- Price per square foot: $801/sqft
- Tax assessed value: $648,600
- Annual tax amount: $2,843
- Date on market: 9/14/2026
- Cumulative days on market: 37 days
- Listing terms: Cash,Conventional
- Ownership: Fee Simple
Estimated market value
Not available
Estimated sales range
Not available
Not available
Price history
| Date | Event | Price |
|---|---|---|
| 9/14/2026 | Listed for sale | $1,699,000$801/sqft |
Source:  ARMLS #7077243 Report a problem | ||
| 7/20/2026 | Listing removed | $1,699,000$801/sqft |
Source: ARMLS #6963978 Report a problem | ||
| 6/6/2026 | Listing removed | $10,000$5/sqft |
Source: ARMLS #7013917 Report a problem | ||
| 5/15/2026 | Price change | $1,699,000-5.6%$801/sqft |
Source: ARMLS #6963978 Report a problem | ||
| 4/14/2026 | Listed for rent | $10,000$5/sqft |
Source: ARMLS #7013917 Report a problem | ||
| 2/9/2026 | Price change | $1,799,000-4.1%$848/sqft |
Source: ARMLS #6963978 Report a problem | ||
| 1/6/2026 | Listed for sale | $1,875,000-5.5%$884/sqft |
Source: ARMLS #6963978 Report a problem | ||
| 11/21/2025 | Listing removed | $1,985,000$935/sqft |
Source: ARMLS #6892345 Report a problem | ||
| 11/3/2025 | Price change | $1,985,000-0.5%$935/sqft |
Source: ARMLS #6892345 Report a problem | ||
| 7/14/2025 | Listed for sale | $1,995,000+16.9%$940/sqft |
Source: ARMLS #6892345 Report a problem | ||
| 2/27/2023 | Sold | $1,707,000+1.9%$804/sqft |
Source: ARMLS #6512681 Report a problem | ||
| 1/27/2023 | Listed for sale | $1,675,000+184%$789/sqft |
Source: ARMLS #6512681 Report a problem | ||
| 9/18/2020 | Sold | $589,700+7.2%$278/sqft |
Source: ARMLS #6115841 Report a problem | ||
| 8/19/2020 | Pending sale | $550,000$259/sqft |
Source: HomeSmart #6115841 Report a problem | ||
| 8/14/2020 | Listed for sale | $550,000$259/sqft |
Source: HomeSmart #6115841 Report a problem | ||
Public tax history
| Year | Property taxes | Tax assessment |
|---|---|---|
| 2025 | $2,823 +4.4% | $64,860 -16.9% |
| 2024 | $2,705 +1.1% | $78,060 +113.8% |
| 2023 | $2,674 +25.1% | $36,518 -33.1% |
| 2022 | $2,138 -7% | $54,600 +9.8% |
| 2021 | $2,299 +3.1% | $49,720 +21.7% |
| 2020 | $2,229 +2.3% | $40,850 +14.2% |
| 2019 | $2,178 | $35,760 +16.7% |
| 2018 | $2,178 +6% | $30,630 +0.9% |
| 2017 | $2,055 +6.2% | $30,360 -9.9% |
| 2016 | $1,935 -2.4% | $33,680 -0.6% |
| 2015 | $1,984 | $33,870 +20.7% |
| 2014 | -- | $28,050 +31.1% |
| 2013 | -- | $21,400 -16.6% |
| 2012 | -- | $25,650 -5.2% |
| 2011 | -- | $27,050 -8.9% |
| 2010 | -- | $29,700 -6.3% |
| 2009 | -- | $31,700 -5.9% |
| 2008 | -- | $33,700 +7.3% |
| 2007 | -- | $31,400 +62.3% |
| 2006 | -- | $19,350 |
| 2005 | -- | $19,350 +13.2% |
| 2004 | -- | $17,100 |
| 2003 | -- | $17,100 +12.9% |
| 2002 | -- | $15,150 |
Find assessor info on the county website
Monthly payment
Est. payment
Payment breakdown
Explore the cost of this home by adjusting the details. Changes won't be saved.Climate risks
Neighborhood: 85251
Nearby schools
Schools provided by the listing agent
- Elementary: Kiva Elementary School
- Middle: Mohave Middle School
- High: Saguaro High School
- District: Scottsdale Unified District
Source: ARMLS. This data may not be complete. We recommend contacting the local school district to confirm school assignments for this home.

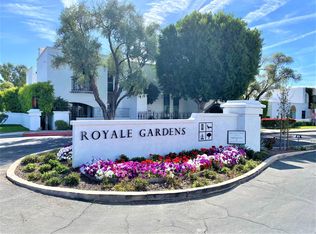
Similar homes
- $1,595,0003 bd3 ba2.1k sqft4674 N 65TH Street, Scottsdale, AZ 85251For Sale
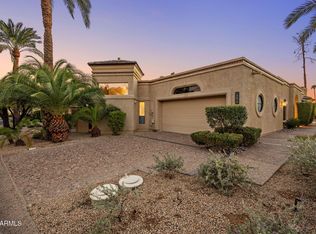 MLS ID #7091776, Eric Brossart, Keller Williams Realty Phoenix. ARMLS
- $1,550,0003 bd5 ba2.4k sqft7127 E RANCHO VISTA Drive #6009, Scottsdale, AZ 85251For Sale
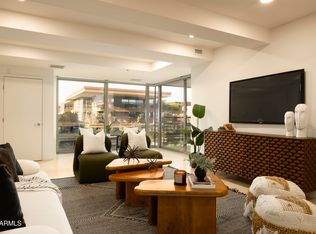 MLS ID #7082724, Heather Candelaria, Private House. ARMLS
- $1,790,0004 bd4 ba2.6k sqft4724 N 65TH Street #189, Scottsdale, AZ 85251For Sale
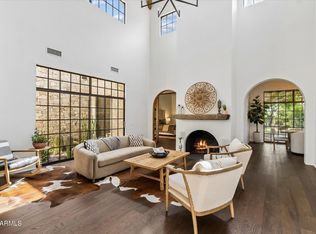 MLS ID #7076122, Karl Tunberg, eXp Realty. ARMLS
- $1,345,0003 bd4 ba2.3k sqft7209 E MCDONALD Drive #41, Scottsdale, AZ 85250For Sale
 MLS ID #7093476, Wendy R Walker, Compass. ARMLS
