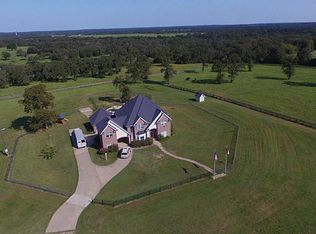
Exceptional 173 ac ranch estate just minutes from College Station and centrally located between Austin& Houston. This turnkey property features a stunning 5,034 sqft home with 5 bdr, 4.5 bth, an attached 2-car garage, and a breezeway leading to a 1-car garage. Enjoy spacious living areas, new flooring throughout the common areas, a large media room, upstairs bar, expansive flex room, and three upstairs bedrooms with private en-st baths. Designed for both luxury and functionality, the property includes a pool& hot tub, a climate-controlled 3-bay garage with epoxy floors accommodating up to six vehicles, five fenced pastures, 5 yr-round ponds (two stocked with bass, catfish, and bluegill), a lighted riding arena, and a tack room with electricity. Coastal and Bahia grass pastures and a 50-amp RV hookup complete the outdoor amenities. Additionally, a 30' x 70' climate-controlled shop with 2 14-ft bay doors & an attached 20' x 30' living quarters a rare opportunity to own a premier ranch!
For sale
$3,600,000
4845 County Road 119, Caldwell, TX 77836
5beds
5,034sqft
:
Get pre-qualified$25,845/mo
Farm
Built in 2004
173 Acres Lot
$2,776,200 Zestimate®
$715/sqft
$-- HOA
What's special
Pool and hot tubTack room with electricityFive fenced pasturesLighted riding arenaUpstairs barLarge media roomExpansive flex room
- 2 days |
- 179 |
- 13 |
Zillow last checked:
Listing updated:
Listed by:
Melinda Scott TREC #0527396 (979)272-1759,
Home & Ranch Real Estate
Source: HAR,MLS#: 54745538
Facts & features
Interior
Bedrooms & bathrooms
- Bedrooms: 5
- Bathrooms: 5
- Full bathrooms: 4
- 1/2 bathrooms: 1
Rooms
- Room types: Family Room, Quarters/Guest House
Primary bathroom
- Features: Primary Bath: Soaking Tub, Primary Bath: Tub/Shower Combo
Kitchen
- Features: Breakfast Bar, Kitchen Island, Kitchen open to Family Room, Pantry
Heating
- Electric
Cooling
- Ceiling Fan(s), Electric
Appliances
- Included: Refrigerator, Electric Oven, Microwave, Electric Range, Dishwasher
- Laundry: Electric Dryer Hookup, Washer Hookup
Features
- Crown Molding, Dry Bar, High Ceilings, Vaulted Ceiling, 3 Bedrooms Up
- Flooring: Carpet, Tile, Vinyl
- Windows: Window Coverings
- Number of fireplaces: 1
- Fireplace features: Gas Log
Interior area
- Total structure area: 5,034
- Total interior livable area: 5,034 sqft
Video & virtual tour
Property
Parking
- Total spaces: 7
- Parking features: Garage, Oversized, Additional Parking, Boat, RV Access/Parking, Workshop in Garage, Attached Carport
- Attached garage spaces: 6
- Carport spaces: 1
- Covered spaces: 7
Features
- Stories: 2
- Has private pool: Yes
- Pool features: In Ground, Pool/Spa Combo
- Spa features: Spa/Hot Tub
- Fencing: Cross Fenced,Fenced
- Has view: Yes
- View description: Water
- Has water view: Yes
- Water view: Water
- Waterfront features: Pond
Lot
- Size: 173 Acres
- Features: Pasture, Cleared, Wooded, 50 or more Acres
- Topography: Level,Rolling,Sloping
Details
- Additional structures: Auxiliary Building, Barn(s), Guest House, Shed(s)
- Parcel number: 11111
Construction
Type & style
- Home type: SingleFamily
- Architectural style: Traditional
- Property subtype: Farm
Materials
- Stone
- Foundation: Slab
Condition
- New construction: No
- Year built: 2004
Utilities & green energy
- Sewer: Aerobic Septic, Septic Tank
- Water: Well
Community & HOA
Community
- Subdivision: None
Location
- Region: Caldwell
Financial & listing details
- Price per square foot: $715/sqft
- Tax assessed value: $2,390,121
- Date on market: 7/23/2026
- Listing terms: Cash,Conventional
- Road surface type: Asphalt
Estimated market value
$2,776,200
$2.00M - $3.69M
$3,038/mo
Price history
| Date | Event | Price |
|---|---|---|
| 7/20/2026 | Listed for sale | $3,600,000+56.9%$715/sqft |
Source:  BCSMLS #26009328 Report a problem BCSMLS #26009328 Report a problem | ||
| 12/5/2020 | Listing removed | $2,295,000$456/sqft |
Source: Hodde Real Estate Company #88482260 Report a problem | ||
| 10/25/2020 | Pending sale | $2,295,000$456/sqft |
Source: Hodde Real Estate Company #88482260 Report a problem | ||
| 7/16/2020 | Listed for sale | $2,295,000$456/sqft |
Source: Hodde Real Estate Company #88482260 Report a problem | ||
| 11/21/2012 | Sold | -- |
Source: BCSMLS #78424 Report a problem | ||
| 4/23/2012 | Sold | -- |
Source: BCSMLS #71175 Report a problem | ||
Public tax history
| Year | Property taxes | Tax assessment |
|---|---|---|
| 2025 | -- | $2,345,911 +17.8% |
| 2024 | $13,473 +8% | $1,990,601 -5.7% |
| 2023 | $12,472 -13% | $2,110,543 +6.3% |
| 2022 | $14,334 +7.1% | $1,985,875 +6.8% |
| 2021 | $13,385 | $1,858,640 +1.7% |
| 2020 | -- | $1,828,365 +28.5% |
| 2018 | -- | $1,423,360 |
| 2017 | -- | -- |
| 2016 | -- | -- |
| 2015 | -- | -- |
| 2007 | -- | $430,720 |
Find assessor info on the county website
Monthly payment
Est. payment
Payment breakdown
Explore the cost of this home by adjusting the details. Changes won't be saved.Climate risks
Neighborhood: 77836
Nearby schools
GreatSchools rating
- 6/10Caldwell Intermediate SchoolGrades: 4-6Distance: 7.3 mi
- 6/10Caldwell Middle SchoolGrades: 7-8Distance: 7.4 mi
- 6/10Caldwell High SchoolGrades: 9-12Distance: 7.3 mi
Schools provided by the listing agent
- Elementary: Caldwell Elementary School (Caldwell)
- Middle: Caldwell Junior High School
- High: Caldwell High School
Source: HAR. This data may not be complete. We recommend contacting the local school district to confirm school assignments for this home.
- $1,374,811-- bd-- ba12k sqft5435 County Road 119, Caldwell, TX 77836Off Market
- $2,267,983-- bd-- ba3.1k sqft5435 County Road 119, Caldwell, TX 77836Off Market
- $--200 Acres4841 County Road 119, Caldwell, TX 77836Off Market
- $445,300-- bd-- ba1.2k sqft4420 County Road 119, Caldwell, TX 77836Off Market
- $255,303-- bd-- ba1k sqft4420 County Road 119, Caldwell, TX 77836Off Market
- $3,650,378-- bd-- ba936 sqft4435 County Road 119, Caldwell, TX 77836Off Market
- $520,500-- bd-- ba2.3k sqft4426 County Road 119, Caldwell, TX 77836Off Market
- $670,600-- bd-- ba2.7k sqft4139 County Road 119, Caldwell, TX 77836Off Market
A local agent can set up tours, give advice and negotiate with sellers.
Similar homes
- $1,850,0004 bd3 ba2.6k sqft1801 County Road 216, Caldwell, TX 77836For Sale
 MLS ID #66128138, Pamela Sue Payonk, Armstrong Properties. HAR
 - $1,985,0005 bd4 ba3.8k sqft1981 County Road 202, Caldwell, TX 77836For Sale
 MLS ID #31484178, Pamela Sue Payonk, Armstrong Properties. HAR
 - $1,998,5003 bd2 ba2.8k sqft305 County Road 108, Caldwell, TX 77836For Sale
 MLS ID #43835285, Sarah Ferguson, Longitude Real Estate. HAR
 - $2,950,0004 bd4 ba2.7k sqft6808 Cedar Hill Rd, Brenham, TX 77833For Sale
 MLS ID #90443123, Samantha Medve, Medve Real Estate, LLC. HAR
 - $2,522,4105 bd4 ba5.5k sqft7900 Old Gay Hill Rd, Brenham, TX 77833For SaleMLS ID #64209059, James Heller, Republic Ranches, LLC. HAR
- $3,675,0005 bd7 ba6.9k sqft3320 Sycamore Trl, Bryan, TX 77807For SaleMLS ID #24409092, Marilyn Moore, About Town Realty. HAR
- $2,386,0004 bd4 ba3.9k sqft3190 Fm 1361, Somerville, TX 77879For SaleMLS ID #26001658, Megan Bock, Real Broker, LLC. BCSMLS
- $2,500,0005 bd7 ba5k sqft6740 Koppe Bridge Rd, College Station, TX 77845For SaleMLS ID #92887959, Corey Middleton, CB&A, Realtors. HAR
- $2,950,0004 bd4 ba6k sqft2917 Blue Belle Dr, Bryan, TX 77807For SaleMLS ID #60410053, Megan Bock, Real Broker, LLC. HAR
- $1,950,0004 bd3 ba2.5k sqft6510 Ganske Rd, Burton, TX 77835For SaleMLS ID #62311628, Samantha Medve, Medve Real Estate, LLC. HAR
- $1,899,0004 bd6 ba4.3k sqft3753 Cooper Ct, College Station, TX 77845For SaleMLS ID #92938550, Geoffrey Myers, Greenprint Real Estate Group. HAR
- $2,400,0008 bd8 ba3.9k sqft208 Fairview Ave, College Station, TX 77840For SaleMLS ID #35763887, Jennifer Zweiacker, Zweiacker & Associates. HAR
- $2,344,9003 bd5 ba3.2k sqft11851 Hopes Crk, College Station, TX 77845New ConstructionMLS ID #3746032, Samuel Marvel, Boxwood Real Estate. HAR
- $2,344,9003 bd5 ba3.2k sqft11851 Hopes Creek Rd, College Station, TX 77845For SaleMLS ID #25009316, Luke Marvel, Boxwood Real Estate. BCSMLS
