Back to School Special
Move in by 8/31/2026 and receive $500 Off your first month of Rent!!
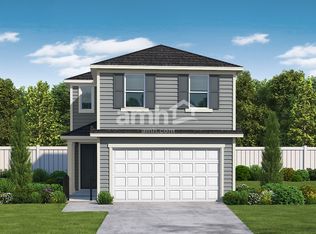
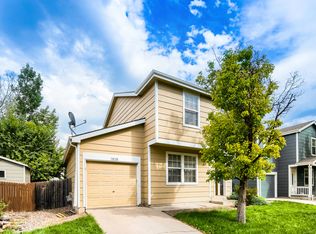
Spacious 5-bedroom, 4-bath home in Thornton featuring approximately 2,970 finished square feet, a finished basement, and attached 3-car garage. The home offers a main-floor primary suite, open living areas, an upstairs loft, and plenty of additional living and storage space. Enjoy a large fenced yard with nearby open space, trails, parks, and Nott Lake. Conveniently located with easy access to shopping, dining, and major roadways.
~ Advertised rent is discounted rent ~ No Pets
Section 8 Welcome
For More Info please call 303-444-RENT (7368)
Located Near: 117th & Holly St
To view a property, you can pick up a key from our office at 90 West 84th Avenue Denver, CO 80260. We ask for a $20.00 refundable key deposit and a valid photo ID to check out a key. Our office hours are 8:30am - 5:30pm, Monday- Friday.
House for rent
$3,895/moFees may apply
4845 E 117th Ave, Thornton, CO 80233
5beds
2,970sqft
Price may not include required fees and charges. Learn more|
Single family residence
Available now
No pets
In unit laundry
Attached garage parking
What's special
Large fenced yardFinished basementMain-floor primary suiteUpstairs loft
- 36 days |
- -- |
- -- |
Zillow last checked:
Listing updated:
Travel times

Let’s turn your rent into credit progress
Build credit history with every on-time payment and get credit for the payment you’re already making.
Facts & features
Interior
Bedrooms & bathrooms
- Bedrooms: 5
- Bathrooms: 4
- Full bathrooms: 3
- 1/2 bathrooms: 1
Appliances
- Included: Dishwasher, Microwave Oven, Refrigerator, Stove, dryer, washer
- Laundry: In Unit
Interior area
- Total interior livable area: 2,970 sqft
Property
Parking
- Parking features: Attached, Garage
- Has attached garage: Yes
- Details: Contact manager
Features
- Exterior features: resident responsible for all utilities
Lot
- Features: Back Yard
Details
- Additional structures: Garage(s)
- Parcel number: 0172106101029
Construction
Type & style
- Home type: SingleFamily
- Property subtype: Single Family Residence
Community & HOA
Location
- Region: Thornton
Financial & listing details
- Lease term: Contact For Details
Nearby apartments for rent

Price history
| Date | Event | Price |
|---|---|---|
| 8/14/2026 | Price change | $3,895-2.5%$1/sqft |
Source: Zillow Rentals Report a problem | ||
| 7/29/2026 | Listed for rent | $3,995$1/sqft |
Source: Zillow Rentals Report a problem | ||
| 4/5/2022 | Sold | $610,000+69.4%$205/sqft |
Source: Public Record Report a problem | ||
| 6/20/2016 | Sold | $360,000+31%$121/sqft |
Source: Public Record Report a problem | ||
| 11/2/2009 | Sold | $274,900+45.5%$93/sqft |
Source: Public Record Report a problem | ||
| 10/8/1998 | Sold | $188,950+14.1%$64/sqft |
Source: Public Record Report a problem | ||
| 10/27/1994 | Sold | $165,628$56/sqft |
Source: Public Record Report a problem | ||
Neighborhood: Holly Point
Nearby schools
GreatSchools rating
- 7/10Cherry Drive Elementary SchoolGrades: PK-5Distance: 0.5 mi
- 2/10Shadow Ridge Middle SchoolGrades: 6-8Distance: 1 mi
- 3/10Mountain Range High SchoolGrades: 9-12Distance: 3.6 mi