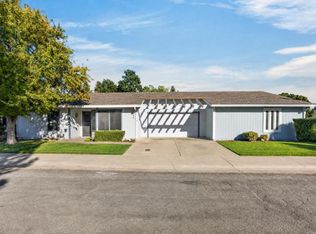
Tucked into a peaceful interior location along the greenbelt, this townhouse offers a quieter setting and the best of Davis within easy reach. A rare 2-car garage adjoining your private courtyard adds both functionality and convenience you typically don't find! Inside, the spacious living room feels warm and inviting with custom built-ins and a fireplace finished with an artisan-crafted mantel. The open dining area flows naturally toward the upgraded kitchen, where updated SS appliances make meals and casual gatherings feel effortless. The kitchen window frames a wonderful view of green grass and a beautiful Andersen wood slider opens to the private courtyard, extending the living space outdoors. A matching custom stair banister adds to the serene and natural pallet felt throughout the home. Central air conditioning keeps things comfortable through warmer Davis days, while a well positioned half bath adds convenience. Upstairs, the primary suite offers a comfortable space to unwind, while more custom built ins and a large wall closet provide ample storage. The en-suite bath features a step in shower with custom artwork incorporated into the tile accent. For added convenience, the laundry with additional linen cabinets connects to the primary bath. The sizable secondary bedroom offers a cozy bench seat at the window, which also doubles as a storage space. The dedicated two-car offers built-in cabinetry for even more storage space. With the greenbelt just across the way, the pool nearby, and UC Davis, grocery stores, shops, coffee, and the charms of downtown Davis all within convenient reach, this home pairs a peaceful setting with easy access to the places that make life here so appealing! Come make this one yours!
Active
Price cut: $45K (9/10)
$420,000
4848 El Cemonte Ave APT 3, Davis, CA 95618
2beds
1,136sqft
Townhouse
Built in 1974
1,210 Square Feet Lot
$416,900 Zestimate®
$370/sqft
$400/mo HOA
What's special
Matching custom stair banisterUpdated ss appliancesCustom built-insCentral air conditioning
- 41 days
- 438
- 19
Zillow last checked:
Listing updated:
Listed by:
David Messer DRE #01958185 916-298-3014,
Compass,
Tristan Messer DRE #02044325 916-694-4688,
Compass
Source: MetroList Services of CA,MLS#: 226108343Originating MLS: MetroList Services, Inc.
Facts & features
Interior
Bedrooms & bathrooms
- Bedrooms: 2
- Bathrooms: 2
- Full bathrooms: 1
- Partial bathrooms: 1
Primary bedroom
- Features: Closet
Primary bathroom
- Features: Shower Stall(s), Stone
Dining room
- Features: Dining/Living Combo
Kitchen
- Features: Other Counter, Pantry Closet
Heating
- Central
Cooling
- Ceiling Fan(s), Central Air
Appliances
- Included: Dishwasher, Disposal, Microwave, Free-Standing Electric Range
- Laundry: See Remarks, Inside
Features
- Flooring: Carpet, Tile
- Number of fireplaces: 1
- Fireplace features: Living Room
Interior area
- Total interior livable area: 1,136 sqft
Property
Parking
- Total spaces: 2
- Parking features: Detached
- Garage spaces: 2
Features
- Levels: Two
- Stories: 2
- Exterior features: Uncovered Courtyard
- Has private pool: Yes
- Pool features: Community
Lot
- Size: 1,210 Square Feet
- Features: Other
Details
- Parcel number: 068040014000
- Zoning: P-D
- Special conditions: Standard
Construction
Type & style
- Home type: Townhouse
- Property subtype: Townhouse
- Attached to another structure: Yes
Materials
- Wood
- Foundation: Slab
- Roof: Spanish Tile
Condition
- Year built: 1974
Utilities & green energy
- Electric: 3 Phase
- Sewer: Public Sewer
- Water: Public
- Utilities for property: Public
Community & HOA
HOA
- Has HOA: Yes
- Amenities included: Playground, Pool, Clubhouse
- Services included: Pool, Roof, Maintenance Grounds, Management
- HOA fee: $400 monthly
Location
- Region: Davis
Financial & listing details
- Price per square foot: $370/sqft
- Tax assessed value: $122,422
- Price range: $420K - $420K
- Date on market: 8/27/2026
Estimated market value
$416,900
$396,000 - $438,000
$2,513/mo
Price history
| Date | Event | Price |
|---|---|---|
| 9/10/2026 | Price change | $420,000-9.7%$370/sqft |
Source: MetroList Services of CA #226108343 Report a problem | ||
| 8/27/2026 | Listed for sale | $465,000$409/sqft |
Source: MetroList Services of CA #226108343 Report a problem | ||
Public tax history
| Year | Property taxes | Tax assessment |
|---|---|---|
| 2026 | -- | $122,422 +2% |
| 2025 | $1,637 +13.8% | $120,022 +2% |
| 2024 | $1,439 +2.4% | $117,669 +2% |
| 2023 | $1,405 +2.1% | $115,363 +2% |
| 2022 | $1,377 +2.3% | $113,102 +2% |
| 2021 | $1,346 +1.7% | $110,885 +1% |
| 2020 | $1,323 +9.8% | $109,749 +4% |
| 2018 | $1,206 +2.2% | $105,489 +2% |
| 2017 | $1,180 +2% | $103,421 +2% |
| 2016 | $1,157 | $101,394 +1.5% |
| 2015 | $1,157 +4.2% | $99,872 +2% |
| 2014 | $1,110 -8% | $97,916 +0.5% |
| 2013 | $1,206 | $97,474 +2% |
| 2012 | -- | $95,564 +2% |
| 2011 | -- | $93,692 +0.8% |
| 2010 | -- | $92,993 -0.2% |
| 2009 | -- | $93,215 |
Find assessor info on the county website
Monthly payment
Est. payment
Payment breakdown
Explore the cost of this home by adjusting the details. Changes won't be saved.Climate risks
Neighborhood: 95618
- $439,3002 bd2 ba1.1k sqft4848 El Cemonte Ave APT 7, Davis, CA 95618Off Market
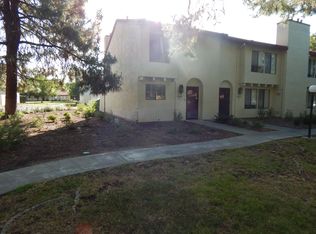
- $552,0003 bd3 ba1.3k sqft4848 El Cemonte Ave APT 8, Davis, CA 95618Sold

- $391,4002 bd1 ba1.1k sqft4848 El Cemonte Ave APT 10, Davis, CA 95618Off Market
- $416,5002 bd1 ba1.1k sqft4848 El Cemonte Ave APT 11, Davis, CA 95618Off Market
Similar homes
- $399,0002 bd2 ba954 sqft1045 Greene Ter, Davis, CA 95618For Sale
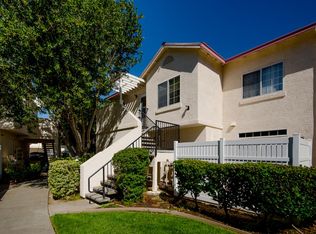 MLS ID #226079883, Cory Gold. MetroList Services of CA
 - $488,0003 bd3 ba1.2k sqft1056 Greene Ter, Davis, CA 95618For Sale
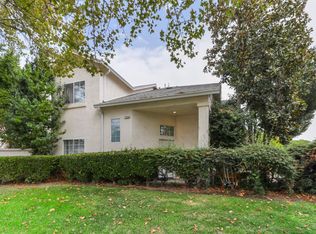 MLS ID #226049324, Melanie Loscher. MetroList Services of CA
 - $412,9992 bd2 ba1.2k sqft6357 Seastone Way, Sacramento, CA 95831For Sale
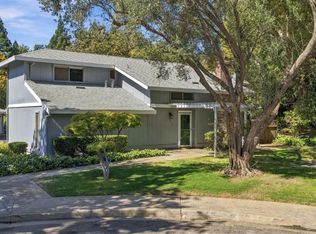 MLS ID #226117281, Tony Estigoy. MetroList Services of CA
 - $410,0002 bd2 ba1.2k sqft7231 Harbor Light Way, Sacramento, CA 95831For Sale
 MLS ID #226121449, Mona Gergen. MetroList Services of CA
