Welcome home! From the moment you arrive at this stunning canyon-view residence tucked away on a quiet street in coveted El Cerrito, you’ll appreciate the exceptional care, craftsmanship, and thoughtful detail throughout. Beautifully blending modern updates with distinctive Craftsman-inspired character, this home offers panoramic canyon views and exceptional indoor/outdoor living. Durable Ipe wood decking spans the front entry and extends across the rear of the home, creating inviting spaces to relax and entertain. Warm oak hardwood floors, coffered ceilings, custom built-ins, detailed molding and door casings, and a custom Craftsman front door with stained glass showcase the home’s architectural character. Custom skylights with flared shafts and stained wood beam details add natural light and charm. The living room features a custom Craftsman wood-burning fireplace with Motawi tile and hearth, plus a wall of windows and double doors opening to the expansive rear deck. The kitchen was remodeled with an expansive island perfect for gathering and entertaining. The private backyard is a hidden oasis with multiple entertaining areas, a wood-burning fireplace, wood-fired pizza oven, market lights, fountain, full irrigation system, storage sheds, and a generous side yard. The versatile garage features a new garage door, built in 48" Smart TV, mini fridge, custom woodworker’s workbench, custom cabinetry, and 220-amp circuit. Additional upgrades include owned solar, professionally enhanced stucco with Rhino Shield ceramic coating, whole-house fan, security system, and recently replaced waste lines. Homes this thoughtfully updated, beautifully maintained, rich in character, and perfectly positioned don’t come along often. Come see what makes this one so special!
Pending
Listed by: Coldwell Banker West • Catherine Zolezzi • Contact: Catherinesellssd@gmail.com
Price cut: $125K (10/7)
$1,350,000
4849 55th St, San Diego, CA 92115
3beds
1,600sqft
Single Family Residence
Built in 1965
0.48 Acres Lot
$1,326,700 Zestimate®
$844/sqft
$-- HOA
What's special
- 34 days
- 1,246
- 90
Likely to sell faster than
Zillow last checked:
Listing updated:
Listed by:
Catherine Zolezzi DRE #01426850 Catherinesellssd@gmail.com,
Coldwell Banker West
Source: CRMLS,MLS#: PTP2606920 Originating MLS: California Regional MLS (North San Diego County & Pacific Southwest AORs)
Facts & features
Interior
Bedrooms & bathrooms
- Bedrooms: 3
- Bathrooms: 2
- Full bathrooms: 2
Rooms
- Room types: Bonus Room, Bedroom, Entry/Foyer, Kitchen, Laundry, Living Room, Dining Room
Bedroom
- Features: All Bedrooms Down
Heating
- Forced Air, Natural Gas
Cooling
- Central Air, Whole House Fan
Appliances
- Included: Dishwasher, Gas Range, Microwave, Refrigerator
- Laundry: Electric Dryer Hookup, In Garage
Features
- Built-in Features, Ceiling Fan(s), Coffered Ceiling(s), Separate/Formal Dining Room, Eat-in Kitchen, Granite Counters, Living Room Deck Attached, Recessed Lighting, Storage, Wired for Sound, All Bedrooms Down
- Flooring: Wood
- Windows: Casement Window(s), Double Pane Windows, Skylight(s)
- Has fireplace: Yes
- Fireplace features: Gas, Living Room, Wood Burning
- Common walls with other units/homes: No Common Walls
Interior area
- Total interior livable area: 1,600 sqft
Video & virtual tour
Property
Parking
- Total spaces: 4
- Parking features: Direct Access, Driveway, Garage Faces Front, Garage, See Remarks
- Attached garage spaces: 2
- Uncovered spaces: 2
Features
- Levels: One
- Stories: 1
- Entry location: 1
- Patio & porch: Deck, Front Porch
- Exterior features: Lighting, Rain Gutters
- Pool features: None
- Fencing: Block,Vinyl
- Has view: Yes
- View description: Panoramic
Lot
- Size: 0.48 Acres
- Features: 0-1 Unit/Acre, Back Yard, Cul-De-Sac, Secluded, Sprinkler System
Details
- Parcel number: 4663310700
- Zoning: R-1: Single Fam-Res
- Special conditions: Trust
Construction
Type & style
- Home type: SingleFamily
- Architectural style: Craftsman
- Property subtype: Single Family Residence
Materials
- Stucco
- Foundation: Raised
- Roof: Composition
Condition
- Turnkey
- Year built: 1965
Utilities & green energy
- Electric: 220 Volts in Garage
- Sewer: Public Sewer
Community & HOA
Community
- Features: Sidewalks
- Security: Security System, Carbon Monoxide Detector(s), Smoke Detector(s)
Location
- Region: San Diego
Financial & listing details
- Price per square foot: $844/sqft
- Tax assessed value: $864,976
- Date on market: 9/16/2026
- Cumulative days on market: 35 days
- Listing terms: Cash,Conventional,FHA,VA Loan
- Road surface type: Paved
Estimated market value
$1,326,700
$1.26M - $1.39M
$4,224/mo
Price history
| Date | Event | Price |
|---|---|---|
| 10/20/2026 | Pending sale | $1,350,000$844/sqft |
Source:  CRMLS #PTP2606920 Report a problem | ||
| 10/7/2026 | Price change | $1,350,000-8.5%$844/sqft |
Source: CRMLS #PTP2606920 Report a problem | ||
| 9/16/2026 | Listed for sale | $1,475,000+110%$922/sqft |
Source: CRMLS #PTP2606920 Report a problem | ||
| 12/3/2009 | Sold | $702,500+0.4%$439/sqft |
Source: Public Record Report a problem | ||
| 10/13/2009 | Listed for sale | $700,000$438/sqft |
Source: NRT California #090057291 Report a problem | ||
Public tax history
| Year | Property taxes | Tax assessment |
|---|---|---|
| 2026 | -- | $864,976 +2% |
| 2025 | $11,082 +9.1% | $848,016 +2% |
| 2024 | $10,159 +2.3% | $831,390 +2% |
| 2023 | $9,933 +2.7% | $815,089 +2% |
| 2022 | $9,668 +12.8% | $799,108 +14.2% |
| 2021 | $8,572 +17% | $700,000 +16.7% |
| 2020 | $7,326 +3.8% | $600,000 +3.4% |
| 2019 | $7,059 +4.4% | $580,000 |
| 2018 | $6,763 +4% | $580,000 +3.6% |
| 2017 | $6,500 +3.4% | $560,000 +3.7% |
| 2016 | $6,289 +2.9% | $540,000 +2.9% |
| 2015 | $6,114 -0.4% | $525,000 |
| 2014 | $6,138 | $525,000 |
| 2013 | -- | $525,000 -22.2% |
| 2012 | -- | $675,184 +2% |
| 2011 | -- | $661,946 +0.8% |
| 2010 | -- | $657,000 +500.7% |
| 2009 | -- | $109,365 +2% |
| 2008 | -- | $107,222 +2% |
| 2007 | -- | $105,120 +2% |
| 2006 | -- | $103,060 +2% |
| 2005 | -- | $101,040 +2% |
| 2004 | -- | $99,060 +1.9% |
| 2003 | -- | $97,245 +36.7% |
| 2002 | -- | $71,124 -69.1% |
| 2001 | -- | $230,000 |
Find assessor info on the county website
Monthly payment
Est. payment
Payment breakdown
Explore the cost of this home by adjusting the details. Changes won't be saved.Climate risks
Neighborhood: College West
Similar homes
- $1,179,9004 bd3 ba1.8k sqft5228 Augustana Pl, San Diego, CA 92115For Sale
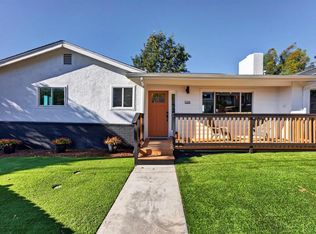 MLS ID #PTP2607778, Gary Cashman, Liv Modrn. CRMLS
- $999,9993 bd2 ba1.3k sqft5443 New Mills Rd, San Diego, CA 92115For Sale
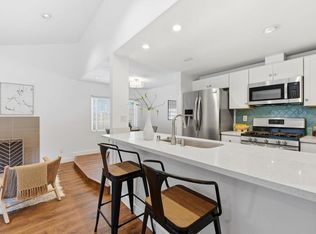 MLS ID #NDP2608061, Ana Rosvall, Realty ONE Group Pacific. CRMLS
- $925,0003 bd2 ba1.3k sqft6367 Cleo St, San Diego, CA 92115For Sale
 MLS ID #NDP2608465, Brett Preston, Pacific Sotheby's Int'l Realty. CRMLS
- $1,588,0003 bd2 ba1.3k sqft2570 Burgener Blvd, San Diego, CA 92110For Sale
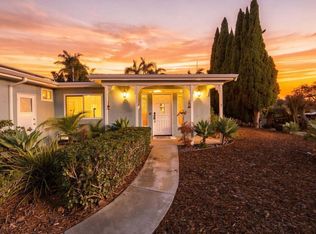 MLS ID #PTP2607684, Jay Sener , GRI, Molly Winkle, Broker. CRMLS
Local buyer's agents are ready to help
