Experience luxury living at Royal Palm Residences in downtown Boca Raton. This 3-bedroom, 3.5- bath residence offers custom interiors, an impressive 457-square-foot private terrace, and the privacy of just two residences per floor. Secure, single-ride elevator access opens directly to your private foyer and a desirable split floor plan. Custom features include: flooring, plumbing fixtures, high-end wood cabinetry and solar shades that reflect the home's attention to detail and quality. The kitchen features upgraded quartz countertops and backsplash, a Wolf gas cooktop, Wolf oven and microwave, and Sub-Zero refrigerator. An adjoining flex room offers versatility as a formal dining room or a den. The redesigned primary bathroom includes an air-jetted tub, dual sinks, upgraded tile, a linen closet, and a private water closet. Custom closet organizers and Crestron home automation add everyday convenience. The expansive private terrace is a standout feature, with a built-in Wolf gas grill and ample room for outdoor dining and lounging, at both the south and north side of the residence. Additional highlights include two dedicated parking spaces, private storage, valet service, and 24- hour concierge service. Building amenities include a fitness center, a pool deck with heated spa, sun beds and towels, and an elegant clubroom with custom European cabinetry and a bar. Enjoy walking access to downtown Boca Raton's dining and luxury shopping, with beautiful beaches just moments away. Proof of funds, loan preapproval. Furniture separately negotiable, 2 Bang & Olufsen TVs excluded. This condo is sold As Is.
For sale
$2,950,000
485 E Royal Palm Road # 503, Boca Raton, FL 33432
3beds
2,469sqft
Condominium
Built in 2024
-- sqft lot
$2,773,400 Zestimate®
$1,195/sqft
$3,231/mo HOA
What's special
Solar shadesUpgraded tileCrestron home automationCustom interiorsAir-jetted tubDesirable split floor planHigh-end wood cabinetry
- 5 days
- 121
- 12
Zillow last checked:
Listing updated:
Listed by:
Nunzia M Alvergue 561-376-4921,
One Sotheby's International Realty,
Brian L Gibbons 561-714-5705,
One Sotheby's International Re
Source: BeachesMLS,MLS#: B26091071 Originating MLS: BeachesMLS
Facts & features
Interior
Bedrooms & bathrooms
- Bedrooms: 3
- Bathrooms: 4
- Full bathrooms: 3
- 1/2 bathrooms: 1
- Main level bathrooms: 5
- Main level bedrooms: 5
Primary bedroom
- Level: Main
- Area: 296.36
- Dimensions: 19.89 X 14.9
Kitchen
- Level: Main
- Area: 244.72
- Dimensions: 16.1 X 15.2
Living room
- Level: Main
- Area: 284
- Dimensions: 14.2 X 20
Heating
- Central, Electric
Cooling
- Central Air, Electric
Appliances
- Included: Cooktop, Dryer, Dishwasher, Gas Cooktop, Disposal, Ice Maker, Microwave, Oven, Refrigerator, Washer
- Laundry: Laundry Room, Washer Dryer Install Allowed
Features
- Bathtub, Dining Area, Separate/Formal Dining Room, Dual Sinks, Entrance Foyer, Eat-in Kitchen, Elevator, Kitchen Island, Kitchen/Dining Combo, Pantry, Split Bedrooms, Soaking Tub, Separate Shower, Walk-In Closet(s)
- Flooring: Other, Tile
- Windows: Solar Screens, Storm Window(s), Tinted Windows
- Has fireplace: No
Interior area
- Total structure area: 2,926
- Total interior livable area: 2,469 sqft
Video & virtual tour
Property
Parking
- Total spaces: 2
- Parking features: Assigned, Attached, Covered, Garage
- Attached garage spaces: 2
Accessibility
- Accessibility features: None
Features
- Levels: Three Or More,One,Multi/Split
- Stories: 1
- Patio & porch: Covered, Balcony
- Exterior features: Built-in Barbecue, Balcony, Barbecue, Outdoor Kitchen, Outdoor Living Area
- Pool features: Association, Heated
- Has view: Yes
- View description: City, Golf Course
- Waterfront features: None
Lot
- Features: Sprinklers Automatic
Details
- Parcel number: 06434729690005030
- Zoning: DDRI(c
- Special conditions: Standard,Listed As-Is
Construction
Type & style
- Home type: Condo
- Architectural style: Contemporary,Split Level
- Property subtype: Condominium
Materials
- CBS (Concrete Block Structure), Block
- Roof: Other
Condition
- Resale
- New construction: No
- Year built: 2024
Utilities & green energy
- Sewer: Public Sewer
- Water: Public
- Utilities for property: Cable Connected, Natural Gas Available, Sewer Available, Water Available
Community & HOA
Community
- Features: Home Owners Association, Property Manager On-Site
- Security: Security System, Closed Circuit Camera(s), Fire Sprinkler System, Key Card Entry, Lobby Secured, Smoke Detector(s)
- Subdivision: ROYAL PALM RESIDENCES CONDO
HOA
- Has HOA: Yes
- Amenities included: Business Center, Clubhouse, Fitness Center, Management, Pool, Parking, Spa/Hot Tub, Storage, Trash, Elevator(s)
- Services included: Common Areas, Cable TV, Gas, Hot Water, Insurance, Maintenance Grounds, Pest Control, Pool(s), Reserve Fund, Sewer, Trash, Water, Internet
- HOA fee: $3,231 monthly
- HOA name: Royal Palm Residences
Location
- Region: Boca Raton
Financial & listing details
- Price per square foot: $1,195/sqft
- Tax assessed value: $2,085,800
- Annual tax amount: $31,874
- Date on market: 10/21/2026
- Cumulative days on market: 6 days
- Listing terms: Cash,Conventional
Estimated market value
$2,773,400
$2.63M - $2.91M
Not available
Price history
| Date | Event | Price |
|---|---|---|
| 10/21/2026 | Listed for sale | $2,950,000+35.4%$1,195/sqft |
Source:  BeachesMLS #B26091071 Report a problem | ||
| 4/8/2024 | Sold | $2,179,474$883/sqft |
Source: Public Record Report a problem | ||
Public tax history
| Year | Property taxes | Tax assessment |
|---|---|---|
| 2025 | $31,874 +1491.3% | $2,085,800 +1771.4% |
| 2024 | $2,003 | $111,454 |
Find assessor info on the county website
Monthly payment
Est. payment
Payment breakdown
Explore the cost of this home by adjusting the details. Changes won't be saved.Climate risks
Neighborhood: Downtown
Nearby schools
Schools provided by the listing agent
- Elementary: Boca Raton
- Middle: Boca Raton Community
- High: Boca Raton
Source: BeachesMLS. This data may not be complete. We recommend contacting the local school district to confirm school assignments for this home.
- $2,000,0003 bd4 ba2.4k sqft485 E Royal Palm Rd #604, Boca Raton, FL 33432Sold
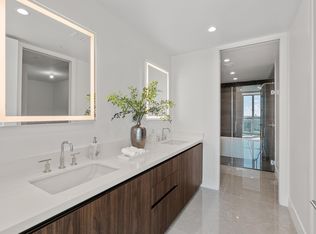
- $3,550,0003 bd4 ba2.4k sqft485 E Royal Palm Rd #704, Boca Raton, FL 33432Sold
- $2,184,2833 bd4 ba2.4k sqft485 E Royal Palm Rd #303, Boca Raton, FL 33432Sold

- $3,065,0003 bd4 ba3.7k sqft495 E Royal Palm Rd UNIT 401, Boca Raton, FL 33432Sold

Similar homes
- $2,100,0002 bd3 ba2.2k sqft500 SE Mizner Boulevard #A902, Boca Raton, FL 33432For Sale

 MLS ID #B26020006, Moe Mossa, Savvy Avenue, LLC. BeachesMLS
- $2,995,0003 bd3 ba2.1k sqft1400, Boca Raton, FL 33432For Sale
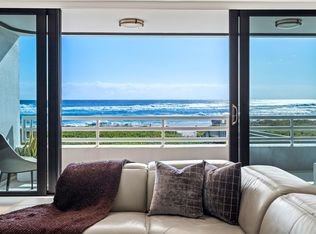 MLS ID #B26079137, Michael J Wells, Premier Estate Properties Inc. BeachesMLS
- $2,395,0003 bd3 ba2.3k sqftTower 155, Boca Raton, FL 33432For Sale
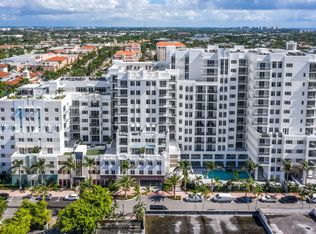 MLS ID #B26076677, Gloria L Singer, Compass Florida LLC. BeachesMLS
- $3,995,0003 bd5 ba2.5k sqftMIZNER TOWER, Boca Raton, FL 33432For Sale
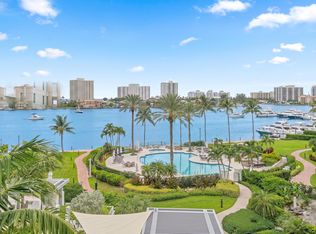 MLS ID #B26060402, Bonnie R Heatzig, Compass Florida LLC. BeachesMLS
- $2,195,0003 bd4 ba1.9k sqft155 E Boca Raton Road #301, Boca Raton, FL 33432For SaleMLS ID #R11127395, Katia Reisler, Douglas Elliman. BeachesMLS
- $2,195,0003 bd4 ba1.9k sqft155 E Boca Raton Road #501, Boca Raton, FL 33432For SaleMLS ID #R11127394, Katia Reisler, Douglas Elliman. BeachesMLS
- $1,995,0003 bd4 ba2.5k sqft155 E Boca Raton Road #Th3, Boca Raton, FL 33432For SaleMLS ID #B26015789, Susan Demerer, Compass Florida LLC. BeachesMLS
- $2,200,0003 bd3 ba1.9k sqft155 E Boca Raton Road #1107, Boca Raton, FL 33432For SaleMLS ID #R11151735, John DeShields, Compson Associates Inc. BeachesMLS
- $3,500,0002 bd3 ba2.9k sqft1000 S Ocean Boulevard #208, Boca Raton, FL 33432For SaleMLS ID #R11040122, Senada Adzem PA, Douglas Elliman. BeachesMLS
- $2,200,0002 bd2 ba1.4k sqft550 S Ocean Boulevard #1205, Boca Raton, FL 33432For SaleMLS ID #B26087872, Darinka Savovic, United Realty Group Inc. BeachesMLS
- $1,950,0003 bd3 ba2k sqft155 E Boca Raton Road #516, Boca Raton, FL 33432For SaleMLS ID #R11167011, John DeShields, Compson Associates Inc. BeachesMLS
- $2,100,0002 bd2 ba1.8k sqft155 E Boca Raton Road #1103, Boca Raton, FL 33432For SaleMLS ID #R11161023, John DeShields, Compson Associates Inc. BeachesMLS
- $2,329,0002 bd3 ba2.1k sqftThe Addison On The Ocean, Boca Raton, FL 33432For SaleMLS ID #B26019873, Mark Howard Hansen, Coldwell Banker. BeachesMLS
- $1,799,9002 bd2 ba1.4k sqftChalfonte, Boca Raton, FL 33432For SaleMLS ID #B26082877, Ryan Greenblatt, Lang Realty/ BR. BeachesMLS
- $2,899,0003 bd4 ba2.7k sqftOCEAN GRANDE BEACH AND MARINA, Hillsboro Beach, FL 33062For SaleMLS ID #B26077925, Joy Romano, MEC Realty Group. BeachesMLS
- $3,100,0003 bd4 ba2.5k sqftSabbia, Pompano Beach, FL 33062For SaleMLS ID #B26079306, Robert Brett Vlasek, Vlasek Real Estate Group. BeachesMLS
- $1,495,0002 bd2 ba1.4k sqftOCEAN TOWERS CONDOMINIUM, Boca Raton, FL 33432For SaleMLS ID #B26082754, Richard L Dusik, Florida Beach Realty. BeachesMLS
- $2,395,0003 bd4 ba2.9k sqftOcean Vista Condo, Pompano Beach, FL 33062For Sale
 MLS ID #A12106402, Austin Baris, Miles Goldstein Real Estate. MIAMI
- $2,425,0002 bd3 ba1.9k sqftSolemar Condominium, Pompano Beach, FL 33062For SaleMLS ID #B26081740, Susan Jane Larkin, Engel & Voelkers Fort Lauderda. BeachesMLS
- $3,000,0003 bd4 ba2.4k sqft701 N Fort Lauderdale Beach Boulevard #406, Fort Lauderdale, FL 33304For SaleMLS ID #B26026675, Maria Cecilia Sanchez, Natalia Hunter Realty. BeachesMLS
