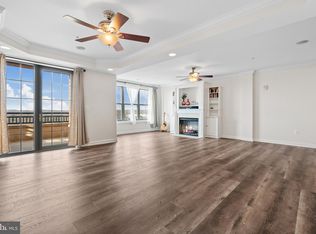
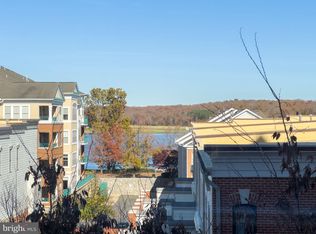
Stunning Corner Unit Condo with Elegant Features and Water Views Welcome to this beautifully appointed corner unit condo, offering an abundance of natural light through its large windows and peekaboo water views. The elegant foyer entry leads you into an open-concept living space, featuring luxury vinyl plank floors throughout. The spacious kitchen boasts ample cabinetry, granite countertops, and a dedicated dining area, perfect for entertaining. The cozy living room is centered around a charming fireplace, adding warmth and ambiance to the space. The generously sized primary bedroom includes two walk-in closets with space for organizers and an en-suite bath with a separate stand-up shower, and soaking tub. Bedrooms are equipped with ceiling fans for added comfort. A well-sized laundry room adds convenience and extra storage for all your utility needs. The building offers elevator access and secured entry, providing peace of mind. Enjoy not only the low maintenance living this unit offers but also the incredible amenities this Marina community has along the water with amazing views you can enjoy daily in every room!! Updates include ** Refrigerator and Dryer 1.5 yrs old** Newer primary bath faucets ** Custom Light Fixtures ** High end quality carpeting in bedrooms ** Unit comes with Storage room and convenient Garage Parking ** Located in close proximity to the Occoquan National Wildlife Preserve, offering excellent walking paths, and just one mile from the VRE (Virginia Rail Express) station, this condo is ideally situated for those who enjoy both nature and convenience.
Sold for $555,000
$555,000
485 Harbor Side St APT 301, Woodbridge, VA 22191
2beds
2,173sqft
Condominium
Built in 2005
-- sqft lot
$558,100 Zestimate®
$255/sqft
$3,339 Estimated rent
Home value
$558,100
$519,000 - $603,000
$3,339/mo
Zestimate® history
Owner options
List your home for rent
$3,339/mo
Rent Zestimate®
Find your next renter with Zillow Rental Manager. Plus, with online applications, you can quickly screen prospective tenants – for free.
$3,339/mo
Rent Zestimate®
Refinance and save
$3,461/mo
Est. payment
Refinancing to a lower rate could help reduce your monthly payments and save thousands over the life of the loan.
$3,461/mo
Est. payment
Explore your selling options
Work with a Zillow partner agent
Leverage their expertise and Zillow's premium Showcase listings to get your home seen by more buyers.
Get startedList with your own agent
Get your home in front of millions of buyers by listing it on Zillow.
Learn how to do itSell it yourself
Take full control of how buyers see your home on Zillow by listing For Sale by Owner (FSBO).
List your homeWhat's special
Charming fireplaceCorner unitOpen-concept living spaceAbundance of natural lightGranite countertopsLuxury vinyl plank floorsCeiling fans
Zillow last checked:
Listing updated:
Listed by:
Tiffany Aquino 703-868-1472,
Redfin Corporation
Bought with:
Wes Stearns, 0225053331
M.O. Wilson Properties
Source: Bright MLS,MLS#: VAPW2089856
Facts & features
Interior
Bedrooms & bathrooms
- Bedrooms: 2
- Bathrooms: 2
- Full bathrooms: 2
- Main level bathrooms: 2
- Main level bedrooms: 2
Rooms
- Room types: Living Room, Dining Room, Primary Bedroom, Kitchen, Bathroom 1
Primary bedroom
- Features: Flooring - Carpet, Ceiling Fan(s)
- Level: Main
- Area: 234 Square Feet
- Dimensions: 18 x 13
Bathroom 1
- Features: Flooring - Carpet, Ceiling Fan(s)
- Level: Main
- Area: 221 Square Feet
- Dimensions: 17 x 13
Dining room
- Features: Flooring - Laminated
- Level: Main
- Area: 210 Square Feet
- Dimensions: 15 x 14
Kitchen
- Level: Main
Living room
- Features: Flooring - Laminated
- Level: Main
- Area: 350 Square Feet
- Dimensions: 25 x 14
Heating
- Forced Air, Electric
Cooling
- Central Air, Electric
Appliances
- Included: Microwave, Built-In Range, Dishwasher, Disposal, Dryer, Washer, Water Heater, Refrigerator, Electric Water Heater
- Laundry: Washer In Unit, Dryer In Unit, In Unit
Features
- Flooring: Vinyl
- Windows: Energy Efficient
- Has basement: No
- Number of fireplaces: 1
- Fireplace features: Electric
Interior area
- Total structure area: 2,173
- Total interior livable area: 2,173 sqft
- Finished area above ground: 2,173
- Finished area below ground: 0
Property
Parking
- Total spaces: 2
- Parking features: Storage, Garage Door Opener, Garage Faces Side, Basement, Parking Space Conveys, Garage
- Attached garage spaces: 2
Accessibility
- Accessibility features: Accessible Elevator Installed
Features
- Levels: One
- Stories: 1
- Exterior features: Tennis Court(s)
- Pool features: Community
- Waterfront features: Boat - Powered, Canoe/Kayak, Fishing Allowed, Private Access, Sail, River
- Body of water: Occoquan
Details
- Additional structures: Above Grade, Below Grade
- Parcel number: 8492438753.03
- Zoning: PMD
- Special conditions: Standard
- Other equipment: Intercom
Construction
Type & style
- Home type: Condo
- Architectural style: Contemporary
- Property subtype: Condominium
- Attached to another structure: Yes
Materials
- Brick
Condition
- New construction: No
- Year built: 2005
Utilities & green energy
- Sewer: Public Sewer
- Water: Public
- Utilities for property: Phone, Cable Connected
Community & HOA
Community
- Security: Main Entrance Lock, Resident Manager, Smoke Detector(s), Fire Sprinkler System
- Condo and coop fee: $894 monthly
- Subdivision: Belmont Bay
HOA
- Has HOA: Yes
- Amenities included: Elevator(s), Fitness Center, Storage, Jogging Path, Party Room, Pool, Reserved/Assigned Parking, Security, Tennis Court(s), Water/Lake Privileges
- Services included: Common Area Maintenance, Custodial Services Maintenance, Maintenance Structure, Fiber Optics at Dwelling, Maintenance Grounds, Management, Pool(s), Reserve Funds, Sewer, Snow Removal, Trash, Water
- HOA fee: $83 monthly
- HOA name: BELMONT BAY HOA
- Second HOA name: Harbor View Condo At Belmont Bay
Location
- Region: Woodbridge
Financial & listing details
- Price per square foot: $255/sqft
- Tax assessed value: $425,900
- Annual tax amount: $4,321
- Date on market: 4/4/2025
- Listing agreement: Exclusive Right To Sell
- Ownership: Condominium
Price history
| Date | Event | Price |
|---|---|---|
| 5/30/2025 | Sold | $555,000+0.9%$255/sqft |
Source:  Bright MLS #VAPW2089856 Report a problem Bright MLS #VAPW2089856 Report a problem | ||
| 5/14/2025 | Pending sale | $550,000$253/sqft |
Source: Bright MLS #VAPW2089856 Report a problem | ||
| 4/26/2025 | Contingent | $550,000$253/sqft |
Source: Bright MLS #VAPW2089856 Report a problem | ||
| 4/4/2025 | Listed for sale | $550,000+31.3%$253/sqft |
Source: Bright MLS #VAPW2089856 Report a problem | ||
| 8/13/2020 | Sold | $419,000$193/sqft |
Source: Public Record Report a problem | ||
| 6/20/2020 | Listed for sale | $419,000-7.3%$193/sqft |
Source: Coldwell Banker Residential Brokerage #VAPW497252 Report a problem | ||
| 10/5/2005 | Sold | $451,900$208/sqft |
Source: Public Record Report a problem | ||
Public tax history
| Year | Property taxes | Tax assessment |
|---|---|---|
| 2025 | $4,494 +6.1% | $458,300 +7.6% |
| 2024 | $4,236 +1.1% | $425,900 +5.8% |
| 2023 | $4,190 -1.9% | $402,700 +6.4% |
| 2022 | $4,272 -2.2% | $378,500 +5.6% |
| 2021 | $4,369 +4.9% | $358,500 +5.9% |
| 2020 | $4,165 +120.7% | $338,600 +8.3% |
| 2019 | $1,887 -48.8% | $312,600 +2.5% |
| 2018 | $3,684 +4.3% | $305,100 +1.9% |
| 2017 | $3,534 | $299,400 +3.5% |
| 2016 | $3,534 +12.1% | $289,300 -0.3% |
| 2015 | $3,153 | $290,100 +15.1% |
| 2014 | $3,153 | $252,000 +13.1% |
| 2013 | -- | $222,800 +14.7% |
| 2012 | -- | $194,300 -21% |
| 2009 | -- | $245,900 -34.2% |
| 2008 | -- | $373,800 -7% |
| 2007 | -- | $402,000 +0.2% |
| 2006 | -- | $401,100 |
Find assessor info on the county website
Neighborhood: Belmont
Nearby homes
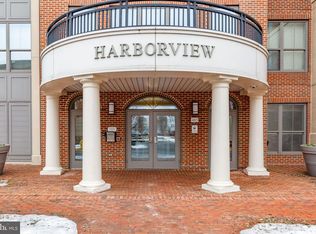
- $510,0002 bd2 ba1.9k sqft485 Harbor Side St APT 911, Woodbridge, VA 22191Sold
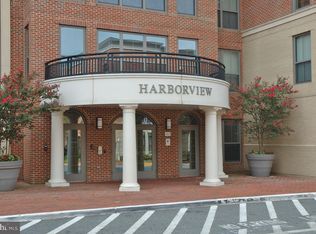
- $600,0002 bd2 ba1.8k sqft485 Harbor Side St APT 910, Woodbridge, VA 22191Sold
- $600,0002 bd2 ba2k sqft485 Harbor Side St APT 801, Woodbridge, VA 22191Sold
- $550,0002 bd2 ba2.1k sqft485 Harbor Side St APT 401, Woodbridge, VA 22191Sold
- $675,0002 bd2 ba2.5k sqft485 Harbor Side St APT 703, Woodbridge, VA 22191Sold
- $458,0002 bd2 ba1.6k sqft485 Harbor Side St APT 413, Woodbridge, VA 22191Sold
- $469,0002 bd2 ba1.8k sqft485 Harbor Side St APT 100, Woodbridge, VA 22191For Sale
- $585,0002 bd2 ba2k sqft485 Harbor Side St APT 702, Woodbridge, VA 22191For Sale
- $497,0002 bd2 ba2k sqft485 Harbor Side St APT 202, Woodbridge, VA 22191Sold
Nearby schools
GreatSchools rating
- 7/10Belmont Elementary SchoolGrades: PK-5Distance: 0.4 mi
- 3/10Fred M. Lynn Middle SchoolGrades: 6-8Distance: 1.6 mi
- 3/10Freedom High SchoolGrades: 9-12Distance: 3.7 mi
Schools provided by the listing agent
- District: Prince William County Public Schools
Source: Bright MLS. This data may not be complete. We recommend contacting the local school district to confirm school assignments for this home.
Get a cash offer in 3 minutes
Find out how much your home could sell for in as little as 3 minutes with a no-obligation cash offer.
Estimated market value
$558,100
Get a cash offer in 3 minutes
Find out how much your home could sell for in as little as 3 minutes with a no-obligation cash offer.
Estimated market value
$558,100
- Virginia
- Prince William County
- Woodbridge
- 22191
- Belmont
- 485 Harbor Side St Apartment 301
Nearby cities
Nearby neighborhoods
Nearby zip codes
Other Woodbridge Topics
