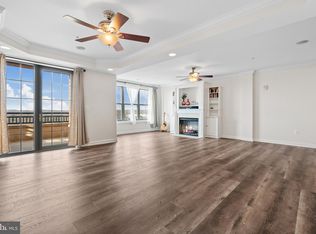
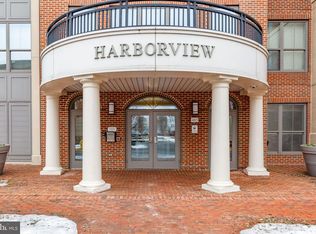
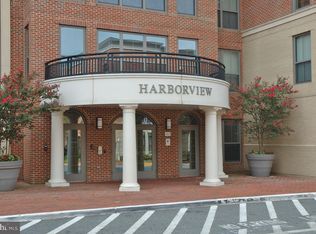
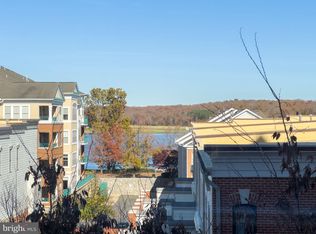
Welcome to this beautifully appointed 2-bedroom, 2-bath condo with a den, nestled in the Harbor View high rise at Belmont Bay. Enjoy the perfect blend of comfort, style, and convenience. Step inside to a versatile den that provides the ideal space for a home office, guest room, or reading nook. Continue to the open-concept living and dining area, ideal for entertaining or relaxing by the cozy fireplace. The kitchen features sleek granite countertops, black appliances, and ample cabinet space—perfect for everyday cooking or hosting guests. The spacious primary suite offers a true retreat, complete with dual vanity sinks, a corner soaking tub, and a separate glass-enclosed shower. Enjoy the best of high-rise living with amenities including an outdoor pool, tennis courts, tot lots, walking trails, planned events and more! As owners of this fantastic unit you will also have two parking spaces on the lower level of the parking garage. Convenient to I-95, Rt. 1, the VRE, shopping, dining and entertainment. Don’t miss this opportunity to call this magnificent unit home!
Sold for $475,000
$475,000
485 Harbor Side St APT 310, Woodbridge, VA 22191
2beds
2,044sqft
Condominium
Built in 2005
-- sqft lot
$483,500 Zestimate®
$232/sqft
$3,440 Estimated rent
Home value
$483,500
$450,000 - $522,000
$3,440/mo
Zestimate® history
Owner options
List your home for rent
$3,440/mo
Rent Zestimate®
Find your next renter with Zillow Rental Manager. Plus, with online applications, you can quickly screen prospective tenants – for free.
$3,440/mo
Rent Zestimate®
Refinance and save
$2,984/mo
Est. payment
Refinancing to a lower rate could help reduce your monthly payments and save thousands over the life of the loan.
$2,984/mo
Est. payment
Explore your selling options
Work with a Zillow partner agent
Leverage their expertise and Zillow's premium Showcase listings to get your home seen by more buyers.
Get startedList with your own agent
Get your home in front of millions of buyers by listing it on Zillow.
Learn how to do itSell it yourself
Take full control of how buyers see your home on Zillow by listing For Sale by Owner (FSBO).
List your homeWhat's special
Zillow last checked:
Listing updated:
Listed by:
Nicole Canole 703-640-8707,
KW Metro Center,
Listing Team: East + Ivy, Co-Listing Agent: Laura Richardson 704-451-6708,
KW Metro Center
Bought with:
Nora Isasi, 0225228610
Samson Properties
Jason Cheperdak, 0226009835
Samson Properties
Source: Bright MLS,MLS#: VAPW2098762
Facts & features
Interior
Bedrooms & bathrooms
- Bedrooms: 2
- Bathrooms: 2
- Full bathrooms: 2
- Main level bathrooms: 2
- Main level bedrooms: 2
Rooms
- Room types: Living Room, Dining Room, Primary Bedroom, Bedroom 2, Kitchen, Den, Foyer, Sun/Florida Room, Laundry, Bathroom 2, Primary Bathroom
Primary bedroom
- Level: Main
Bedroom 2
- Level: Main
Primary bathroom
- Level: Main
Bathroom 2
- Level: Main
Den
- Level: Main
Dining room
- Level: Main
Foyer
- Level: Main
Kitchen
- Level: Main
Laundry
- Level: Main
Living room
- Level: Main
Other
- Level: Main
Heating
- Heat Pump, Electric
Cooling
- Central Air, Electric
Appliances
- Included: Microwave, Dishwasher, Disposal, Dryer, Washer, Oven/Range - Electric, Refrigerator, Electric Water Heater
- Laundry: Washer In Unit, Dryer In Unit, Laundry Room, In Unit
Features
- Ceiling Fan(s), Walk-In Closet(s), Soaking Tub, Bathroom - Walk-In Shower, Open Floorplan, Kitchen - Galley, Primary Bath(s), Upgraded Countertops, Bathroom - Tub Shower, Recessed Lighting
- Flooring: Wood
- Has basement: No
- Number of fireplaces: 1
Interior area
- Total structure area: 2,044
- Total interior livable area: 2,044 sqft
- Finished area above ground: 2,044
- Finished area below ground: 0
Property
Parking
- Total spaces: 2
- Parking features: Covered, Garage Door Opener, Assigned, On Street, Garage
- Garage spaces: 2
- Has uncovered spaces: Yes
- Details: Assigned Parking, Assigned Space #: 86 & 87
Accessibility
- Accessibility features: None
Features
- Levels: One
- Stories: 1
- Pool features: Community
Details
- Additional structures: Above Grade, Below Grade
- Parcel number: 8492439736.03
- Zoning: PMD
- Special conditions: Standard
Construction
Type & style
- Home type: Condo
- Property subtype: Condominium
- Attached to another structure: Yes
Materials
- Brick
Condition
- New construction: No
- Year built: 2005
Utilities & green energy
- Sewer: Public Sewer
- Water: Public
Community & HOA
Community
- Condo and coop fee: $841 monthly
- Subdivision: Harbor View
HOA
- Has HOA: Yes
- Amenities included: Elevator(s), Fitness Center, Meeting Room, Party Room, Pool, Tennis Court(s), Tot Lots/Playground
- Services included: Common Area Maintenance, Snow Removal, Trash, Pool(s)
- HOA fee: $83 monthly
- HOA name: BELMONT BAY
- Second HOA name: Harbor View Condo Association
Location
- Region: Woodbridge
Financial & listing details
- Price per square foot: $232/sqft
- Tax assessed value: $409,000
- Annual tax amount: $4,341
- Date on market: 7/9/2025
- Listing agreement: Exclusive Right To Sell
- Ownership: Condominium
Price history
| Date | Event | Price |
|---|---|---|
| 11/4/2025 | Sold | $475,000$232/sqft |
Source:  Bright MLS #VAPW2098762 Report a problem Bright MLS #VAPW2098762 Report a problem | ||
| 9/9/2025 | Pending sale | $475,000$232/sqft |
Source: Bright MLS #VAPW2098762 Report a problem | ||
| 8/19/2025 | Price change | $475,000-5%$232/sqft |
Source: Bright MLS #VAPW2098762 Report a problem | ||
| 7/16/2025 | Listed for sale | $499,999+1%$245/sqft |
Source: Bright MLS #VAPW2098762 Report a problem | ||
| 8/18/2023 | Listing removed | $495,000$242/sqft |
Source: Bright MLS #VAPW2052736 Report a problem | ||
| 6/16/2023 | Listed for sale | $495,000+37.1%$242/sqft |
Source: Bright MLS #VAPW2052736 Report a problem | ||
| 10/31/2016 | Sold | $361,000-9.5%$177/sqft |
Source: Public Record Report a problem | ||
| 6/6/2016 | Listed for sale | $399,000-26.1%$195/sqft |
Source: Samson Properties #PW9678284 Report a problem | ||
| 3/9/2007 | Sold | $540,000+23.5%$264/sqft |
Source: Public Record Report a problem | ||
| 8/1/2005 | Sold | $437,270$214/sqft |
Source: Public Record Report a problem | ||
Public tax history
| Year | Property taxes | Tax assessment |
|---|---|---|
| 2025 | $4,504 +4.7% | $459,400 +6.2% |
| 2024 | $4,301 +1.1% | $432,500 +5.7% |
| 2023 | $4,256 -1.9% | $409,000 +6.4% |
| 2022 | $4,337 -2.3% | $384,400 +5.5% |
| 2021 | $4,438 +4.6% | $364,200 +5.6% |
| 2020 | $4,241 +120.6% | $344,900 +8.3% |
| 2019 | $1,923 -49.3% | $318,500 +1.3% |
| 2018 | $3,796 +2% | $314,400 +1.9% |
| 2017 | $3,723 +2.3% | $308,500 +3.5% |
| 2016 | $3,638 +12% | $298,000 -0.3% |
| 2015 | $3,248 | $298,900 +15.1% |
| 2014 | $3,248 | $259,800 +13.1% |
| 2013 | -- | $229,800 +14.7% |
| 2012 | -- | $200,400 -21.9% |
| 2009 | -- | $256,700 -33.2% |
| 2008 | -- | $384,500 -5.9% |
| 2007 | -- | $408,600 +0.1% |
| 2006 | -- | $408,300 |
Find assessor info on the county website
Neighborhood: Belmont
Nearby homes
- $510,0002 bd2 ba1.9k sqft485 Harbor Side St APT 911, Woodbridge, VA 22191Sold
- $600,0002 bd2 ba1.8k sqft485 Harbor Side St APT 910, Woodbridge, VA 22191Sold
- $600,0002 bd2 ba2k sqft485 Harbor Side St APT 801, Woodbridge, VA 22191Sold
- $550,0002 bd2 ba2.1k sqft485 Harbor Side St APT 401, Woodbridge, VA 22191Sold
- $675,0002 bd2 ba2.5k sqft485 Harbor Side St APT 703, Woodbridge, VA 22191Sold
- $458,0002 bd2 ba1.6k sqft485 Harbor Side St APT 413, Woodbridge, VA 22191Sold
- $469,0002 bd2 ba1.8k sqft485 Harbor Side St APT 100, Woodbridge, VA 22191For Sale
- $585,0002 bd2 ba2k sqft485 Harbor Side St APT 702, Woodbridge, VA 22191For Sale
- $497,0002 bd2 ba2k sqft485 Harbor Side St APT 202, Woodbridge, VA 22191Sold
Nearby schools
GreatSchools rating
- 7/10Belmont Elementary SchoolGrades: PK-5Distance: 0.4 mi
- 3/10Fred M. Lynn Middle SchoolGrades: 6-8Distance: 1.6 mi
- 3/10Freedom High SchoolGrades: 9-12Distance: 3.7 mi
Schools provided by the listing agent
- Elementary: Belmont
- Middle: Fred M. Lynn
- High: Freedom
- District: Prince William County Public Schools
Source: Bright MLS. This data may not be complete. We recommend contacting the local school district to confirm school assignments for this home.
Get a cash offer in 3 minutes
Find out how much your home could sell for in as little as 3 minutes with a no-obligation cash offer.
Estimated market value
$483,500
Get a cash offer in 3 minutes
Find out how much your home could sell for in as little as 3 minutes with a no-obligation cash offer.
Estimated market value
$483,500
- Virginia
- Prince William County
- Woodbridge
- 22191
- Belmont
- 485 Harbor Side St Apartment 310
Nearby cities
Nearby neighborhoods
Nearby zip codes
Other Woodbridge Topics
