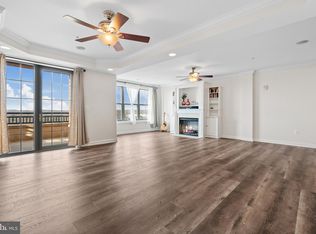
Only 3 minutes from the VRE, and a quick trip into Washington, D.C. ! Come and see this beautiful corner unit condominium located within the desirable Belmont Bay Community. This condominium is luxurious with many upgrades including wood flooring throughout the foyer, office, dining & sunroom, living room and breakfast nook. The kitchen is open and updated. The large bedrooms both have private entry hallways with their own full bathrooms and large walk-in closets, with custom Elfa closets in the primary bedroom. The office has custom built-in cabinets with desk. HVAC is new. TVs in kitchen & in bedroom 2 will convey. Lighting fixture in sunroom does not convey. Thank you for coming to see this beautiful home.
Sold for $505,000
$505,000
485 Harbor Side St APT 614, Woodbridge, VA 22191
2beds
1,928sqft
Condominium
Built in 2005
-- sqft lot
$506,800 Zestimate®
$262/sqft
$3,374 Estimated rent
Home value
$506,800
$471,000 - $547,000
$3,374/mo
Zestimate® history
Owner options
List your home for rent
$3,374/mo
Rent Zestimate®
Find your next renter with Zillow Rental Manager. Plus, with online applications, you can quickly screen prospective tenants – for free.
$3,374/mo
Rent Zestimate®
Refinance and save
$3,166/mo
Est. payment
Refinancing to a lower rate could help reduce your monthly payments and save thousands over the life of the loan.
$3,166/mo
Est. payment
Explore your selling options
Work with a Zillow partner agent
Leverage their expertise and Zillow's premium Showcase listings to get your home seen by more buyers.
Get startedList with your own agent
Get your home in front of millions of buyers by listing it on Zillow.
Learn how to do itSell it yourself
Take full control of how buyers see your home on Zillow by listing For Sale by Owner (FSBO).
List your homeWhat's special
Custom built-in cabinetsLarge bedroomsPrivate entry hallwaysWood flooringLarge walk-in closetsCustom elfa closets
Zillow last checked:
Listing updated:
Listed by:
Jeannie LaCroix 703-690-3505,
Long & Foster Real Estate, Inc.
Bought with:
Unrepresented Buyer
Unrepresented Buyer Office
Source: Bright MLS,MLS#: VAPW2079130
Facts & features
Interior
Bedrooms & bathrooms
- Bedrooms: 2
- Bathrooms: 2
- Full bathrooms: 2
- Main level bathrooms: 2
- Main level bedrooms: 2
Rooms
- Room types: Living Room, Dining Room, Primary Bedroom, Bedroom 2, Kitchen, Foyer, Sun/Florida Room, Office, Bathroom 2, Primary Bathroom
Primary bedroom
- Level: Main
Bedroom 2
- Level: Main
Primary bathroom
- Level: Main
Bathroom 2
- Level: Main
Dining room
- Level: Main
Foyer
- Level: Main
Kitchen
- Level: Main
Living room
- Level: Main
Office
- Level: Main
Other
- Level: Main
Heating
- Forced Air, Natural Gas
Cooling
- Central Air, Electric
Appliances
- Included: Gas Water Heater
- Laundry: In Unit
Features
- Basement: Garage Access
- Has fireplace: No
Interior area
- Total structure area: 1,928
- Total interior livable area: 1,928 sqft
- Finished area above ground: 1,928
- Finished area below ground: 0
Property
Parking
- Total spaces: 1
- Parking features: Inside Entrance, Garage, On Street
- Garage spaces: 1
- Has uncovered spaces: Yes
Accessibility
- Accessibility features: None
Features
- Levels: One
- Stories: 1
- Pool features: Community
Details
- Additional structures: Above Grade, Below Grade
- Parcel number: 8492438148.06
- Zoning: PMD
- Special conditions: Standard
Construction
Type & style
- Home type: Condo
- Architectural style: Colonial
- Property subtype: Condominium
- Attached to another structure: Yes
Materials
- Brick
- Roof: Tar/Gravel
Condition
- New construction: No
- Year built: 2005
Utilities & green energy
- Sewer: Public Septic
- Water: Public
Community & HOA
Community
- Condo and coop fee: $790 monthly
- Subdivision: Belmont Bay
HOA
- Has HOA: Yes
- Amenities included: Elevator(s), Fitness Center, Party Room, Pool, Picnic Area, Tennis Court(s), Tot Lots/Playground, Jogging Path
- Services included: Maintenance Grounds, Management, Pest Control, Trash, Snow Removal
- HOA fee: $65 monthly
Location
- Region: Woodbridge
Financial & listing details
- Price per square foot: $262/sqft
- Tax assessed value: $490,900
- Annual tax amount: $4,967
- Date on market: 9/9/2024
- Listing agreement: Exclusive Right To Sell
- Ownership: Condominium
Price history
| Date | Event | Price |
|---|---|---|
| 4/15/2025 | Sold | $505,000-3.8%$262/sqft |
Source:  Bright MLS #VAPW2079130 Report a problem Bright MLS #VAPW2079130 Report a problem | ||
| 3/16/2025 | Pending sale | $525,000$272/sqft |
Source: Bright MLS #VAPW2079130 Report a problem | ||
| 2/20/2025 | Price change | $525,000-4.5%$272/sqft |
Source: Bright MLS #VAPW2079130 Report a problem | ||
| 1/17/2025 | Price change | $550,000-4.3%$285/sqft |
Source: Bright MLS #VAPW2079130 Report a problem | ||
| 10/29/2024 | Listed for sale | $575,000$298/sqft |
Source:  Long & Foster Broker Feed #VAPW2079130 Report a problem Long & Foster Broker Feed #VAPW2079130 Report a problem | ||
| 10/20/2024 | Listing removed | $575,000$298/sqft |
Source: Bright MLS #VAPW2079130 Report a problem | ||
| 10/1/2024 | Price change | $575,000-4.2%$298/sqft |
Source: Bright MLS #VAPW2079130 Report a problem | ||
| 9/9/2024 | Listed for sale | $600,000+88.1%$311/sqft |
Source: Bright MLS #VAPW2079130 Report a problem | ||
| 10/15/2012 | Sold | $319,000+30.2%$165/sqft |
Source: Public Record Report a problem | ||
| 9/1/2010 | Sold | $245,000+8.9%$127/sqft |
Source: Public Record Report a problem | ||
| 6/5/2010 | Listed for sale | $225,000-51.8%$117/sqft |
Source: NBI Realty, LLC #PW7352991 Report a problem | ||
| 10/27/2005 | Sold | $466,580+10.6%$242/sqft |
Source: Public Record Report a problem | ||
| 9/2/2005 | Sold | $421,939$219/sqft |
Source: Public Record Report a problem | ||
Public tax history
| Year | Property taxes | Tax assessment |
|---|---|---|
| 2025 | $4,962 +1.6% | $506,100 +3.1% |
| 2024 | $4,882 +1% | $490,900 +5.7% |
| 2023 | $4,832 -1.7% | $464,400 +6.3% |
| 2022 | $4,917 -2.4% | $436,700 +5.5% |
| 2021 | $5,035 +4% | $414,100 +5% |
| 2020 | $4,840 +120.2% | $394,500 +8.3% |
| 2019 | $2,198 -50.6% | $364,100 -1.2% |
| 2018 | $4,451 +2% | $368,600 +1.9% |
| 2017 | $4,365 +2.5% | $361,700 +3.4% |
| 2016 | $4,257 +12% | $349,800 -0.3% |
| 2015 | $3,799 | $350,900 +15.1% |
| 2014 | $3,799 | $304,900 +12.9% |
| 2013 | -- | $270,000 +14.6% |
| 2012 | -- | $235,600 -23.6% |
| 2009 | -- | $308,200 -31.1% |
| 2008 | -- | $447,200 -3.5% |
| 2007 | -- | $463,600 -0.2% |
| 2006 | -- | $464,300 |
Find assessor info on the county website
Neighborhood: Belmont
Nearby homes
- $510,0002 bd2 ba1.9k sqft485 Harbor Side St APT 911, Woodbridge, VA 22191Sold
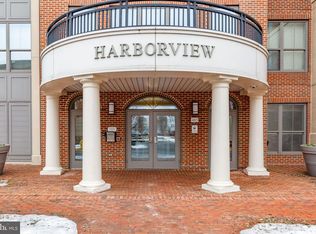
- $600,0002 bd2 ba1.8k sqft485 Harbor Side St APT 910, Woodbridge, VA 22191Sold
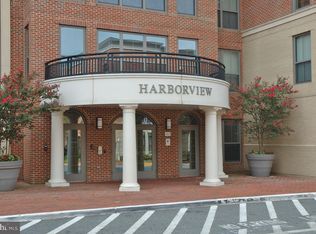
- $600,0002 bd2 ba2k sqft485 Harbor Side St APT 801, Woodbridge, VA 22191Sold
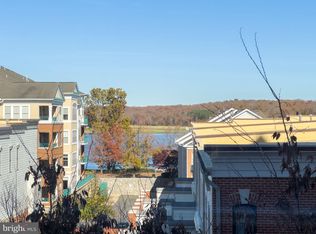
- $550,0002 bd2 ba2.1k sqft485 Harbor Side St APT 401, Woodbridge, VA 22191Sold
- $675,0002 bd2 ba2.5k sqft485 Harbor Side St APT 703, Woodbridge, VA 22191Sold
- $458,0002 bd2 ba1.6k sqft485 Harbor Side St APT 413, Woodbridge, VA 22191Sold
- $469,0002 bd2 ba1.8k sqft485 Harbor Side St APT 100, Woodbridge, VA 22191For Sale
- $585,0002 bd2 ba2k sqft485 Harbor Side St APT 702, Woodbridge, VA 22191For Sale
- $497,0002 bd2 ba2k sqft485 Harbor Side St APT 202, Woodbridge, VA 22191Sold
Nearby schools
GreatSchools rating
- 7/10Belmont Elementary SchoolGrades: PK-5Distance: 0.4 mi
- 3/10Fred M. Lynn Middle SchoolGrades: 6-8Distance: 1.6 mi
- 3/10Freedom High SchoolGrades: 9-12Distance: 3.7 mi
Schools provided by the listing agent
- District: Prince William County Public Schools
Source: Bright MLS. This data may not be complete. We recommend contacting the local school district to confirm school assignments for this home.
Get a cash offer in 3 minutes
Find out how much your home could sell for in as little as 3 minutes with a no-obligation cash offer.
Estimated market value
$506,800
Get a cash offer in 3 minutes
Find out how much your home could sell for in as little as 3 minutes with a no-obligation cash offer.
Estimated market value
$506,800
- Virginia
- Prince William County
- Woodbridge
- 22191
- Belmont
- 485 Harbor Side St Apartment 614
Nearby cities
Nearby neighborhoods
Nearby zip codes
Other Woodbridge Topics
