Skip main navigation
Off market
  • Price Unknown

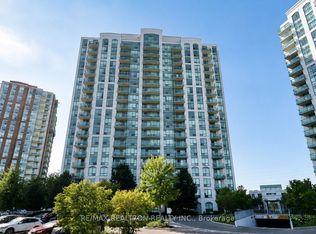
    4850 Glen Erin Dr #1002, Mississauga, ON L5M 7S1

    2beds
    Condo
    Built in 2009
    -- sqft lot
    $-- Zestimate®
    C$--/sqft
    C$2,524 Estimated rent

    Home value

    Not available

    Estimated sales range

    Not available

    Not available

    Loading
    Loading...

    Owner options

    List your home for rent

    C$2,524/mo

    Rent Zestimate®

    Find your next renter with Zillow Rental Manager. Plus, with online applications, you can quickly screen prospective tenants – for free.

    Learn more

    C$2,524/mo

    Rent Zestimate®

    Refinance and save

    C$431/mo

    Est. payment

    Refinancing to a lower rate could help reduce your monthly payments and save thousands over the life of the loan.

    See today's rates

    C$431/mo

    Est. payment

    Explore your selling options

    Work with a Zillow partner agent

    Leverage their expertise and Zillow's premium Showcase listings to get your home seen by more buyers.

    Get started

    List with your own agent

    Get your home in front of millions of buyers by listing it on Zillow.

    Learn how to do it

    Sell it yourself

    Take full control of how buyers see your home on Zillow by listing For Sale by Owner (FSBO).

    List your home

    What's special

    Welcome to #1002 - 4850 Glen Erin Drive, Mississauga. This 1 bedroom + den condo is bright, spacious and is completely turn-key! Featuring an open concept layout with den, living room, kitchen (with stainless steel appliances & granite countertops/breakfast bar), en-suite laundry, private balcony and has been freshly painted throughout. This unit comes with a convenient underground parking space & storage locker - both are elevator adjacent (Parking #19-C & Locker #198). This gated complex has 24-hour security/concierge and amazing amenities (indoor swimming pool, hot tub, sauna, exercise room, aerobic room, virtual golf, entertainment room, rooftop patio with BBQ & more!). Located minutes away from highways 403;407;QEW, shopping, fantastic schools, parks & Credit Valley Hospital. **Den can be used as a potential second bedroom**.

    This property is not currently displayed as for sale or rent on Zillow. This may be different from what's on other websites or public sources.

    Facts & features

    Interior

    Bedrooms & bathrooms
    • Bedrooms: 2
    • Bathrooms: 1
    • Full bathrooms: 1
    Appliances
    • Laundry: In-Suite
    Features
    • Elevator

    Construction

    Type & style
    • Home type: Condo
    • Architectural style: 1 Storey/Apt
    Condition
    • Year built: 2009

    Utilities & green energy

    • Sewer: Sewer (Municipal)

    Community & HOA

    Community
    • Security: Concierge/Security
    HOA
    • Has HOA: Yes
    • HOA fee: C$431 monthly
    Location
    • Region: Mississauga

    Price history

    DateEventPrice
    2/19/2021Pending saleC$515,700
    Source: Re/Max Twin City Realty Inc. #40058897 Report a problem
    1/25/2021Listed for saleC$515,700
    Source: Re/Max Twin City Realty Inc. #40058897 Report a problem

    Public tax history

    Tax history is unavailable.

    Neighborhood: L5M

    Nearby schools

    GreatSchools rating

    No schools nearby

    We couldn't find any schools near this home.