*Offer deadline Tuesday, Sept. 19th at 12pm* Welcome to 4850 Yorktown Blvd, a modern rambler that gives off mid-century vibes with a tasteful renovation that opened up the main level into a smart and airy living space and a modern eat-in kitchen (renovated in 2018) connects with the dining room and family room. Other features include sleek built-ins, walls of windows that bring the outdoors in, rich hardwood floors on two levels, a modern kitchen with table space, a center island, and a dry-bar, modern lighting, recessed lighting and access to the backyard deck from the kitchen. Also to be noted is a center foyer that welcomes you and your guests, a large front porch for enjoying coffee or neighborhood visits, a front siting room with wood-burning fireplace and built-ins, a primary suite with attached full bath, two secondary bedrooms, a hall bath and center-hall staircase. The second level houses the 4th bedroom and full bath (could be used as a second primary suite), secondary laundry closet and large rec room. The lower level houses a fitness room, access to one car garage, large laundry room with plenty of storage and a huge unfinished space for room to expand and grow into. Over $300,000 in renovations. Updates include all new windows along with sound proofing Indo Windows, a new roof in 2019, water proofing of the basement and french drains, all new appliances, both HVAC's replaced in the last 4 years, hot water heater (4 years old) a large fenced rear yard with raised vegetable garden, house generator (bring sold as -is) and mature plantings. House is positioned to have privacy year round from neighbors and Yorktown Blvd. House is close to all three schools, Discovery ES, Williamsburg MS, and Yorktown HS. Enjoy this remarkable location being so close to Langston-Harrison Shops and parks. This house is a 10+ and a must see.
Sold for $1,198,000
$1,198,000
4850 Yorktown Blvd, Arlington, VA 22207
4beds
3,050sqft
Single Family Residence
Built in 1950
8,085 Square Feet Lot
$1,432,000 Zestimate®
$393/sqft
$5,789 Estimated rent
Home value
$1,432,000
$1.33M - $1.55M
$5,789/mo
Zestimate® history
Owner options
List your home for rent
$5,789/mo
Rent Zestimate®
Find your next renter with Zillow Rental Manager. Plus, with online applications, you can quickly screen prospective tenants – for free.
$5,789/mo
Rent Zestimate®
Refinance and save
$7,444/mo
Est. payment
Refinancing to a lower rate could help reduce your monthly payments and save thousands over the life of the loan.
$7,444/mo
Est. payment
Explore your selling options
Work with a Zillow partner agent
Leverage their expertise and Zillow's premium Showcase listings to get your home seen by more buyers.
Get startedList with your own agent
Get your home in front of millions of buyers by listing it on Zillow.
Learn how to do itSell it yourself
Take full control of how buyers see your home on Zillow by listing For Sale by Owner (FSBO).
List your homeWhat's special
Large fenced rear yardModern lightingModern ramblerLarge rec roomNew windowsFront siting roomCenter island
Zillow last checked:
Listing updated:
Listed by:
Michelle Sagatov 703-402-9361,
Washington Fine Properties
Bought with:
Keri Shull, 618083
EXP Realty, LLC
Source: Bright MLS,MLS#: VAAR2035192
Facts & features
Interior
Bedrooms & bathrooms
- Bedrooms: 4
- Bathrooms: 3
- Full bathrooms: 3
- Main level bathrooms: 2
- Main level bedrooms: 3
Rooms
- Room types: Living Room, Dining Room, Primary Bedroom, Bedroom 3, Bedroom 4, Kitchen, Family Room, Basement, Foyer, Bedroom 1, Exercise Room, Laundry, Recreation Room, Storage Room, Bathroom 2, Bathroom 3, Primary Bathroom
Basement
- Area: 1300
Heating
- Forced Air, Heat Pump, Natural Gas
Cooling
- Central Air, Electric
Appliances
- Included: Microwave, Dishwasher, Disposal, Dryer, Exhaust Fan, Oven/Range - Gas, Refrigerator, Stainless Steel Appliance(s), Washer, Water Heater, Gas Water Heater
- Laundry: In Basement, Laundry Room
Features
- Built-in Features, Butlers Pantry, Ceiling Fan(s), Combination Dining/Living, Combination Kitchen/Dining, Combination Kitchen/Living, Dining Area, Entry Level Bedroom, Family Room Off Kitchen, Open Floorplan, Eat-in Kitchen, Kitchen - Gourmet, Kitchen Island, Kitchen - Table Space, Primary Bath(s), Recessed Lighting, Upgraded Countertops
- Flooring: Hardwood, Wood
- Windows: Casement, Energy Efficient, Replacement, Screens, Sliding, Window Treatments
- Basement: Partial,Exterior Entry,Partially Finished
- Number of fireplaces: 2
Interior area
- Total structure area: 3,650
- Total interior livable area: 3,050 sqft
- Finished area above ground: 2,350
- Finished area below ground: 700
Property
Parking
- Total spaces: 2
- Parking features: Garage Door Opener, Garage Faces Front, Basement, Storage, Attached, Driveway
- Attached garage spaces: 1
- Uncovered spaces: 1
- Details: Garage Sqft: 700
Accessibility
- Accessibility features: Other
Features
- Levels: Three
- Stories: 3
- Pool features: None
Lot
- Size: 8,085 Square Feet
Details
- Additional structures: Above Grade, Below Grade
- Parcel number: 02045012
- Zoning: R-10
- Special conditions: Standard
Construction
Type & style
- Home type: SingleFamily
- Architectural style: Raised Ranch/Rambler
- Property subtype: Single Family Residence
Materials
- Brick
- Foundation: Concrete Perimeter, Slab
- Roof: Architectural Shingle
Condition
- New construction: No
- Year built: 1950
- Major remodel year: 2018
Utilities & green energy
- Sewer: Public Sewer
- Water: Public
Community & HOA
Community
- Subdivision: Shirley Woods
HOA
- Has HOA: No
Location
- Region: Arlington
Financial & listing details
- Price per square foot: $393/sqft
- Tax assessed value: $1,146,100
- Annual tax amount: $11,804
- Date on market: 9/14/2023
- Listing agreement: Exclusive Right To Sell
- Ownership: Fee Simple
Price history
| Date | Event | Price |
|---|---|---|
| 9/26/2023 | Sold | $1,198,000$393/sqft |
Source:  Bright MLS #VAAR2035192 Report a problem Bright MLS #VAAR2035192 Report a problem | ||
| 9/19/2023 | Pending sale | $1,198,000$393/sqft |
Source: Bright MLS #VAAR2035192 Report a problem | ||
| 9/14/2023 | Listed for sale | $1,198,000+277.3%$393/sqft |
Source: Bright MLS #VAAR2035192 Report a problem | ||
| 11/17/1998 | Sold | $317,500$104/sqft |
Source: Public Record Report a problem | ||
Public tax history
| Year | Property taxes | Tax assessment |
|---|---|---|
| 2025 | $12,701 +3.4% | $1,229,500 +3.4% |
| 2024 | $12,282 +4% | $1,189,000 +3.7% |
| 2023 | $11,805 +7.9% | $1,146,100 +7.9% |
| 2022 | $10,937 +7.1% | $1,061,800 +7.1% |
| 2021 | $10,213 +5.3% | $991,600 +4.9% |
| 2020 | $9,698 +13.3% | $945,200 +13.3% |
| 2019 | $8,557 +7.1% | $834,000 +5% |
| 2018 | $7,992 +2.1% | $794,400 +2.1% |
| 2017 | $7,829 +5.3% | $778,200 +3.7% |
| 2016 | $7,436 +3.6% | $750,400 +4.1% |
| 2015 | $7,178 +5.1% | $720,700 +5.1% |
| 2014 | $6,832 +3.6% | $685,900 +4.6% |
| 2013 | $6,594 +3.6% | $655,500 |
| 2012 | $6,365 +5.9% | -- |
| 2011 | $6,010 | -- |
| 2009 | -- | -- |
| 2008 | -- | -- |
| 2007 | -- | -- |
| 2006 | -- | -- |
| 2005 | -- | -- |
| 2004 | -- | -- |
| 2003 | -- | -- |
| 2002 | -- | -- |
| 2001 | -- | $328,600 |
Find assessor info on the county website
Neighborhood: Yorktown
Nearby homes
- $1,633,8004 bd4 ba1.9k sqft4856 Yorktown Blvd, Arlington, VA 22207Off Market
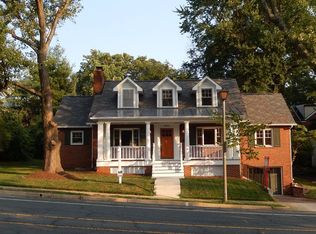
- $1,332,7004 bd3 ba1.5k sqft4851 27th St N, Arlington, VA 22207Off Market
- $1,564,1004 bd3 ba2.5k sqft4845 27th St N, Arlington, VA 22207Off Market

- $2,250,0006 bd6 ba5.3k sqft4844 Yorktown Blvd, Arlington, VA 22207Sold

- $1,452,8004 bd3 ba2.4k sqft4859 27th St N, Arlington, VA 22207Off Market
- $1,140,0004 bd4 ba3.3k sqft4900 Yorktown Blvd, Arlington, VA 22207Sold
- $1,497,2004 bd4 ba2.7k sqft4851 Yorktown Blvd, Arlington, VA 22207Off Market
- $1,450,0004 bd3 ba2.6k sqft4857 Yorktown Blvd, Arlington, VA 22207Sold
Nearby schools
GreatSchools rating
- 10/10Discovery Elementary SchoolGrades: PK-5Distance: 0.9 mi
- 10/10Williamsburg Middle SchoolGrades: 6-8Distance: 0.9 mi
- 8/10Yorktown High SchoolGrades: 9-12Distance: 0.4 mi
Schools provided by the listing agent
- Elementary: Discovery
- Middle: Williamsburg
- High: Yorktown
- District: Arlington County Public Schools
Source: Bright MLS. This data may not be complete. We recommend contacting the local school district to confirm school assignments for this home.
Get a cash offer in 3 minutes
Find out how much your home could sell for in as little as 3 minutes with a no-obligation cash offer.
Estimated market value
$1,432,000
Get a cash offer in 3 minutes
Find out how much your home could sell for in as little as 3 minutes with a no-obligation cash offer.
Estimated market value
$1,432,000
- Virginia
- Arlington County
- Arlington
- 22207
- Yorktown
- 4850 Yorktown Blvd
Nearby cities
Nearby neighborhoods
Nearby zip codes
Other Arlington Topics
