Skip main navigation
Off market
  • $1,456,000

    4859 27th St N, Arlington, VA 22207

    4beds
    2,487sqft
    SingleFamily
    Built in 1956
    7,840 Square Feet Lot
    $1,456,000 Zestimate®
    $585/sqft
    $5,208 Estimated rent

    Home value

    $1,456,000

    $1.35M - $1.57M

    $5,208/mo

    Zestimate® history
    Loading
    Loading...

    Owner options

    List your home for rent

    $5,208/mo

    Rent Zestimate®

    Find your next renter with Zillow Rental Manager. Plus, with online applications, you can quickly screen prospective tenants – for free.

    Learn more

    $5,208/mo

    Rent Zestimate®

    Refinance and save

    $8,903/mo

    Est. payment

    Refinancing to a lower rate could help reduce your monthly payments and save thousands over the life of the loan.

    See today's rates

    $8,903/mo

    Est. payment

    Explore your selling options

    Work with a Zillow partner agent

    Leverage their expertise and Zillow's premium Showcase listings to get your home seen by more buyers.

    Get started

    List with your own agent

    Get your home in front of millions of buyers by listing it on Zillow.

    Learn how to do it

    Sell it yourself

    Take full control of how buyers see your home on Zillow by listing For Sale by Owner (FSBO).

    List your home

    What's special

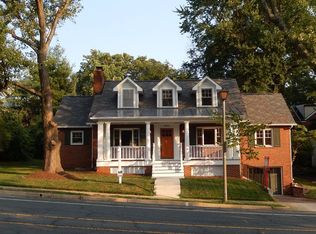
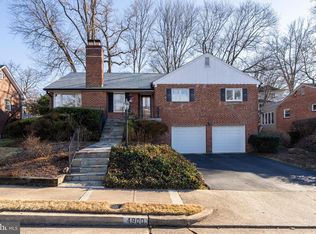
    Surprisingly spacious, easy-living home in a friendly neighborhood within the Discovery-Williamsburg-Yorktown public school pyramid. You'll love cocooning here while that is necessary! Awaiting contractor updates (cosmetic)--buy now "as is" and make the updates that suit you, or wait to buy the polished home in a few weeks. This 4-bedroom, 3-bath home is larger than it looks, with loads of storage, two main-level bedrooms, and two very large bedrooms upstairs. Updated full bath on each level. Ample interior space for office, study, and play. Excellent outside spaces including sunny front porch (super place for casual visiting), rear deck, and landscaped yard. Step out from the kitchen/family room onto the deck for pleasant dining; walk out from the daylight basement into the landscaped, fenced back yard to play catch or work in your own garden. Ideal southern (slightly southeast) exposure is wonderful to bring in sunlight and melt off winter snow. Easy access into the home via one step into the kitchen from the garage, or two shallow steps to the front door. This well-maintained home has been updated through the years with renovations including kitchen, family room, baths, and windows. Now it's time to pull up old carpeting covering main-floor strip hardwoods, freshen up paint and kitchen counter, replace basement flooring, make other cosmetic improvements, and of course pull more weeds and put out more mulch--or perhaps your buyer prefers to do those things. Thinking that some pictures are more helpful than none, some photos are included (working on more and better!). Listing agent is the property owner.

    This property is off market, which means it's not currently listed for sale or rent on Zillow. This may be different from what's available on other websites or public sources.
    Facts & features

    Interior

    Bedrooms & bathrooms
    • Bedrooms: 4
    • Bathrooms: 3
    • Full bathrooms: 3
    Heating
    • Forced air, Heat pump, Electric
    Cooling
    • Central
    Appliances
    • Included: Dishwasher, Dryer, Microwave, Refrigerator, Washer
    Features
    • Pantry, Recessed Lighting, Walk-In Closet(s), Eat-in Kitchen, Wood Floors, Entry Level Bedroom, Formal/Separate Dining Room, Breakfast Area, Floor Plan - Traditional, Family Room Off Kitchen, Stall Shower, Attic/House Fan, Tub Shower
    • Flooring: Tile, Carpet, Concrete, Hardwood, Laminate
    • Basement: Y
    • Has fireplace: Yes
    Interior area
    • Total interior livable area: 2,487 sqft
    • Finished area below ground: 600

    Property

    Parking
    • Total spaces: 3
    • Parking features: Garage - Attached
    Accessibility
    • Accessibility features: Other
    Features
    • Exterior features: Brick, Metal
    Lot
    • Size: 7,840 sqft
    Details
    • Parcel number: 02045018
    • Special conditions: Standard

    Construction

    Type & style
    • Home type: SingleFamily
    • Architectural style: CAPE COD
    Materials
    • Roof: Other
    Condition
    • Year built: 1956

    Community & neighborhood

    Location
    • Region: Arlington

    Other

    Other facts
    • Heating: Forced Air, Central, Programmable Thermostat, Humidity Control
    • Appliances: Dishwasher, Refrigerator, Disposal, Humidifier, Built-in Microwave, Water Heater, Air Cleaner, Dryer, Washer, Dryer - Electric, Range Hood, Stainless Steel Appliance(s), Bar Fridge, Oven/Range - Electric
    • GarageYN: true
    • AttachedGarageYN: true
    • HeatingYN: true
    • CoolingYN: true
    • StructureType: Detached
    • ConstructionMaterials: Brick, Metal Siding
    • Cooling: Heat Pump, Central Air, Ceiling Fan(s)
    • StoriesTotal: 3
    • InteriorFeatures: Pantry, Recessed Lighting, Walk-In Closet(s), Eat-in Kitchen, Wood Floors, Entry Level Bedroom, Formal/Separate Dining Room, Breakfast Area, Floor Plan - Traditional, Family Room Off Kitchen, Stall Shower, Attic/House Fan, Tub Shower
    • OpenParkingSpaces: 2
    • SpecialListingConditions: Standard
    • ParkingFeatures: Driveway, Storage, On Street, Attached Garage, Garage Door Opener, Concrete, Garage Faces Front, Inside Entrance
    • CoveredSpaces: 1
    • ArchitecturalStyle: CAPE COD
    • BelowGradeFinishedArea: 600
    • AccessibilityFeatures: Other
    • Basement: Y
    • MlsStatus: Active

    Price history

    DateEventPrice
    8/10/2020Sold$1,001,000+5.4%$402/sqft
    Source: Long & Foster Broker Feed #VAAR166220_100 Report a problem
    7/22/2020Pending sale$950,000$382/sqft
    Source: Long & Foster Real Estate, Inc. #VAAR166220 Report a problem
    7/17/2020Listed for sale$950,000$382/sqft
    Source: Long & Foster Real Estate, Inc. #VAAR166220 Report a problem

    Public tax history

    YearProperty taxesTax assessment
    2025$14,152 +4.2%$1,370,000 +4.2%
    2024$13,576 +6.2%$1,314,200 +5.9%
    2023$12,783 +6.1%$1,241,100 +6.1%
    2022$12,043 +17.5%$1,169,200 +17.5%
    2021$10,250 +11.6%$995,100 +11.2%
    2020$9,181 +10.7%$894,800 +10.7%
    2019$8,296 +4.8%$808,600 +2.7%
    2018$7,918 +2%$787,100 +2%
    2017$7,760 +5.2%$771,400 +3.6%
    2016$7,376 -3.4%$744,300 -3%
    2015$7,639 +5.9%$767,000 +5.9%
    2014$7,211 +2.9%$724,000 +3.9%
    2013$7,009 +3.6%$696,700
    2012$6,765 +5.5%--
    2011$6,411 --
    2009-- --
    2008-- --
    2007-- --
    2006-- --
    2005-- --
    2004-- --
    2003-- --
    2002-- --
    2001-- $371,900

    Find assessor info on the county website

    Neighborhood: Yorktown

    Nearby schools

    GreatSchools rating
    Schools provided by the listing agent
    • Elementary: DISCOVERY
    • Middle: WILLIAMBURG
    • High: YORKTOWN
    • District: ARLINGTON COUNTY PUBLIC SCHOOLS

    Source: The MLS. This data may not be complete. We recommend contacting the local school district to confirm school assignments for this home.

    Get a cash offer in 3 minutes
    Find out how much your home could sell for in as little as 3 minutes with a no-obligation cash offer.
    Estimated market value
    $1,456,000
    Get a cash offer in 3 minutes
    Find out how much your home could sell for in as little as 3 minutes with a no-obligation cash offer.
    Estimated market value
    $1,456,000