NOW $120,000 LESS BRING YOUR VISION TO THIS PRIME LOCATION. Built in 1950, the strong fundamentals of this Brick Rambler shine offering solid construction, a functional floor plan valued for its simplicity and single level living with well-proportioned living areas. You will find oak hardwood flooring, (including under the carpeting), replacement windows (with custom integrated blinds) wood -burning fireplaces, and abundant natural light throughout. The main level has been enhanced with the addition of an expansive family room. The eat-in kitchen is equipped with stainless steel appliances and granite countertops. A circular staircase leads to the full lower level with access to an over-sized two-car attached garage. This home has a Wessex Home Elevator providing versatility (transporting groceries, luggage, laundry between floors) and/or supports aging in place. This home is ready for thoughtful modernization and it presents a compelling opportunity for cosmetic updating in a highly desirable location. A location that continues to drive long-term value ... close to schools, parks, commuter routes, and neighborhood amenities—an opportunity driven by location, space, and enduring value.
Sold for $1,140,000
$1,140,000
4900 Yorktown Blvd, Arlington, VA 22207
4beds
3,336sqft
Single Family Residence
Built in 1950
8,032 Square Feet Lot
$1,138,300 Zestimate®
$342/sqft
$6,299 Estimated rent
Home value
$1,138,300
$1.07M - $1.22M
$6,299/mo
Zestimate® history
Owner options
List your home for rent
$6,299/mo
Rent Zestimate®
Find your next renter with Zillow Rental Manager. Plus, with online applications, you can quickly screen prospective tenants – for free.
$6,299/mo
Rent Zestimate®
Refinance and save
$7,089/mo
Est. payment
Refinancing to a lower rate could help reduce your monthly payments and save thousands over the life of the loan.
$7,089/mo
Est. payment
Explore your selling options
Work with a Zillow partner agent
Leverage their expertise and Zillow's premium Showcase listings to get your home seen by more buyers.
Get startedList with your own agent
Get your home in front of millions of buyers by listing it on Zillow.
Learn how to do itSell it yourself
Take full control of how buyers see your home on Zillow by listing For Sale by Owner (FSBO).
List your homeWhat's special
Wood-burning fireplacesSingle level livingFull lower levelOver-sized two-car attached garageFunctional floor planGranite countertopsEat-in kitchen
Zillow last checked:
Listing updated:
Listed by:
Karen Close 703-517-9477,
Century 21 Redwood Realty
Bought with:
Liza Eller, 0225222653
Long & Foster Real Estate, Inc.
Source: Bright MLS,MLS#: VAAR2067562
Facts & features
Interior
Bedrooms & bathrooms
- Bedrooms: 4
- Bathrooms: 4
- Full bathrooms: 2
- 1/2 bathrooms: 2
- Main level bathrooms: 3
- Main level bedrooms: 4
Rooms
- Room types: Living Room, Dining Room, Primary Bedroom, Bedroom 2, Bedroom 3, Bedroom 4, Kitchen, Family Room, Office, Recreation Room, Bathroom 2, Bonus Room, Primary Bathroom, Half Bath
Primary bedroom
- Level: Main
Bedroom 2
- Level: Main
Bedroom 3
- Level: Main
Bedroom 4
- Level: Main
Primary bathroom
- Level: Main
Bathroom 2
- Level: Main
Bonus room
- Level: Lower
Dining room
- Level: Main
Family room
- Level: Main
Half bath
- Level: Main
Half bath
- Level: Lower
Kitchen
- Level: Main
Living room
- Level: Main
Office
- Level: Lower
Recreation room
- Level: Lower
Heating
- Forced Air, Baseboard, Natural Gas
Cooling
- Central Air, Electric
Appliances
- Included: Cooktop, Dishwasher, Disposal, Dryer, Refrigerator, Stainless Steel Appliance(s), Washer, Gas Water Heater
- Laundry: In Basement
Features
- Attic, Built-in Features, Elevator, Entry Level Bedroom, Family Room Off Kitchen, Floor Plan - Traditional, Formal/Separate Dining Room, Primary Bath(s), Recessed Lighting, Ceiling Fan(s), Chair Railings, Crown Molding, Spiral Staircase
- Flooring: Hardwood, Laminate, Carpet, Wood
- Basement: Garage Access,Interior Entry,Finished,Heated,Walk-Out Access
- Number of fireplaces: 2
- Fireplace features: Glass Doors, Mantel(s), Gas/Propane
Interior area
- Total structure area: 3,336
- Total interior livable area: 3,336 sqft
- Finished area above ground: 2,249
- Finished area below ground: 1,087
Property
Parking
- Total spaces: 2
- Parking features: Garage Door Opener, Garage Faces Front, Attached
- Attached garage spaces: 2
Accessibility
- Accessibility features: Accessible Elevator Installed
Features
- Levels: Two
- Stories: 2
- Pool features: None
Lot
- Size: 8,032 Square Feet
Details
- Additional structures: Above Grade, Below Grade
- Parcel number: 02045010
- Zoning: R-10
- Special conditions: Standard
Construction
Type & style
- Home type: SingleFamily
- Architectural style: Ranch/Rambler
- Property subtype: Single Family Residence
Materials
- Brick, Other
- Foundation: Block
Condition
- Very Good
- New construction: No
- Year built: 1950
Utilities & green energy
- Sewer: Public Sewer
- Water: Public
Community & HOA
Community
- Subdivision: Shirley Woods
HOA
- Has HOA: No
Location
- Region: Arlington
Financial & listing details
- Price per square foot: $342/sqft
- Tax assessed value: $1,184,600
- Annual tax amount: $12,237
- Date on market: 1/20/2026
- Listing agreement: Exclusive Right To Sell
- Ownership: Fee Simple
Price history
| Date | Event | Price |
|---|---|---|
| 3/12/2026 | Sold | $1,140,000-2.6%$342/sqft |
Source:  Bright MLS #VAAR2067562 Report a problem Bright MLS #VAAR2067562 Report a problem | ||
| 3/6/2026 | Pending sale | $1,170,000$351/sqft |
Source: Bright MLS #VAAR2067562 Report a problem | ||
| 2/23/2026 | Contingent | $1,170,000$351/sqft |
Source: Bright MLS #VAAR2067562 Report a problem | ||
| 2/14/2026 | Price change | $1,170,000-9.3%$351/sqft |
Source: Bright MLS #VAAR2067562 Report a problem | ||
| 1/20/2026 | Listed for sale | $1,290,000$387/sqft |
Source: Bright MLS #VAAR2067562 Report a problem | ||
Public tax history
| Year | Property taxes | Tax assessment |
|---|---|---|
| 2025 | $12,237 +4.1% | $1,184,600 +4.1% |
| 2024 | $11,753 +4.7% | $1,137,800 +4.4% |
| 2023 | $11,226 +5.5% | $1,089,900 +5.5% |
| 2022 | $10,639 +7.9% | $1,032,900 +7.9% |
| 2021 | $9,864 +5.4% | $957,700 +5% |
| 2020 | $9,357 +13.1% | $912,000 +13.1% |
| 2019 | $8,274 +4.3% | $806,400 +2.2% |
| 2018 | $7,934 +2% | $788,700 +2% |
| 2017 | $7,776 +5.2% | $773,000 +3.6% |
| 2016 | $7,391 +3.5% | $745,800 +4% |
| 2015 | $7,140 +5.1% | $716,900 +5.1% |
| 2014 | $6,794 +3.2% | $682,100 +4.2% |
| 2013 | $6,585 +11.1% | $654,600 |
| 2012 | $5,929 +5.2% | -- |
| 2011 | $5,635 | -- |
| 2009 | -- | -- |
| 2008 | -- | -- |
| 2007 | -- | -- |
| 2006 | -- | -- |
| 2005 | -- | -- |
| 2004 | -- | -- |
| 2003 | -- | -- |
| 2002 | -- | -- |
| 2001 | -- | $339,100 |
Find assessor info on the county website
Neighborhood: Yorktown
Nearby homes
- $1,633,8004 bd4 ba1.9k sqft4856 Yorktown Blvd, Arlington, VA 22207Off Market
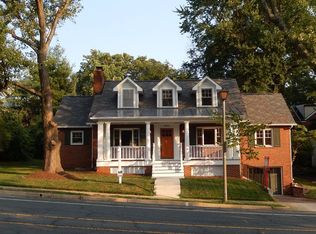
- $1,325,2003 bd2 ba1.6k sqft4906 Yorktown Blvd, Arlington, VA 22207Off Market
- $1,266,0003 bd4 ba2k sqft4901 27th St N, Arlington, VA 22207Off Market
- $1,452,8004 bd3 ba2.4k sqft4859 27th St N, Arlington, VA 22207Off Market

- $2,487,0006 bd4 ba3.7k sqft4907 27th St N, Arlington, VA 22207Off Market
- $1,198,0004 bd3 ba3k sqft4850 Yorktown Blvd, Arlington, VA 22207Sold
- $1,325,2004 bd3 ba1.5k sqft4851 27th St N, Arlington, VA 22207Off Market
- $1,450,0004 bd3 ba2.6k sqft4857 Yorktown Blvd, Arlington, VA 22207Sold
Nearby schools
GreatSchools rating
- 10/10Discovery Elementary SchoolGrades: PK-5Distance: 0.9 mi
- 10/10Williamsburg Middle SchoolGrades: 6-8Distance: 0.9 mi
- 8/10Yorktown High SchoolGrades: 9-12Distance: 0.4 mi
Schools provided by the listing agent
- Elementary: Discovery
- Middle: Williamsburg
- High: Yorktown
- District: Arlington County Public Schools
Source: Bright MLS. This data may not be complete. We recommend contacting the local school district to confirm school assignments for this home.
Get a cash offer in 3 minutes
Find out how much your home could sell for in as little as 3 minutes with a no-obligation cash offer.
Estimated market value
$1,138,300
Get a cash offer in 3 minutes
Find out how much your home could sell for in as little as 3 minutes with a no-obligation cash offer.
Estimated market value
$1,138,300
- Virginia
- Arlington County
- Arlington
- 22207
- Yorktown
- 4900 Yorktown Blvd
Nearby cities
Nearby neighborhoods
Nearby zip codes
Other Arlington Topics
