Looking for a beautiful and exquisitely maintained waterfront home? This lovely two bedroom two bath waterfront home has been meticulously maintained. Situated on a canal just a few yards from the open waters of Tampa Bay, this beauty has extras and upgrades galore including a lovely bonus room with open view of the water. Other upgrades include fully furnished, updated kitchen and bathrooms, skylight and so much more including a BRAND NEW ROOF over the entirety of the home including the shed and breezeway and new gutters. PLEASE NOTE - there was NO WATER INTRUSION from any of the recent hurricane and flood events and a new vapor barrier was installed in November 2024. It bears repeating: this home has been meticously maintained! Location counts! Located in BEAUTIFUL Regency Cove, an active 55plus community on Tampa Bay in South Tampa this home is conveniently located at the base of Gandy bridge provides easy access to all parts of the Tampa Bay area. This community is gated and boasts outdoor activities including beautiful pool and spa, shuffleboard, boat ramp, fire pit, outdoor grilling and gathering areas and of course full-access to stunning Tampa Bay! Indoor amenities of fitness room, library and community room with activities scheduled almost daily including dinners, crafts, exercise class, cards, puzzles, weekly happy hour so much more fun. Come enjoy the wonderful and relaxing sunsets and stay for the fun activities and amazing community!
Sold for $270,000
$270,000
4851 W GANDY BOULEVARD #14C, TAMPA, FL 33611
2beds
960sqft
Mobile Home
Built in 1968
2 Square Feet Lot
$261,700 Zestimate®
$281/sqft
$1,896 Estimated rent
Home value
$261,700
$238,000 - $288,000
$1,896/mo
Zestimate® history
Owner options
List your home for rent
$1,896/mo
Rent Zestimate®
Find your next renter with Zillow Rental Manager. Plus, with online applications, you can quickly screen prospective tenants – for free.
$1,896/mo
Rent Zestimate®
Refinance and save
$2,264/mo
Est. payment
Refinancing to a lower rate could help reduce your monthly payments and save thousands over the life of the loan.
$2,264/mo
Est. payment
Explore your selling options
Work with a Zillow partner agent
Leverage their expertise and Zillow's premium Showcase listings to get your home seen by more buyers.
Get startedList with your own agent
Get your home in front of millions of buyers by listing it on Zillow.
Learn how to do itSell it yourself
Take full control of how buyers see your home on Zillow by listing For Sale by Owner (FSBO).
List your homeWhat's special
Community roomBoat rampBrand new roofNew guttersWaterfront homeFire pitFitness room
Zillow last checked:
Listing updated:
Listed by:
Denise Helbig 813-908-0766,
WEST COAST MANAGEMENT & RLTY 813-908-0766
Bought with:
Gail Underwood, 3382537
SMITH & ASSOCIATES REAL ESTATE
Source: Stellar MLS,MLS#: TB8353439 Originating MLS: Suncoast Tampa
Originating MLS: Suncoast Tampa
Facts & features
Interior
Bedrooms & bathrooms
- Bedrooms: 2
- Bathrooms: 2
- Full bathrooms: 1
- 1/2 bathrooms: 1
Primary bedroom
- Features: Built-in Closet
- Level: First
- Area: 156.63 Square Feet
- Dimensions: 13.33x11.75
Bedroom 2
- Features: Built-in Closet
- Level: First
- Area: 113.51 Square Feet
- Dimensions: 11.75x9.66
Primary bathroom
- Level: First
- Area: 64.5 Square Feet
- Dimensions: 10.75x6
Bathroom 2
- Level: First
- Area: 48.75 Square Feet
- Dimensions: 9.75x5
Dining room
- Level: First
- Area: 107.5 Square Feet
- Dimensions: 10.75x10
Kitchen
- Level: First
- Area: 87.75 Square Feet
- Dimensions: 9x9.75
Living room
- Level: First
- Area: 225.25 Square Feet
- Dimensions: 17x13.25
Heating
- Central, Electric
Cooling
- Central Air
Appliances
- Included: Microwave, Range, Refrigerator
- Laundry: Outside
Features
- Ceiling Fan(s), Solid Wood Cabinets
- Flooring: Tile, Vinyl
- Windows: Skylight(s)
- Has fireplace: No
Interior area
- Total structure area: 960
- Total interior livable area: 960 sqft
Property
Parking
- Total spaces: 1
- Parking features: Carport
- Carport spaces: 1
Features
- Levels: One
- Stories: 1
- Exterior features: Private Mailbox, Storage
- Has view: Yes
- View description: Canal
- Has water view: Yes
- Water view: Canal
- Waterfront features: Saltwater Canal Access
Lot
- Size: 2 Square Feet
Details
- Parcel number: A0530183X0C0000000014.0
- Zoning: PD
- Special conditions: None
Construction
Type & style
- Home type: MobileManufactured
- Property subtype: Mobile Home
Materials
- Wood Siding
- Foundation: Crawlspace
- Roof: Metal
Condition
- New construction: No
- Year built: 1968
Utilities & green energy
- Sewer: Public Sewer
- Water: Public
- Utilities for property: Cable Available, Electricity Available, Sewer Available
Community & HOA
Community
- Features: Clubhouse, Fitness Center, Gated Community - No Guard, Golf Carts OK, Pool
- Pet fee: $0 monthly
- Senior community: Yes
- Subdivision: REGENCY COVE A COOPERATIVE
HOA
- Has HOA: Yes
- HOA fee: $395 monthly
- HOA name: Regency Cove, A Cooperative
- HOA phone: 813-839-5441
Location
- Region: Tampa
Financial & listing details
- Price per square foot: $281/sqft
- Tax assessed value: $141,912
- Annual tax amount: $1,145
- Date on market: 2/21/2025
- Cumulative days on market: 28 days
- Ownership: Co-op
- Total actual rent: 0
- Electric utility on property: Yes
- Road surface type: Asphalt
- Body type: Double Wide
Price history
| Date | Event | Price |
|---|---|---|
| 4/11/2025 | Sold | $270,000-16.9%$281/sqft |
Source:  Stellar MLS #TB8353439 Report a problem Stellar MLS #TB8353439 Report a problem | ||
| 3/25/2025 | Pending sale | $325,000$339/sqft |
Source: Stellar MLS #TB8353439 Report a problem | ||
| 3/14/2025 | Price change | $325,000-4.4%$339/sqft |
Source: Stellar MLS #TB8353439 Report a problem | ||
| 2/21/2025 | Listed for sale | $340,000-9.3%$354/sqft |
Source: Stellar MLS #TB8353439 Report a problem | ||
| 8/13/2024 | Listing removed | -- |
Source: Stellar MLS #T3541011 Report a problem | ||
| 7/14/2024 | Listed for sale | $375,000+190.7%$391/sqft |
Source: Stellar MLS #T3541011 Report a problem | ||
| 4/15/2015 | Sold | $129,000$134/sqft |
Source: Agent Provided Report a problem | ||
Public tax history
| Year | Property taxes | Tax assessment |
|---|---|---|
| 2025 | $2,970 +159.4% | $141,912 +42% |
| 2024 | $1,145 +4.4% | $99,947 +3% |
| 2023 | $1,096 -3.9% | $97,036 +3% |
| 2022 | $1,141 +2.3% | $94,210 +3% |
| 2021 | $1,115 +2.1% | $91,466 +1.4% |
| 2020 | $1,092 +1.2% | $90,203 +2.3% |
| 2019 | $1,079 +2.6% | $88,175 +1.9% |
| 2018 | $1,052 +10.1% | $86,531 +2.1% |
| 2017 | $955 +2.9% | $84,751 -2% |
| 2016 | $928 -3.7% | $86,483 +2% |
| 2015 | $964 -40.9% | $84,763 +8.9% |
| 2014 | $1,629 | $77,839 +1.9% |
| 2013 | $1,629 +8.8% | $76,422 +10% |
| 2012 | $1,497 -0.2% | $69,475 0% |
| 2011 | $1,500 0% | $69,497 -0.7% |
| 2010 | $1,501 -6.7% | $69,959 -6.2% |
| 2009 | $1,609 -23.4% | $74,572 -23.1% |
| 2008 | $2,101 +0.9% | $96,967 -0.3% |
| 2007 | $2,082 -7.1% | $97,234 +1.6% |
| 2006 | $2,241 +222.3% | $95,705 +232% |
| 2005 | $695 | $28,824 -10.2% |
| 2004 | -- | $32,107 +6.7% |
| 2003 | -- | $30,080 -2.5% |
| 2002 | -- | $30,863 |
| 2001 | -- | $30,863 -22.4% |
| 2000 | $1,014 | $39,784 |
Find assessor info on the county website
Neighborhood: Bayside West
Nearby homes
- $90,0001 bd2 ba654 sqft4851 W Gandy Blvd LOT B1L14, Tampa, FL 33611Sold
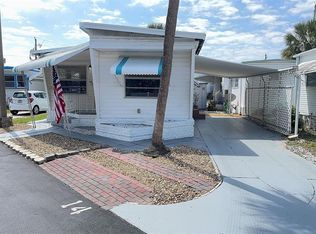
- $55,0002 bd1 ba864 sqft4851 W Gandy Blvd LOT B1L24, Tampa, FL 33611Sold
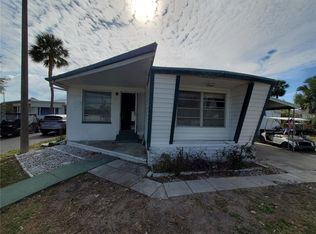
- $110,0002 bd1 ba788 sqft4851 W Gandy Blvd LOT B1L30, Tampa, FL 33611Sold
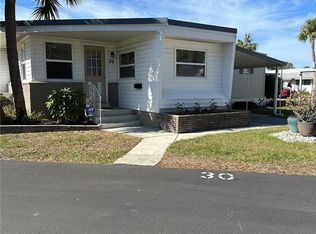
- $45,0001 bd1 ba658 sqft4851 W Gandy Blvd LOT B2L11, Tampa, FL 33611Sold
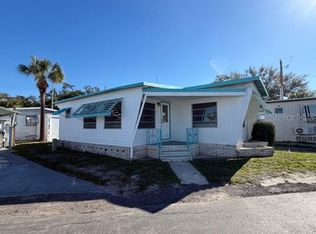
- $60,0002 bd2 ba996 sqft4851 W Gandy Blvd LOT B2L25, Tampa, FL 33611Sold
- $125,0002 bd2 ba1.2k sqft4851 W Gandy Blvd LOT B3L22, Tampa, FL 33611Sold
- $79,0001 bd1 ba550 sqft4851 W Gandy Blvd LOT B4L12, Tampa, FL 33611For Sale
- $88,0001 bd1 ba570 sqft4851 W Gandy Blvd LOT B7L13, Tampa, FL 33611For Sale
- $129,0001 bd1 ba648 sqft4851 W Gandy Blvd LOT B7L20, Tampa, FL 33611Sold
Nearby schools
GreatSchools rating
- 6/10Anderson Elementary SchoolGrades: PK-5Distance: 1.2 mi
- 5/10Madison Middle SchoolGrades: 6-8Distance: 0.9 mi
- 6/10Robinson High SchoolGrades: 9-12Distance: 1.6 mi
Get a cash offer in 3 minutes
Find out how much your home could sell for in as little as 3 minutes with a no-obligation cash offer.
Estimated market value
$261,700
Get a cash offer in 3 minutes
Find out how much your home could sell for in as little as 3 minutes with a no-obligation cash offer.
Estimated market value
$261,700
- Florida
- Hillsborough County
- Tampa
- 33611
- Bayside West
- 4851 W GANDY BOULEVARD Unit 14C
Nearby cities
Nearby neighborhoods
Nearby zip codes
Other Tampa Topics
