Situated in a prime South Tampa location, just minutes from MacDill AFB, this gated 55+community offers stunning waterfront views of Old Tampa Bay. The home itself boasts over 1,600 square feet of living space, featuring two bedrooms and two baths, along with a bonus third room that can serve as a bedroom, office, or den. The master suite is expansive, complete with an en suite bath and walk-in closet, offering a private retreat. The open floor plan of the living area is enhanced by vaulted ceilings, creating a bright and airy space perfect for entertaining. The kitchen is spacious, with a large breakfast bar that overlooks both the dining area and the huge living room. Additionally, the nearly 300-square-foot screened porch spans the length of the home, providing ample outdoor living space. For convenience, the home includes a deep driveway with tandem parking for multiple cars, as well as a one-car garage. Furnishings are optional, and the home can be purchased turnkey for those looking for a hassle-free move-in experience. The community itself offers a wealth of amenities designed to enhance the lifestyle of its residents. The spacious clubhouse is at the heart of social activities, housing exercise equipment, billiard tables, and a library. The clubhouse also features a full-sized commercial kitchen, ideal for hosting community events. For outdoor enjoyment, residents can relax in the heated pool, unwind in the bubbling hot spa, or take advantage of the premium shuffleboard courts and horseshoe pits. There are boat docks with a trailer storage area, as well as a kayak and canoe launch, catering to those who enjoy water activities. A picnic area provides a perfect spot for socializing or enjoying a quiet meal outdoors. For those who enjoy a vibrant community, there are numerous activities available, including line dancing, bingo, billiards, exercise classes, and organized leagues for golf and bowling. Fishing enthusiasts will also appreciate the community's fishing spots, offering a variety of ways to stay active and engaged. The streets of Regency Cove are lined with palms and beautifully maintained homes, creating a peaceful and welcoming atmosphere. The quiet, safe streets invite residents to enjoy leisurely walks, with well-lit paths leading to Sunset Point. This serene area is perfect for relaxing with neighbors on the benches and swings while taking in the breathtaking views of Old Tampa Bay. Regency Cove offers a perfect blend of spacious living, a thriving social environment, and luxurious amenities in a prime South Tampa location. It's an ideal place for anyone seeking a comfortable, active, and peaceful retirement community.
Sold for $250,000
$250,000
4851 W GANDY BOULEVARD #5PA, TAMPA, FL 33611
2beds
1,623sqft
Manufactured Home, Single Family Residence
Built in 2004
4 Square Feet Lot
$-- Zestimate®
$154/sqft
$2,847 Estimated rent
Home value
Not available
Estimated sales range
Not available
$2,847/mo
Zestimate® history
Owner options
List your home for rent
$2,847/mo
Rent Zestimate®
Find your next renter with Zillow Rental Manager. Plus, with online applications, you can quickly screen prospective tenants – for free.
$2,847/mo
Rent Zestimate®
Refinance and save
$2,261/mo
Est. payment
Refinancing to a lower rate could help reduce your monthly payments and save thousands over the life of the loan.
$2,261/mo
Est. payment
Explore your selling options
Work with a Zillow partner agent
Leverage their expertise and Zillow's premium Showcase listings to get your home seen by more buyers.
Get startedList with your own agent
Get your home in front of millions of buyers by listing it on Zillow.
Learn how to do itSell it yourself
Take full control of how buyers see your home on Zillow by listing For Sale by Owner (FSBO).
List your homeWhat's special
Boat docksOne-car garageFishing spotsHeated poolLarge breakfast barBonus third roomEn suite bath
Zillow last checked:
Listing updated:
Listed by:
David Hickey 617-974-4469,
PATRIOTIC REAL ESTATE 941-254-1767
Bought with:
Lacy Chambers, 3438621
DALTON WADE INC
Source: Stellar MLS,MLS#: A4630345 Originating MLS: Sarasota - Manatee
Originating MLS: Sarasota - Manatee
Facts & features
Interior
Bedrooms & bathrooms
- Bedrooms: 2
- Bathrooms: 2
- Full bathrooms: 2
Rooms
- Room types: Den/Library/Office
Primary bedroom
- Features: Walk-In Closet(s)
- Level: First
- Area: 182 Square Feet
- Dimensions: 14x13
Primary bathroom
- Features: En Suite Bathroom
- Level: First
- Area: 150 Square Feet
- Dimensions: 15x10
Bathroom 2
- Features: Built-in Closet
- Level: First
- Area: 120 Square Feet
- Dimensions: 12x10
Balcony porch lanai
- Level: First
- Area: 260 Square Feet
- Dimensions: 26x10
Den
- Level: First
- Area: 110 Square Feet
- Dimensions: 11x10
Dining room
- Level: First
- Area: 110 Square Feet
- Dimensions: 11x10
Kitchen
- Level: First
- Area: 132 Square Feet
- Dimensions: 12x11
Living room
- Level: First
- Area: 209 Square Feet
- Dimensions: 19x11
Heating
- Heat Pump
Cooling
- Central Air
Appliances
- Included: Dishwasher, Disposal, Dryer, Microwave, Range, Refrigerator, Washer
- Laundry: Laundry Room
Features
- Ceiling Fan(s), High Ceilings, Kitchen/Family Room Combo, Living Room/Dining Room Combo, Open Floorplan, Primary Bedroom Main Floor, Solid Surface Counters, Vaulted Ceiling(s), Walk-In Closet(s)
- Flooring: Engineered Hardwood, Tile
- Doors: Sliding Doors
- Windows: Skylight(s), Window Treatments
- Has fireplace: No
Interior area
- Total structure area: 2,633
- Total interior livable area: 1,623 sqft
Property
Parking
- Total spaces: 3
- Parking features: Tandem
- Attached garage spaces: 1
- Carport spaces: 2
- Covered spaces: 3
Features
- Levels: One
- Stories: 1
- Waterfront features: Bay/Harbor Front, Gulf/Ocean Front
Lot
- Size: 4 Square Feet
Details
- Parcel number: A0530183X0PA000000005.0
- Zoning: PD
- Special conditions: None
Construction
Type & style
- Home type: MobileManufactured
- Property subtype: Manufactured Home, Single Family Residence
Materials
- Vinyl Siding
- Foundation: Crawlspace
- Roof: Membrane
Condition
- New construction: No
- Year built: 2004
Utilities & green energy
- Sewer: Public Sewer
- Water: Public
- Utilities for property: Electricity Available, Sewer Connected
Community & HOA
Community
- Features: Bay/Harbor Front, Community Boat Ramp, Dock, Fishing, Gulf/Ocean Front, Association Recreation - Owned, Buyer Approval Required, Clubhouse, Community Mailbox, Fitness Center, Gated Community - No Guard, Golf Carts OK, Pool, Sidewalks
- Pet fee: $0 monthly
- Senior community: Yes
- Subdivision: REGENCY COVE A COOPERATIVE
HOA
- Has HOA: Yes
- Services included: Community Pool, Insurance, Maintenance Grounds, Manager, Pool Maintenance, Recreational Facilities, Sewer, Trash
- HOA fee: $445 monthly
- HOA name: Joyce Gonzalez
- HOA phone: 813-839-5441
Location
- Region: Tampa
Financial & listing details
- Price per square foot: $154/sqft
- Tax assessed value: $151,667
- Annual tax amount: $2,780
- Date on market: 11/24/2024
- Cumulative days on market: 554 days
- Listing terms: Cash,Conventional
- Ownership: Co-op
- Total actual rent: 0
- Electric utility on property: Yes
- Road surface type: Paved
- Body type: Double Wide
Price history
| Date | Event | Price |
|---|---|---|
| 6/18/2026 | Sold | $250,000-16.4%$154/sqft |
Source:  Stellar MLS #A4630345 Report a problem Stellar MLS #A4630345 Report a problem | ||
| 6/5/2026 | Pending sale | $299,000$184/sqft |
Source: Stellar MLS #A4630345 Report a problem | ||
| 5/11/2026 | Price change | $299,000-9.1%$184/sqft |
Source: Stellar MLS #A4630345 Report a problem | ||
| 10/29/2025 | Price change | $329,000-3.2%$203/sqft |
Source: Stellar MLS #A4630345 Report a problem | ||
| 5/27/2025 | Price change | $339,900-2.9%$209/sqft |
Source: Stellar MLS #A4630345 Report a problem | ||
| 4/7/2025 | Price change | $349,900-5.4%$216/sqft |
Source: Stellar MLS #A4630345 Report a problem | ||
| 2/5/2025 | Price change | $370,000-3.9%$228/sqft |
Source: Stellar MLS #A4630345 Report a problem | ||
| 11/24/2024 | Listed for sale | $385,000$237/sqft |
Source: Stellar MLS #A4630345 Report a problem | ||
Public tax history
| Year | Property taxes | Tax assessment |
|---|---|---|
| 2025 | $3,164 +6.1% | $151,667 +4.5% |
| 2024 | $2,983 +7.3% | $145,142 +10% |
| 2023 | $2,780 +6.6% | $131,947 +10% |
| 2022 | $2,608 +9.5% | $119,952 +10% |
| 2021 | $2,382 +8.4% | $109,047 +10% |
| 2020 | $2,197 +7.5% | $99,134 +10% |
| 2019 | $2,043 +1.4% | $90,122 -1.2% |
| 2018 | $2,016 +13.4% | $91,209 +22.5% |
| 2017 | $1,778 +12.5% | $74,481 -2.6% |
| 2016 | $1,579 -1.8% | $76,475 +6.9% |
| 2015 | $1,608 +11.8% | $71,522 +4.1% |
| 2014 | $1,438 | $68,729 -1.7% |
| 2013 | $1,438 -6.8% | $69,887 -2.4% |
| 2012 | $1,543 -8.7% | $71,623 -8.5% |
| 2011 | $1,690 -5.5% | $78,313 -6.1% |
| 2010 | $1,788 -13.6% | $83,372 -13.1% |
| 2009 | $2,070 -11.5% | $95,962 -11.1% |
| 2008 | $2,338 -0.3% | $107,942 -1.4% |
| 2007 | $2,345 +71.2% | $109,528 +31.2% |
| 2006 | $1,369 +1.3% | $83,470 +3% |
| 2005 | $1,352 | $81,039 +182.9% |
| 2004 | -- | $28,650 |
| 2003 | -- | $28,650 +2864900% |
| 2002 | -- | $1 |
| 2001 | -- | $1 |
| 2000 | -- | $1 |
Find assessor info on the county website
Neighborhood: Bayside West
Nearby homes
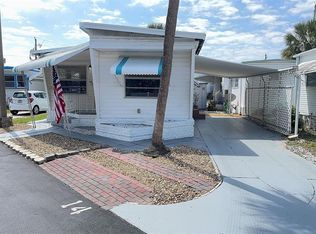
- $90,0001 bd2 ba654 sqft4851 W Gandy Blvd LOT B1L14, Tampa, FL 33611Sold
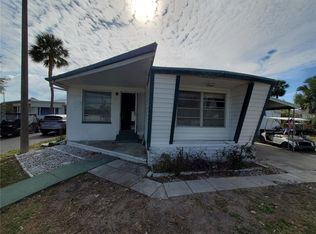
- $55,0002 bd1 ba864 sqft4851 W Gandy Blvd LOT B1L24, Tampa, FL 33611Sold
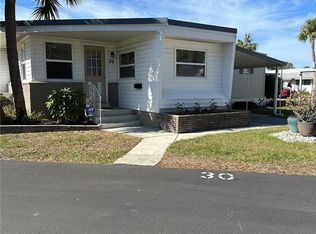
- $110,0002 bd1 ba788 sqft4851 W Gandy Blvd LOT B1L30, Tampa, FL 33611Sold
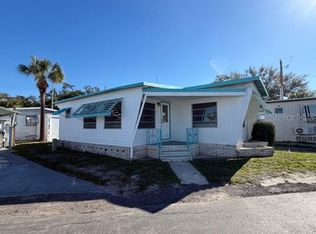
- $45,0001 bd1 ba658 sqft4851 W Gandy Blvd LOT B2L11, Tampa, FL 33611Sold
- $60,0002 bd2 ba996 sqft4851 W Gandy Blvd LOT B2L25, Tampa, FL 33611Sold
- $125,0002 bd2 ba1.2k sqft4851 W Gandy Blvd LOT B3L22, Tampa, FL 33611Sold
- $79,0001 bd1 ba550 sqft4851 W Gandy Blvd LOT B4L12, Tampa, FL 33611For Sale
- $88,0001 bd1 ba570 sqft4851 W Gandy Blvd LOT B7L13, Tampa, FL 33611For Sale
- $129,0001 bd1 ba648 sqft4851 W Gandy Blvd LOT B7L20, Tampa, FL 33611Sold
Nearby schools
GreatSchools rating
- 6/10Anderson Elementary SchoolGrades: PK-5Distance: 1.2 mi
- 5/10Madison Middle SchoolGrades: 6-8Distance: 0.9 mi
- 6/10Robinson High SchoolGrades: 9-12Distance: 1.6 mi
Schools provided by the listing agent
- Elementary: Anderson-HB
- Middle: Madison-HB
- High: Robinson-HB
Source: Stellar MLS. This data may not be complete. We recommend contacting the local school district to confirm school assignments for this home.
- Florida
- Hillsborough County
- Tampa
- 33611
- Bayside West
- 4851 W GANDY BOULEVARD Unit 5PA
Nearby cities
Nearby neighborhoods
Nearby zip codes
Other Tampa Topics
