Skip main navigation
Sold for $440,000
  • $440,000

    4852 Eisenhower Ave Unit 133, Alexandria, VA 22304

    2beds
    1,284sqft
    Condominium
    Built in 2003
    -- sqft lot
    $-- Zestimate®
    $343/sqft
    $2,764 Estimated rent

    Home value

    Not available

    Estimated sales range

    Not available

    $2,764/mo

    Zestimate® history
    Loading
    Loading...

    Owner options

    List your home for rent

    $2,764/mo

    Rent Zestimate®

    Find your next renter with Zillow Rental Manager. Plus, with online applications, you can quickly screen prospective tenants – for free.

    Learn more

    $2,764/mo

    Rent Zestimate®

    Refinance and save

    $2,700/mo

    Est. payment

    Refinancing to a lower rate could help reduce your monthly payments and save thousands over the life of the loan.

    See today's rates

    $2,700/mo

    Est. payment

    Explore your selling options

    Work with a Zillow partner agent

    Leverage their expertise and Zillow's premium Showcase listings to get your home seen by more buyers.

    Get started

    List with your own agent

    Get your home in front of millions of buyers by listing it on Zillow.

    Learn how to do it

    Sell it yourself

    Take full control of how buyers see your home on Zillow by listing For Sale by Owner (FSBO).

    List your home

    What's special

    Private balconyCozy fireplaceStylish barBuilt-in home officeSmart home technologyPremium finishesGranite countertops
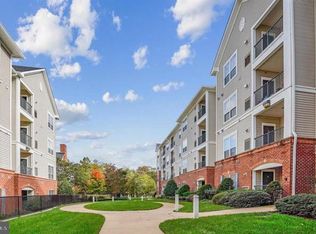
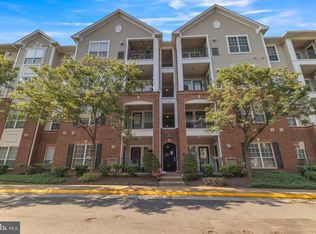
    Stunning 2-Bedroom, 2-Bath + Den Condo in Alexandria – Unmatched Value! Discover the perfect blend of luxury, convenience, and unbeatable value with this beautifully upgraded 2-bedroom, 2-bath + den condo in Alexandria. Priced under $450,000, this home offers exceptional features and modern amenities in a prime location. The spacious open-concept living area boasts gleaming hardwood floors, a cozy fireplace, and expansive windows that fill the home with natural light. A built-in home office, complete with custom lighting, and a stylish bar featuring a wine refrigerator, make this condo ideal for both work and entertaining. The upgraded kitchen includes granite countertops and stainless steel appliances, creating an ideal space for cooking and gathering. The recently renovated primary bathroom is a true retreat, featuring a spa-like shower and premium finishes. Additional highlights include a laundry room with custom shelving and an upgraded washer and dryer. Comfort and efficiency are guaranteed with a recently replaced HVAC system and water heater. This condo also comes equipped with smart home technology, including a Google Nest thermostat and a smoke detector system for peace of mind. The private balcony is the perfect spot to unwind and enjoy a morning coffee, while custom closet organizers and upgraded blinds add convenience and style to the bedrooms. This home offers two dedicated garage parking spaces (113 & 114), located just seconds away from the unit on the same floor—a rare and valuable feature in Alexandria. The exchange at Van Dorn offer a number of community amenities, including shuttle to Metro, outdoor pool, dog walk, playground, gazebo, grill and picnic areas, clubhouse with fitness room, basketball courts, party room, business center and more! Located just minutes from shopping, dining, and public transit, this beautifully updated, move-in-ready condo is the perfect opportunity for home ownership at an exceptional price. Don’t miss your chance—schedule your private tour today!

    Zillow last checked:

    Listing updated:

    Listed by:

    Irina Babb 571-217-2571,

    Samson Properties,

    Co-Listing Agent: Mariya Georgieva 443-949-4000,

    Samson Properties

    Bought with:

    Hassan Rahmani, 0225232020

    Keller Williams Realty

    Source: Bright MLS,MLS#: VAAX2043334MLS Logo

    Facts & features

    Interior

    Bedrooms & bathrooms
    • Bedrooms: 2
    • Bathrooms: 2
    • Full bathrooms: 2
    • Main level bathrooms: 2
    • Main level bedrooms: 2
    Rooms
    • Room types: Primary Bedroom, Bedroom 2, Kitchen, Family Room
    Primary bedroom
    • Features: Flooring - Carpet
    • Level: Main
    Bedroom 2
    • Features: Flooring - Carpet
    • Level: Main
    Family room
    • Features: Flooring - HardWood
    • Level: Main
    Kitchen
    • Features: Flooring - HardWood
    • Level: Main
    Heating
    • Forced Air, Natural Gas
    Cooling
    • Central Air, Electric
    Appliances
    • Included: Dishwasher, Microwave, Cooktop, Refrigerator, Dryer, Washer, Gas Water Heater
    • Laundry: Dryer In Unit, Washer In Unit, In Unit
    Features
    • Combination Kitchen/Living, Crown Molding, Primary Bath(s), Bathroom - Walk-In Shower, Built-in Features, Ceiling Fan(s), Floor Plan - Traditional, Open Floorplan, Kitchen - Galley, Upgraded Countertops, Dry Wall
    • Flooring: Hardwood, Ceramic Tile, Luxury Vinyl, Wood
    • Windows: Window Treatments
    • Has basement: No
    • Has fireplace: No
    • Common walls with other units/homes: 2+ Common Walls
    Interior area
    • Total structure area: 1,284
    • Total interior livable area: 1,284 sqft
    • Finished area above ground: 1,284
    • Finished area below ground: 0

    Property

    Parking
    • Total spaces: 2
    • Parking features: Covered, Inside Entrance, Lighted, Limited Common Elements, Parking Space Conveys, Secured, Garage
    • Garage spaces: 2
    Accessibility
    • Accessibility features: Entry Slope <1', Accessible Entrance, No Stairs
    Features
    • Levels: One
    • Stories: 1
    • Exterior features: Lighting, Play Area, Sidewalks, Balcony
    • Pool features: Community
    Details
    • Additional structures: Above Grade, Below Grade
    • Parcel number: 50712140
    • Zoning: OCM(100)
    • Special conditions: Standard

    Construction

    Type & style
    • Home type: Condo
    • Architectural style: Other
    • Property subtype: Condominium
    • Attached to another structure: Yes
    Materials
    • Brick Front, Brick
    • Foundation: Slab
    Condition
    • Very Good
    • New construction: No
    • Year built: 2003

    Utilities & green energy

    • Electric: Underground
    • Sewer: Public Sewer
    • Water: Public
    • Utilities for property: Electricity Available, Natural Gas Available, Sewer Available, Water Available

    Community & HOA

    Community
    • Features: Pool
    • Security: Main Entrance Lock, Fire Sprinkler System
    • Condo and coop fee: $716 monthly
    • Subdivision: Exchange At Van Dorn
    HOA
    • Has HOA: No
    • Amenities included: Basketball Court, Billiard Room, Clubhouse, Elevator(s), Fitness Center, Meeting Room, Picnic Area, Pool, Tot Lots/Playground, Dog Park, Jogging Path
    • Services included: Maintenance Structure, Maintenance Grounds, Management, Insurance, Pool(s), Snow Removal, Trash, Water, Sewer, Common Area Maintenance, Reserve Funds
    • HOA name: Exchange At Van Dorn Condos
    Location
    • Region: Alexandria

    Financial & listing details

    • Price per square foot: $343/sqft
    • Tax assessed value: $416,744
    • Annual tax amount: $4,697
    • Date on market: 4/24/2025
    • Listing agreement: Exclusive Right To Sell
    • Listing terms: Cash,VA Loan,FHA,VHDA
    • Ownership: Condominium

    Price history

    DateEventPrice
    6/9/2025Sold$440,000-2.2%$343/sqft
    Source: Bright MLS #VAAX2043334 Report a problem
    5/11/2025Pending sale$449,900$350/sqft
    Source: Bright MLS #VAAX2043334 Report a problem
    5/5/2025Contingent$449,900$350/sqft
    Source: Bright MLS #VAAX2043334 Report a problem
    4/24/2025Listed for sale$449,900+9.7%$350/sqft
    Source: Bright MLS #VAAX2043334 Report a problem
    6/14/2022Sold$410,000+7.9%$319/sqft
    Source: Public Record Report a problem
    5/15/2022Pending sale$379,900$296/sqft
    Source: Bright MLS #VAAX2012886 Report a problem
    5/12/2022Listed for sale$379,900+25.4%$296/sqft
    Source: Bright MLS #VAAX2012886 Report a problem
    9/1/2015Sold$302,900$236/sqft
    Source: Public Record Report a problem

    Public tax history

    YearProperty taxesTax assessment
    2026$4,730 $416,744
    2025$4,730 +2.6%$416,744 +2.6%
    2024$4,609 +6.9%$406,097 +4.5%
    2023$4,313 +4.5%$388,539 +4.5%
    2022$4,127 -1.6%$371,816
    2021$4,196 $371,816 +8%
    2020-- $344,274 +11%
    2019-- $310,234
    2018$2,434 -26.1%$310,234 -1.8%
    2017$3,294 $315,858
    2016$3,294 +2%$315,858 +2%
    2015$3,230 +5.6%$309,698 +5.6%
    2014$3,059 +17.3%$293,282 +10%
    2013$2,607 +9.3%$266,607 +9.3%
    2012$2,385 $243,899
    2011$2,385 +3.6%$243,899 +3.6%
    2010$2,303 -18.9%$235,523 -25.1%
    2009$2,839 -18.3%$314,422 -23.5%
    2008$3,474 +11.2%$411,089 +9.2%
    2007$3,125 -14.7%$376,489 -16.3%
    2006$3,665 -21.9%$449,700 +10.3%
    2005$4,691 $407,700
    Find assessor info on the county website

    Neighborhood: Landmark-Van Dom

    Nearby schools

    GreatSchools rating
    Schools provided by the listing agent
    • District: Alexandria City Public Schools

    Source: Bright MLS. This data may not be complete. We recommend contacting the local school district to confirm school assignments for this home.

    Get pre-qualified for a loan
    At Zillow Home Loans, we can pre-qualify you in as little as 5 minutes with no impact to your credit score.

    An equal housing lender. NMLS #10287.