Skip main navigation
Sold for $415,000
  • $415,000

    4852 Eisenhower Ave Unit 134, Alexandria, VA 22304

    2beds
    1,284sqft
    Condominium
    Built in 2003
    -- sqft lot
    $422,700 Zestimate®
    $323/sqft
    $2,764 Estimated rent

    Home value

    $422,700

    $393,000 - $457,000

    $2,764/mo

    Zestimate® history
    Loading
    Loading...

    Owner options

    List your home for rent

    $2,764/mo

    Rent Zestimate®

    Find your next renter with Zillow Rental Manager. Plus, with online applications, you can quickly screen prospective tenants – for free.

    Learn more

    $2,764/mo

    Rent Zestimate®

    Refinance and save

    $2,543/mo

    Est. payment

    Refinancing to a lower rate could help reduce your monthly payments and save thousands over the life of the loan.

    See today's rates

    $2,543/mo

    Est. payment

    Explore your selling options

    Work with a Zillow partner agent

    Leverage their expertise and Zillow's premium Showcase listings to get your home seen by more buyers.

    Get started

    List with your own agent

    Get your home in front of millions of buyers by listing it on Zillow.

    Learn how to do it

    Sell it yourself

    Take full control of how buyers see your home on Zillow by listing For Sale by Owner (FSBO).

    List your home

    What's special

    Home officeSparkling poolFully equipped fitness centerBeautifully landscaped groundsLarge bathroomsTwo-bedroom two-bathroom homeSpacious open layout
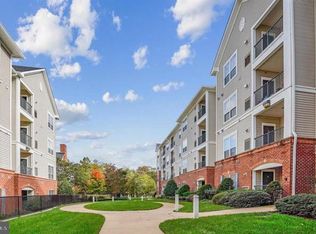
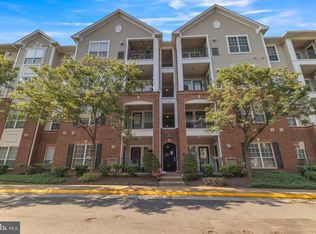
    Welcome to 4852 Eisenhower Avenue, Unit 134; Experience the perfect balance of comfort, convenience, and accessibility in this exceptional ground-level residence. Tailored to meet the needs of commuters, families, and those seeking an inviting yet private retreat, this two-bedroom, two-bathroom home with a versatile den offers a harmonious blend of practicality and elegance. Designed with ease of mobility in mind, this home provides effortless entry as a ground-level unit, with direct access from nearby parking, including designated handicapped spaces. The absence of stairs or elevators ensures convenience for all, while the spacious, open layout and large bathrooms cater to a variety of accessibility needs. Ideally located just steps from the metro, this property offers unparalleled connectivity. With only four metro stops to the Pentagon and swift access to I-95, I-495, and I-395, commuting is a breeze. For out-of-town travel, Reagan National Airport and Dulles International Airport are conveniently close. The vibrant neighborhoods of Old Town Alexandria and Kingstowne, as well as diverse shopping and dining options, are just moments away. A daily shuttle to the metro and the walkable community design enhance your lifestyle with unmatched convenience. Immerse yourself in a community that prioritizes both recreation and relaxation. Amenities include a sparkling pool with shower facilities, a basketball court, and a fully equipped fitness center. Pet owners will appreciate the on-site dog park, walking paths, and convenient pet waste stations. Beautifully landscaped grounds, featuring seasonal blooms and mature trees, create a tranquil atmosphere that feels like an escape from the everyday. Step inside to discover an airy living space with 9+ foot ceilings, graceful crown molding, and built-in shelving. The kitchen impresses with granite countertops, ceramic tile floors, and a pantry for extra storage. The adjacent laundry room offers ample shelving to keep your home organized. The primary suite serves as a peaceful retreat, boasting two closets (including a walk-in) and an en-suite bathroom with granite countertops and tile flooring. The guest bedroom also features a walk-in closet and direct access to the second bathroom, complete with a soaking tub. The versatile den off the living area is ideal for a home office, reading nook, or playroom, catering to your lifestyle needs. Whether you're a commuter, a military professional, or seeking a home designed for accessibility, Unit 134 at 4852 Eisenhower Avenue offers the ultimate in convenience, luxury, and thoughtful design. From its prime location and community features to its accessible layout and elegant interiors, this residence is a rare gem that perfectly balances form and function. Come discover the lifestyle you deserve at 4852 Eisenhower Avenue, Unit 134, where every detail has been thoughtfully crafted for your comfort and convenience.

    Zillow last checked:

    Listing updated:

    Listed by:

    Kelly Krolikowski 804-938-0222,

    Pearson Smith Realty LLC

    Bought with:

    Caleb Prater

    EQCO Real Estate Inc.

    Source: Bright MLS,MLS#: VAAX2040064MLS Logo

    Facts & features

    Interior

    Bedrooms & bathrooms
    • Bedrooms: 2
    • Bathrooms: 2
    • Full bathrooms: 2
    • Main level bathrooms: 2
    • Main level bedrooms: 2
    Rooms
    • Room types: Den
    Basement
    • Area: 0
    Heating
    • Forced Air, Natural Gas
    Cooling
    • Central Air, Electric
    Appliances
    • Included: Microwave, Dryer, Dishwasher, Disposal, Washer, Refrigerator, Ice Maker, Cooktop, Gas Water Heater
    • Laundry: Washer In Unit, Main Level, Dryer In Unit, In Unit
    Features
    • Crown Molding, Built-in Features, Elevator, Recessed Lighting, Walk-In Closet(s)
    • Flooring: Tile/Brick, Carpet
    • Windows: Window Treatments
    • Has basement: No
    • Has fireplace: No
    Interior area
    • Total structure area: 1,284
    • Total interior livable area: 1,284 sqft
    • Finished area above ground: 1,284
    • Finished area below ground: 0

    Property

    Parking
    • Total spaces: 2
    • Parking features: Garage Door Opener, Assigned, Garage
    • Garage spaces: 2
    • Details: Assigned Parking, Assigned Space #: 109, 110
    Accessibility
    • Accessibility features: No Stairs
    Features
    • Levels: One
    • Stories: 1
    • Patio & porch: Patio
    • Exterior features: Barbecue, Lighting, Lawn Sprinkler, Play Area, Sidewalks, Street Lights, Water Fountains, Other, Play Equipment
    • Pool features: Community
    • Has view: Yes
    • View description: Trees/Woods
    Lot
    • Features: Backs to Trees, Landscaped
    Details
    • Additional structures: Above Grade, Below Grade
    • Parcel number: 50712150
    • Zoning: OCM(100)
    • Special conditions: Standard

    Construction

    Type & style
    • Home type: Condo
    • Architectural style: Other
    • Property subtype: Condominium
    • Attached to another structure: Yes
    Materials
    • Aluminum Siding, Brick
    Condition
    • New construction: No
    • Year built: 2003

    Utilities & green energy

    • Sewer: Public Sewer
    • Water: Public

    Community & HOA

    Community
    • Features: Pool
    • Security: Resident Manager, Fire Sprinkler System, Security System, Security Gate
    • Condo and coop fee: $716 monthly
    • Subdivision: Exchange At Van Dorn
    HOA
    • Has HOA: No
    • Amenities included: Basketball Court, Fitness Center, Game Room, Pool, Elevator(s), Meeting Room, Party Room, Billiard Room, Clubhouse, Recreation Facilities, Common Grounds, Jogging Path, Picnic Area
    • Services included: Pool(s), Recreation Facility, Common Area Maintenance
    • HOA name: Exchange At Van Dorn
    Location
    • Region: Alexandria

    Financial & listing details

    • Price per square foot: $323/sqft
    • Tax assessed value: $406,097
    • Annual tax amount: $4,609
    • Date on market: 12/12/2024
    • Listing agreement: Exclusive Right To Sell
    • Ownership: Condominium

    Price history

    DateEventPrice
    1/24/2025Sold$415,000+4%$323/sqft
    Source: Bright MLS #VAAX2040064 Report a problem
    1/10/2025Contingent$399,000$311/sqft
    Source: Bright MLS #VAAX2040064 Report a problem
    12/12/2024Listed for sale$399,000-3.9%$311/sqft
    Source: Bright MLS #VAAX2040064 Report a problem
    11/25/2024Listing removed$415,000$323/sqft
    Source: Bright MLS #VAAX2037444 Report a problem
    9/19/2024Price change$415,000-2.4%$323/sqft
    Source: Bright MLS #VAAX2037444 Report a problem
    9/6/2024Listed for sale$425,000+15.2%$331/sqft
    Source: Bright MLS #VAAX2037444 Report a problem
    9/8/2020Sold$369,000$287/sqft
    Source: Public Record Report a problem

    Public tax history

    YearProperty taxesTax assessment
    2026$4,730 $416,744
    2025$4,730 +2.6%$416,744 +2.6%
    2024$4,609 +6.9%$406,097 +4.5%
    2023$4,313 +4.5%$388,539 +4.5%
    2022$4,127 -1.6%$371,816
    2021$4,196 $371,816 +8%
    2020-- $344,274 +11%
    2019-- $310,234
    2018$2,434 -26.1%$310,234 -1.8%
    2017$3,294 $315,858
    2016$3,294 +2%$315,858 +2%
    2015$3,230 +5.6%$309,698 +5.6%
    2014$3,059 +17.3%$293,282 +10%
    2013$2,607 +9.3%$266,607 +9.3%
    2012$2,385 $243,899
    2011$2,385 +3.6%$243,899 +3.6%
    2010$2,303 -24.2%$235,523 -30%
    2009$3,038 -12.5%$336,437 -18.2%
    2008$3,474 +11.2%$411,089 +9.2%
    2007$3,125 -14.7%$376,489 -16.3%
    2006$3,665 -21.9%$449,700 +10.3%
    2005$4,691 $407,700
    Find assessor info on the county website

    Neighborhood: Landmark-Van Dom

    Nearby schools

    GreatSchools rating
    Schools provided by the listing agent
    • Elementary: Samuel W. Tucker
    • Middle: Francis C Hammond
    • High: Alexandria City
    • District: Alexandria City Public Schools

    Source: Bright MLS. This data may not be complete. We recommend contacting the local school district to confirm school assignments for this home.

    Get a cash offer in 3 minutes
    Find out how much your home could sell for in as little as 3 minutes with a no-obligation cash offer.
    Estimated market value
    $422,700
    Get a cash offer in 3 minutes
    Find out how much your home could sell for in as little as 3 minutes with a no-obligation cash offer.
    Estimated market value
    $422,700