Tucked along the edge of town on a leased lot, this thoughtfully cared-for 3-bedroom home offers a setting that feels surprisingly private while still placing everyday conveniences within easy walking distance.
Set against a backdrop of woods, the property feels tucked away while still being close to everything in town. The landscaped yard creates a peaceful setting where birds and wildlife are frequent visitors, best enjoyed from the expansive screened porch or adjoining deck. Just across the road, a skating rink, pavilion, and new city playground add to the appeal, while shops, restaurants, and everyday essentials remain within easy walking distance.
Inside, the layout was designed for both gathering and everyday living. The family room centers around a charming arched stone, gas fireplace, while distinctive oversized windows bring natural light into the living and dining spaces. The kitchen offers abundant cupboard space along with an island designed for both seating and meal preparation, complete with built-in electrical access perfect for slow cookers, baking days, or holiday meals.
Two steps lead into a formal dining area, while nearby, the oversized laundry room adds exceptional practicality with extra cabinetry, space for an additional refrigerator, and its own sink and toilet. With direct access to the backyard deck, it’s an ideal setup for gardening season, outdoor projects, or cleaning up before heading back into the rest of the home.
The owner’s suite includes a spacious walk-through closet with dual entrances along with a private bath featuring a large soaking tub. Two additional bedrooms offer generous closet space, with a full bath conveniently located between them. A second living room provides even more flexibility for guests, hobbies, or quiet evenings at home. Complete with a large storage shed and beautifully maintained landscaping, this property reflects years of pride in ownership and a genuine love for the place they called home.
Active
$125,000
4856 State Highway 84 Unit 35, Longville, MN 56655
3beds
1,944sqft
Manufactured Home
Built in 2003
217 Square Feet Lot
$-- Zestimate®
$64/sqft
$420/mo HOA
What's special
Expansive screened porchLarge storage shedBeautifully maintained landscapingFormal dining areaAdjoining deck
- 66 days |
- 338 |
- 15 |
Zillow last checked:
Listing updated:
Listed by:
Melanie Mix 218-259-3082,
Heartland Real Estate
Source: NorthstarMLS as distributed by MLS GRID,MLS#: 7077992
Facts & features
Interior
Bedrooms & bathrooms
- Bedrooms: 3
- Bathrooms: 3
- Full bathrooms: 2
- 1/2 bathrooms: 1
Bedroom
- Level: Main
- Area: 198.09 Square Feet
- Dimensions: 15.11x13.11
Bedroom 2
- Level: Main
- Area: 131.3 Square Feet
- Dimensions: 10.10x13
Bedroom 3
- Level: Main
- Area: 156 Square Feet
- Dimensions: 12x13
Dining room
- Level: Main
- Area: 221 Square Feet
- Dimensions: 13x17
Family room
- Level: Main
- Area: 272 Square Feet
- Dimensions: 20x13.6
Kitchen
- Level: Main
- Area: 243.1 Square Feet
- Dimensions: 13x18.7
Laundry
- Level: Main
- Area: 78 Square Feet
- Dimensions: 13x6
Living room
- Level: Main
- Area: 261.8 Square Feet
- Dimensions: 14x18.7
Porch
- Level: Main
- Area: 206.65 Square Feet
- Dimensions: 18.6x11.11
Heating
- Forced Air, Fireplace(s)
Cooling
- Central Air
Appliances
- Included: Dishwasher, Dryer, Electric Water Heater, Microwave, Range, Refrigerator, Washer, Water Softener Owned
- Laundry: Laundry Room
Features
- Basement: None
- Number of fireplaces: 1
- Fireplace features: Gas, Living Room
Interior area
- Total structure area: 1,944
- Total interior livable area: 1,944 sqft
- Finished area above ground: 1,944
- Finished area below ground: 0
Property
Parking
- Parking features: Asphalt
Accessibility
- Accessibility features: None
Features
- Levels: One
- Stories: 1
- Patio & porch: Enclosed, Rear Porch
- Fencing: None
Lot
- Size: 217 Square Feet
Details
- Additional structures: Storage Shed
- Foundation area: 2150
- Parcel number: TBD
- On leased land: Yes
- Lease amount: $420
- Zoning description: Residential-Single Family
Construction
Type & style
- Home type: MobileManufactured
- Property subtype: Manufactured Home
Materials
- Other
- Roof: Age 8 Years or Less,Asphalt
Condition
- New construction: No
- Year built: 2003
Utilities & green energy
- Electric: 200+ Amp Service, Power Company: Crow Wing Power
- Gas: Propane
- Sewer: City Sewer/Connected
- Water: Shared System
Community & HOA
HOA
- Has HOA: Yes
- Services included: Sanitation, Sewer, Water
- HOA fee: $420 monthly
- HOA name: Townsedge Estates
- HOA phone: 651-245-8530
Location
- Region: Longville
Financial & listing details
- Price per square foot: $64/sqft
- Tax assessed value: $77,200
- Annual tax amount: $624
- Date on market: 5/22/2026

Melanie Mix
(218) 259-3082
By pressing Contact Agent, you agree that the real estate professional identified above may call/text you about your search, which may involve use of automated means and pre-recorded/artificial voices. You don't need to consent as a condition of buying any property, goods, or services. Message/data rates may apply. You also agree to our Terms of Use. Zillow does not endorse any real estate professionals. We may share information about your recent and future site activity with your agent to help them understand what you're looking for in a home.
Estimated market value
Not available
Estimated sales range
Not available
Not available
Price history
| Date | Event | Price |
|---|---|---|
| 5/22/2026 | Listed for sale | $125,000$64/sqft |
Source:  NorthstarMLS as distributed by MLS GRID #7077992 Report a problem NorthstarMLS as distributed by MLS GRID #7077992 Report a problem | ||
Public tax history
| Year | Property taxes | Tax assessment |
|---|---|---|
| 2025 | $624 +1.3% | $77,200 +8.7% |
| 2024 | $616 -23% | $71,000 |
| 2023 | $800 | $71,000 |
| 2022 | $800 -2% | -- |
| 2021 | $816 -9.1% | $71,000 |
| 2020 | $898 -2.8% | $71,000 +0.9% |
| 2019 | $924 -6.9% | $70,400 |
| 2018 | $992 | $70,400 |
| 2017 | -- | $70,400 |
| 2016 | $490 | -- |
| 2015 | $490 | -- |
| 2014 | -- | -- |
| 2008 | $426 | $71,100 |
Find assessor info on the county website
Monthly payment
Climate risks
Neighborhood: 56655
Nearby schools
GreatSchools rating
- 3/10Remer Elementary SchoolGrades: PK-5Distance: 15 mi
- 3/10Northland SecondaryGrades: 6-12Distance: 15 mi
- $144,900-- bd-- ba-- sqft1341 County Road 7 NE, Longville, MN 56655Off Market
- $288,400-- bd-- ba840 sqft4837 State Highway 84, Longville, MN 56655Off Market
- $33,400-- bd-- ba1.2k sqft4856 State Highway 84 UNIT 17, Longville, MN 56655Off Market
- $27,100-- bd-- ba988 sqft4856 State Highway 84 UNIT 13, Longville, MN 56655Off Market
- $42,600-- bd-- ba1.4k sqft4856 State Highway 84 UNIT 18, Longville, MN 56655Off Market
- $61,200-- bd-- ba2.1k sqft4856 State Highway 84 UNIT 31, Longville, MN 56655Off Market
- $42,100-- bd-- ba1.2k sqft4856 State Highway 84 UNIT 33, Longville, MN 56655Off Market
- $16,400-- bd-- ba896 sqft4856 State Highway 84 UNIT 6, Longville, MN 56655Off Market
Similar homes
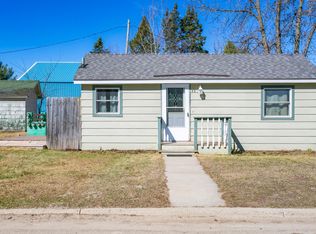
- $139,9003 bd1 ba988 sqft11 2nd Ave SE, Remer, MN 56672For Sale
 MLS ID #7058565, Kerry Ruyak, Thunder Lake Realty. NorthstarMLS as distributed by MLS GRID
 - $99,0003 bd2 ba1.2k sqft7657 Front St NW, Walker, MN 56484For Sale
 MLS ID #7020666, Tammy Schotzko, Better Homes and Gardens Real Estate First Choice. NorthstarMLS as distributed by MLS GRID
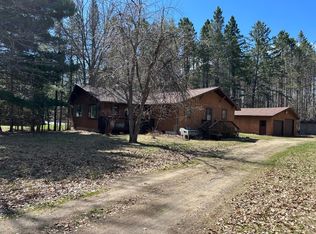
 - $175,0003 bd2 ba1.5k sqft539 State 6 NE, Outing, MN 56662For Sale
 MLS ID #7065136, Connie Glass, Lake Country Properties. NorthstarMLS as distributed by MLS GRID
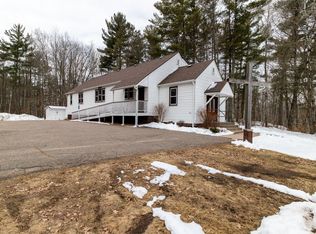
 - $175,000-- bd3 ba2.9k sqft6297 Woods Bay Dr NE, Outing, MN 56662For Sale
 MLS ID #7053193, Albin Kuschel, Edina Realty, Inc.. NorthstarMLS as distributed by MLS GRID
 - $169,9003 bd2 ba1.1k sqft104 Cedar St NE, Remer, MN 56672For SaleMLS ID #7076718, Marc Ruyak, Thunder Lake Realty. NorthstarMLS as distributed by MLS GRID
